
17218 S Heatherwood Street, Olathe, KS 66062
Local realty services provided by:Better Homes and Gardens Real Estate Kansas City Homes
17218 S Heatherwood Street,Olathe, KS 66062
$760,305
- 5 Beds
- 4 Baths
- 3,184 sq. ft.
- Single family
- Active
Upcoming open houses
- Sat, Oct 1011:00 am - 04:30 pm
- Sun, Oct 1112:00 pm - 04:30 pm
- Mon, Oct 1201:00 pm - 04:30 pm
- Tue, Oct 1311:00 am - 04:30 pm
- Wed, Oct 1411:00 am - 04:30 pm
Listed by: owen stevenson, jared smith
Office: inspired realty of kc, llc.
MLS#:2608506
Source:MOKS_HL
Price summary
- Price:$760,305
- Price per sq. ft.:$238.79
- Monthly HOA dues:$57.5
About this home
Come see the majestic 2-Story Glenwood by Inspired Homes! This huge 5 bedroom & 4 bathroom home sits on an oversized corner, East facing lot in the brand-new community of Hilltop Farms. As one of our most popular 2-story homes, the great room features an abundance of space and natural light, with its open concept floor plan adjoined to the kitchen and large dining area. The kitchen features an enlarged quartz island, custom built soft-closed cabinetry, upgraded countertops and backsplash, a separate prep area/coffee bar, and walk-in pantry. The dining area is highlighted by wall-to-wall windows and an exterior entrance to the covered patio. The main level also has a large bedroom and full bathroom for your guest's convenience or for a main level office space. But one of the main highlights of this home is the primary bathroom, which features a WET ROOM with a soaker tub and dual-head shower, as well as separate vanities with custom cabinetry and towers. Additional designer options for this home feature wainscoting & ceiling wood accents throughout, a modern lighting package, built-in mudroom lockers, and one of the most beautiful primary showers you have ever seen! As well as a huge lower patio! Inspired Homes also includes 8’ garage & front doors, irrigation systems, garage openers, gas range cooking with built in SS GE appliances, low-e Pella windows and doors, custom wood cabinetry, tray ceilings, and so much more! Located in the peaceful and highly sought-after Hilltop Farms neighborhood in Olathe, this home offers a lifestyle characterized by both comfort and convenience. Residents can indulge in community amenities including a zero-entry pool and sun cabanas, a large "tot-lot" playground, pickle ball courts, basketball and volleyball courts, local walking trails, and expanses of green space to enjoy....
Contact an agent
Home facts
- Year built:2026
- Subdivision & Development:Hilltop Farms
- Listing ID #:2608506
- Added:200 day(s) ago
- Updated:October 09, 2026 at 11:56 PM
Rooms and interior
- Bedrooms:5
- Total bathrooms:4
- Full bathrooms:4
- Rooms Total:13
- Kitchen Description:Cooktop, Dishwasher, Disposal, Microwave
- Basement:Yes
- Basement Description:Full, Unfinished
- Living area:3,184 sq. ft.
Heating and cooling
- Cooling:Electric
- Heating:Forced Air Gas
Structure and exterior
- Roof:Composition
- Year built:2026
- Building area:3,184 sq. ft.
- Lot area:0.26 Acres
- Lot Features:Corner Lot
- Architectural Style:2 Stories
- Construction Materials:Stone & Frame
Schools
- High school:Spring Hill
- Middle school:Woodland Spring
- Elementary school:Timber Sage
Utilities
- Water:City/Public
- Sewer:Public Sewer
Finances and disclosures
- Price:$760,305
- Price per sq. ft.:$238.79
Features and amenities
- Appliances:Built-In Oven, Dishwasher, Disposal, Gas Range, Microwave, Stainless Steel Appliance(s)
- Amenities:Ceiling Fan(s), Custom Cabinets, Painted Cabinets, Pantry, Play Area, Pool, Racquetball, Stained Cabinets, Trail(s), Walk-In Closet(s), Wet Bar
- Pool features:Swimming Pool
Parking
- Parking description:Attached
- Garage:Yes
- Garage spaces:3
 HeartlandMLS©2026. Information Deemed Reliable But Not Guaranteed. This information is being provided by the HeartlandMLS. The listings presented here may or may not be listed by the Broker/Agent operating this website. This information is intended for the personal use of consumers and may not be used for any purpose other than to identify prospective properties consumers may be interested in purchasing. Data <Last Updated October 9, 2026
New listings near 17218 S Heatherwood Street
- Coming Soon
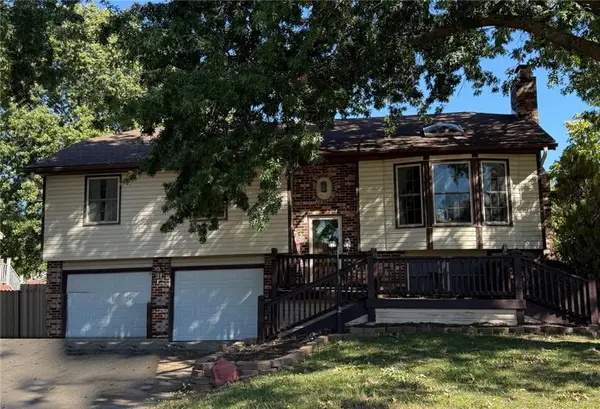 $357,000Coming Soon3 beds 3 baths1,909 sq. ft.
812 Sheridan Road, Olathe, KS 66061
MLS# 2646396Listed by: COMPASS REALTY GROUP - Coming Soon
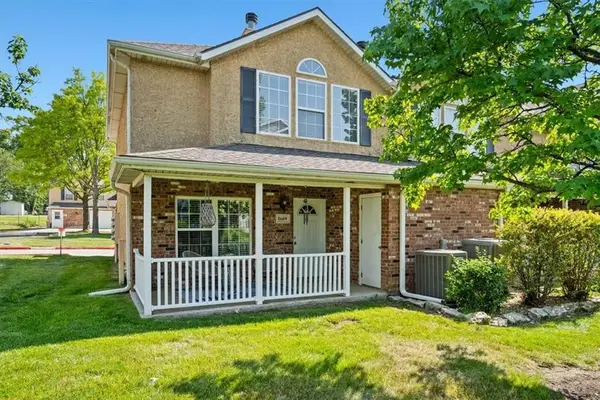 $249,900Coming Soon3 beds 3 baths1,201 sq. ft.
1669 E 120th Street, Olathe, KS 66061
MLS# 2646065Listed by: REAL BROKER, LLC - Coming Soon
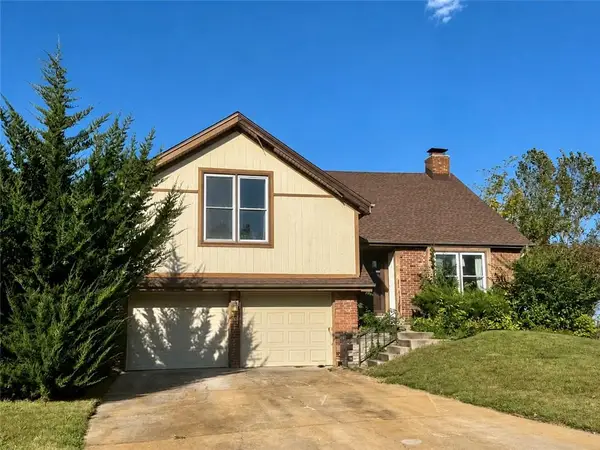 $350,000Coming Soon4 beds 3 baths2,479 sq. ft.
532 N Persimmon Drive, Olathe, KS 66061
MLS# 2646371Listed by: COMPASS REALTY GROUP - Coming Soon
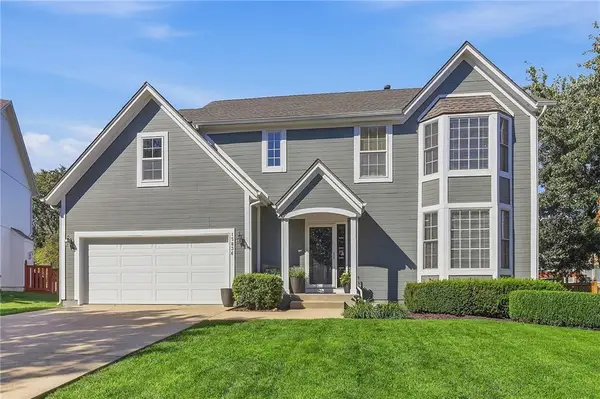 $520,000Coming Soon4 beds 4 baths3,036 sq. ft.
15836 W 153rd Terrace, Olathe, KS 66062
MLS# 2646071Listed by: REECENICHOLS - LEAWOOD - Coming Soon
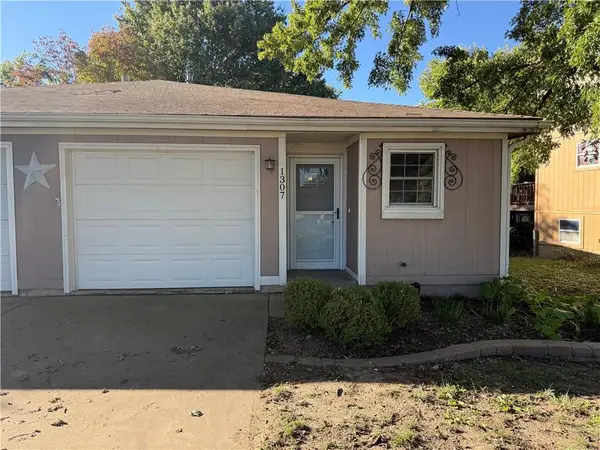 $224,000Coming Soon2 beds 1 baths1,033 sq. ft.
1307 N Ridge Parkway, Olathe, KS 66061
MLS# 2646148Listed by: KELLER WILLIAMS REALTY PARTNERS INC. - Coming Soon
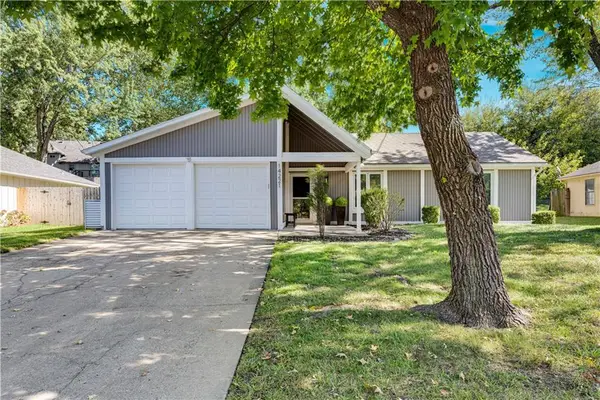 $350,000Coming Soon3 beds 2 baths1,186 sq. ft.
14221 S Summertree Lane, Olathe, KS 66062
MLS# 2645927Listed by: COMPASS REALTY GROUP - Coming Soon
 $599,000Coming Soon4 beds 4 baths2,624 sq. ft.
14150 W 147th Street, Olathe, KS 66062
MLS# 2645899Listed by: KELLER WILLIAMS REALTY PARTNERS INC. - Coming Soon
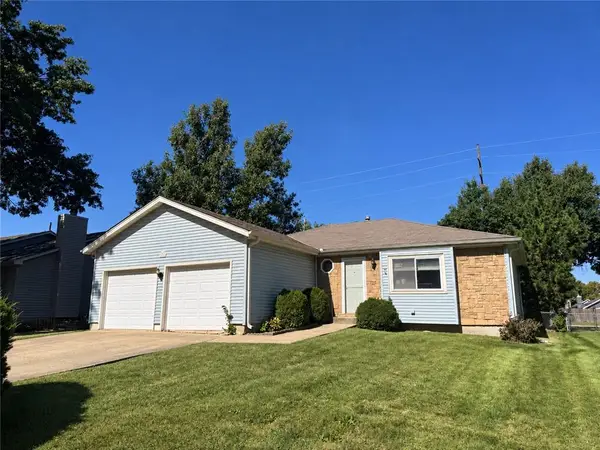 $275,000Coming Soon3 beds 2 baths1,354 sq. ft.
1106 E Elizabeth Street, Olathe, KS 66061
MLS# 2645803Listed by: COMPASS REALTY GROUP - Coming Soon
 $419,900Coming Soon3 beds 3 baths1,727 sq. ft.
2325 W Piatt Lane, Olathe, KS 66061
MLS# 2642359Listed by: PLATINUM REALTY LLC - Coming Soon
 Listed by BHGRE$515,000Coming Soon3 beds 3 baths2,899 sq. ft.
15212 S Greenwood #2000 Street, Olathe, KS 66062
MLS# 2645892Listed by: BHG KANSAS CITY HOMES


Protect your home and budget from life's surprises with an Assurant Home Warranty, backed by a partner that supports you through every step of homeownership. Explore Plans.
© 2026 Better Homes and Gardens Real Estate LLC. An Anywhere Real Estate company. All rights reserved. Better Homes and Gardens® Real Estate is a registered trademark owned by Meredith Operations Corporation, licensed to Better Homes and Gardens Real Estate LLC and used with permission. Better Homes and Gardens Real Estate LLC fully supports the principles of the Fair Housing Act and the Equal Opportunity Act. Listing information is deemed reliable but is not guaranteed accurate.
Each office is independently owned and operated.
Any services or products provided by third parties are not provided by, affiliated with or related to Better Homes and Gardens Real Estate LLC, or its affiliated companies.