
17251 S Kimble Street, Olathe, KS 66062
Local realty services provided by:Better Homes and Gardens Real Estate Kansas City Homes
17251 S Kimble Street,Olathe, KS 66062
$525,000
- 5 Beds
- 4 Baths
- 2,534 sq. ft.
- Single family
- Active
Listed by: mindy methner, amy robertson
Office: reecenichols - lees summit
MLS#:2645871
Source:MOKS_HL
Price summary
- Price:$525,000
- Price per sq. ft.:$207.18
- Monthly HOA dues:$47.92
About this home
Heated 3-car garage. New roof. 5 bedrooms in Forest Hills.
The garage has 3 bays with heat and fans. Park in it, work in it, store things in it, and you won't be scraping windshields in January. Finding this, in this neighborhood- at this price- is unusual.
The other thing worth knowing: the expensive work is done.
Roof went on October 2026. HVAC is 4 years old. Water heather, exterior paint, privacy fence and the in ground sprinkler are all newer.
That's north of $25,000 in major systems a buyer won't be writing check for.
It has been meticulously maintained and lovingly cared for by its sellers, and it shows. 5 bedrooms, 3 full baths, 1 half bath, and just over 2,500 square feet of living space, this home checks so many boxes
You will find bright, inviting living spaces filled with natural light from the large windows. The kitchen offers easy access to the backyard through sliding glass doors that lead to a patio, perfect for grilling, outdoor dining, or simply enjoying a little fresh air. The finished lower level provides a fantastic second living area, along with the fifth bedroom and a full bathroom. Perfect for guests, movie nights, or a little extra room to spread out.
And the location? Such a bonus! The Forest Hills community pool and playground are just down the street, making it easy to enjoy all the neighborhood has to offer.
Beautifully maintained, thoughtfully updated, and truly move-in ready. This is one you won't want to miss....
Contact an agent
Home facts
- Year built:2009
- Subdivision & Development:Forest Hills
- Listing ID #:2645871
- Added:30 day(s) ago
- Updated:November 07, 2026 at 08:56 PM
Rooms and interior
- Bedrooms:5
- Total bathrooms:4
- Full bathrooms:3
- Half bathrooms:1
- Rooms Total:1
- Basement:Yes
- Basement Description:Finished
- Living area:2,534 sq. ft.
Heating and cooling
- Cooling:Electric
- Heating:Central Gas
Structure and exterior
- Roof:Composition
- Year built:2009
- Building area:2,534 sq. ft.
- Lot area:0.19 Acres
- Architectural Style:2 Stories
- Construction Materials:Frame
Utilities
- Water:City/Public
- Sewer:Public Sewer
Finances and disclosures
- Price:$525,000
- Price per sq. ft.:$207.18
Features and amenities
- Amenities:Play Area, Pool
- Pool features:Swimming Pool
Parking
- Parking description:Attached
- Garage:Yes
- Garage spaces:3
 HeartlandMLS©2026. Information Deemed Reliable But Not Guaranteed. This information is being provided by the HeartlandMLS. The listings presented here may or may not be listed by the Broker/Agent operating this website. This information is intended for the personal use of consumers and may not be used for any purpose other than to identify prospective properties consumers may be interested in purchasing. Data <Last Updated November 7, 2026
New listings near 17251 S Kimble Street
- Coming Soon
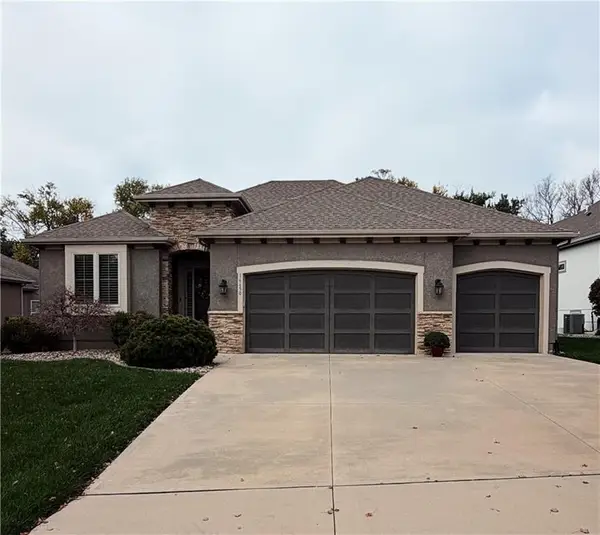 $625,000Coming Soon4 beds 3 baths2,886 sq. ft.
16650 S Loiret Street, Olathe, KS 66062
MLS# 2650742Listed by: COMPASS REALTY GROUP - Coming Soon
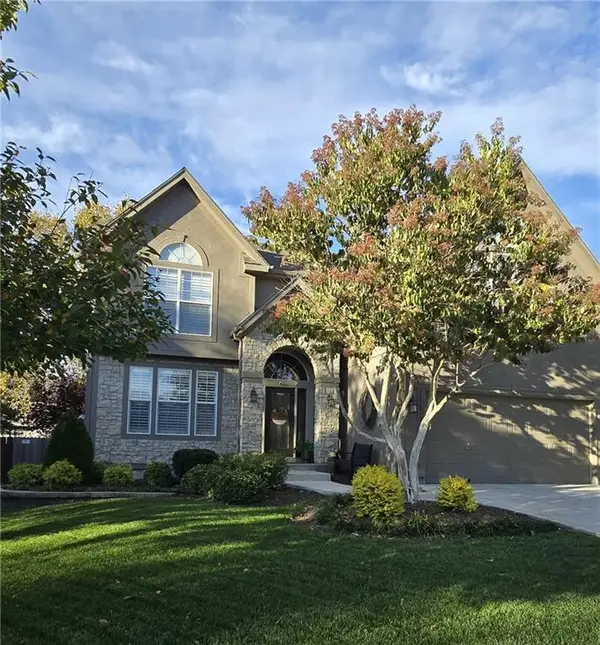 $520,000Coming Soon4 beds 5 baths2,934 sq. ft.
18414 W 157th Terrace, Olathe, KS 66062
MLS# 2650470Listed by: KELLER WILLIAMS REALTY PARTNERS INC. - Coming Soon
 $389,900Coming Soon4 beds 3 baths2,565 sq. ft.
16752 W 156th Street, Olathe, KS 66062
MLS# 2650447Listed by: REECENICHOLS -THE VILLAGE - Coming Soon
 $370,000Coming Soon3 beds 3 baths1,386 sq. ft.
2020 E 144 Street, Olathe, KS 66062
MLS# 2650159Listed by: REECENICHOLS - OVERLAND PARK - Coming Soon
 $655,000Coming Soon5 beds 5 baths4,300 sq. ft.
15996 S Parkwood Court, Olathe, KS 66062
MLS# 2649839Listed by: KELLER WILLIAMS REALTY PARTNERS INC. - Coming Soon
 $520,000Coming Soon3 beds 4 baths2,434 sq. ft.
530 S Persimmon Drive, Olathe, KS 66061
MLS# 2649359Listed by: REECENICHOLS - OVERLAND PARK - Coming SoonOpen Sat, 12 to 2pm
 $889,000Coming Soon4 beds 5 baths4,412 sq. ft.
15649 S Hallet Street, Olathe, KS 66062
MLS# 2649460Listed by: KELLER WILLIAMS REALTY PARTNERS INC. - Coming Soon
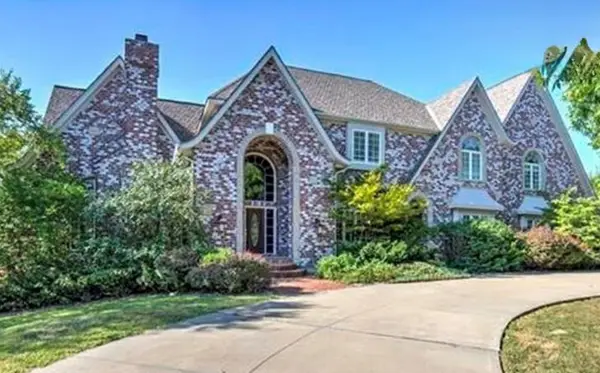 $885,000Coming Soon5 beds 6 baths6,833 sq. ft.
14125 W 143rd Street, Olathe, KS 66062
MLS# 2649120Listed by: COLDWELL BANKER UPLIFE REALTY - Coming Soon
 $340,000Coming Soon3 beds 2 baths1,137 sq. ft.
14650 S Peppermill Court, Olathe, KS 66062
MLS# 2648439Listed by: HOMESMART LEGACY - Coming Soon
 $4,950,000Coming Soon5 beds 7 baths7,398 sq. ft.
27550 W 120th Place, Olathe, KS 66061
MLS# 2647274Listed by: LPT REALTY


Protect your home and budget from life's surprises with an Assurant Home Warranty, backed by a partner that supports you through every step of homeownership. Explore Plans.
© 2026 Better Homes and Gardens Real Estate LLC. An Anywhere Real Estate company. All rights reserved. Better Homes and Gardens® Real Estate is a registered trademark owned by Meredith Operations Corporation, licensed to Better Homes and Gardens Real Estate LLC and used with permission. Better Homes and Gardens Real Estate LLC fully supports the principles of the Fair Housing Act and the Equal Opportunity Act. Listing information is deemed reliable but is not guaranteed accurate.
Each office is independently owned and operated.
Any services or products provided by third parties are not provided by, affiliated with or related to Better Homes and Gardens Real Estate LLC, or its affiliated companies.