
17252 W 169th Terrace, Olathe, KS 66062
Local realty services provided by:Better Homes and Gardens Real Estate Kansas City Homes
17252 W 169th Terrace,Olathe, KS 66062
- 4 Beds
- 4 Baths
- - sq. ft.
- Single family
- Sold
Listed by: ann ring, adam hein
Office: weichert, realtors welch & co.
MLS#:2569639
Source:MOKS_HL
Sorry, we are unable to map this address
Price summary
- Price:
- Monthly HOA dues:$75
About this home
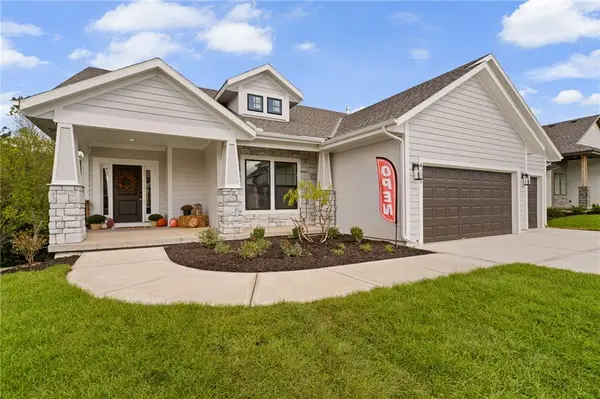
READY NOW!! COME CHECK IT OUT! The Poplar by Blue Dot Design & Build *Lot 67* Tremendous Value in this Open Concept 2-Story Design Featuring 10 Foot Ceilings and Office Room on the Main Level. Gourmet Kitchen has Built-In Wall Oven/Microwave, Gas Cook-top Vented Exhaust Hood, and Over-Sized Island with Quartz Counter-top.*PLUS a BUTLER'S PANTRY* Spacious Owners Suite with Freestanding Euro-Style Tub, Walk-In Shower and a Laundry Room that Connects to the Owner's Closet. Relax in the Shade on your Covered Patio. Sprinkler System is Included. Photos are of the actual home. CAN CLOSE IN 30 DAYS OR LESS.
Contact an agent
Home facts
- Year built:2025
- Subdivision & Development:Boulder Creek
- Listing ID #:2569639
- Added:402 day(s) ago
- Updated:September 24, 2026 at 08:51 PM
Rooms and interior
- Bedrooms:4
- Total bathrooms:4
- Full bathrooms:3
- Half bathrooms:1
- Rooms Total:11
- Kitchen Description:Cooktop, Dishwasher, Disposal, Microwave
- Basement:Yes
- Basement Description:Concrete, Egress Window(s), Stubbed for Bath
Heating and cooling
- Cooling:Electric
- Heating:Forced Air Gas
Structure and exterior
- Roof:Composition
- Year built:2025
- Lot Features:Level
- Architectural Style:2 Stories
- Construction Materials:Frame, Stone Trim
- Foundation Description:Concrete
Schools
- High school:Spring Hill
- Middle school:Woodland Spring
- Elementary school:Timber Sage
Utilities
- Water:City/Public
- Sewer:Public Sewer
Finances and disclosures
- Price:
Features and amenities
- Appliances:Built-In Oven, Dishwasher, Disposal, Gas Range, Microwave, Stainless Steel Appliance(s)
- Amenities:Ceiling Fan(s), Clubhouse, Custom Cabinets, Painted Cabinets, Pantry, Party Room, Play Area, Pool, Putting Green, Trail(s), Walk-In Closet(s)
- Pool features:Swimming Pool
Parking
- Parking description:Attached
- Garage:Yes
- Garage spaces:3
 HeartlandMLS©2026. Information Deemed Reliable But Not Guaranteed. This information is being provided by the HeartlandMLS. The listings presented here may or may not be listed by the Broker/Agent operating this website. This information is intended for the personal use of consumers and may not be used for any purpose other than to identify prospective properties consumers may be interested in purchasing. Data <Last Updated September 24, 2026
New listings near 17252 W 169th Terrace
- New
 $449,900Active4 beds 3 baths2,510 sq. ft.
13822 S Hagan Street, Olathe, KS 66062
MLS# 2643485Listed by: PLATINUM REALTY LLC - New
 $330,000Active3 beds 2 baths1,472 sq. ft.
12809 S Raintree Drive, Olathe, KS 66062
MLS# 2643875Listed by: KELLER WILLIAMS REALTY PARTNERS INC. - New
 $435,000Active3 beds 3 baths2,063 sq. ft.
21645 W 122nd Terrace, Olathe, KS 66061
MLS# 2643923Listed by: PLATINUM REALTY LLC - New
 $769,950Active4 beds 3 baths3,339 sq. ft.
2328 W Wabash Street, Olathe, KS 66061
MLS# 2643926Listed by: KELLER WILLIAMS REALTY PARTNERS INC. - New
 $110,000Active0.26 Acres
426 N Ferrel Street, Olathe, KS 66061
MLS# 2643947Listed by: KELLER WILLIAMS REALTY PARTNERS INC. - New
 $372,000Active4 beds 3 baths1,945 sq. ft.
2100 E Sleepy Hollow Drive, Olathe, KS 66062
MLS# 2643258Listed by: LPT REALTY - New
 $300,000Active3 beds 2 baths1,262 sq. ft.
2009 E Arrowhead Drive, Olathe, KS 66062
MLS# 2638266Listed by: KW DIAMOND PARTNERS - Open Fri, 4 to 6pmNew
 $515,000Active3 beds 3 baths2,849 sq. ft.
11511 W 143rd Terrace, Olathe, KS 66062
MLS# 2639391Listed by: REECENICHOLS- LEAWOOD TOWN CENTER - Open Thu, 4:30 to 6:30pmNew
 $425,000Active4 beds 3 baths2,260 sq. ft.
17555 W 112th Street, Olathe, KS 66061
MLS# 2639601Listed by: REECENICHOLS - LEAWOOD - Open Sun, 1 to 3pmNew
 $425,000Active3 beds 4 baths2,262 sq. ft.
16150 W 156th Place, Olathe, KS 66062
MLS# 2640910Listed by: REECENICHOLS - OVERLAND PARK


Protect your home and budget from life's surprises with an Assurant Home Warranty, backed by a partner that supports you through every step of homeownership. Explore Plans.
© 2026 Better Homes and Gardens Real Estate LLC. An Anywhere Real Estate company. All rights reserved. Better Homes and Gardens® Real Estate is a registered trademark owned by Meredith Operations Corporation, licensed to Better Homes and Gardens Real Estate LLC and used with permission. Better Homes and Gardens Real Estate LLC fully supports the principles of the Fair Housing Act and the Equal Opportunity Act. Listing information is deemed reliable but is not guaranteed accurate.
Each office is independently owned and operated.
Any services or products provided by third parties are not provided by, affiliated with or related to Better Homes and Gardens Real Estate LLC, or its affiliated companies.