
18101 Sunset Drive, Olathe, KS 66062
Local realty services provided by:Better Homes and Gardens Real Estate Kansas City Homes
Listed by: kathlene bell
Office: kw diamond partners
MLS#:2639508
Source:MOKS_HL
Price summary
- Price:$1,499,711
- Price per sq. ft.:$216.75
- Monthly HOA dues:$75
About this home
Exceptional Olathe Estate on 3.55 Acres with main level primary suite!~
A rare opportunity to experience refined estate living in one of Olathe’s premier luxury communities. Set on 3.55 beautifully landscaped acres, this impressive 5 bedroom, 6.5-bath estate offers 6,919 square feet of exceptional space, quality construction and privacy.
A grand entrance, soaring ceilings, walls of windows, beautiful hardwoods and a dramatic staircase with open balconies create an unforgettable first impression. The main level features a spacious primary suite, private office, formal dining and living rooms, plus generous everyday living and entertaining spaces. Stamped concrete drive, walk way, porch and patio.
The finished walkout lower level expands the living space with a wet bar and flexible rooms ideal for entertaining, a home theater, fitness room, guest accommodations or whatever best suits your lifestyle.
Outdoor living is equally impressive, with a screened porch featuring a stone fireplace, expansive deck, stamped-concrete patio and a beautiful waterfall feature overlooking the private grounds. An irrigation system helps maintain the beautifully landscaped setting.
Recently professionally painted inside and out in sophisticated neutral tones, this home is truly move-in ready. Additional highlights include a new impact-resistant roof, newer HVAC systems and HVAC in the garage.
Enjoy the added appeal of community ponds, perfect for fishing and enjoying the peaceful surroundings. With abundant space for entertaining, multigenerational living or simply enjoying the luxury of privacy, this exceptional estate offers an opportunity to create the lifestyle you’ve been looking for.
Owner/Agent
3.55 Acres | 5 Bedrooms | 6.5 Baths | 6,919 SF
Come experience this extraordinary Olathe estate and discover what luxury, space and privacy can look like when they come together....
Contact an agent
Home facts
- Year built:2007
- Subdivision & Development:Other
- Listing ID #:2639508
- Added:42 day(s) ago
- Updated:October 11, 2026 at 02:32 PM
Rooms and interior
- Bedrooms:5
- Total bathrooms:7
- Full bathrooms:6
- Half bathrooms:1
- Rooms Total:16
- Kitchen Description:Dishwasher, Disposal, Double Oven, Microwave, Refrigerator
- Basement:Yes
- Basement Description:Finished, Full, Walk Out
- Living area:6,919 sq. ft.
Heating and cooling
- Cooling:Electric, Zoned
- Heating:Propane Gas
Structure and exterior
- Roof:Composition
- Year built:2007
- Building area:6,919 sq. ft.
- Lot area:3.55 Acres
- Lot Features:Acreage, Estate Lot
- Architectural Style:1.5 Stories
- Construction Materials:Stucco
Schools
- High school:Spring Hill
- Elementary school:Prairie Creek
Utilities
- Water:City/Public
- Sewer:Septic Tank
Finances and disclosures
- Price:$1,499,711
- Price per sq. ft.:$216.75
Features and amenities
- Appliances:Built-In Oven, Dishwasher, Disposal, Microwave, Refrigerator, Stainless Steel Appliance(s), Water Purifier, Water Softener
- Amenities:Ceiling Fan(s), Custom Cabinets, Intercom, Pantry, Walk-In Closet(s)
Parking
- Parking description:Attached
- Garage:Yes
- Garage spaces:3
 HeartlandMLS©2026. Information Deemed Reliable But Not Guaranteed. This information is being provided by the HeartlandMLS. The listings presented here may or may not be listed by the Broker/Agent operating this website. This information is intended for the personal use of consumers and may not be used for any purpose other than to identify prospective properties consumers may be interested in purchasing. Data <Last Updated October 11, 2026
New listings near 18101 Sunset Drive
- Coming Soon
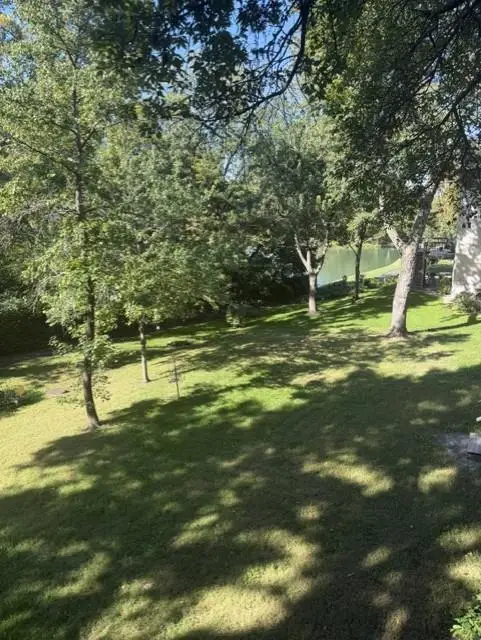 $529,950Coming Soon4 beds 4 baths3,039 sq. ft.
18401 W 114th Terrace, Olathe, KS 66061
MLS# 2646414Listed by: COLDWELL BANKER REGAN REALTORS - Coming Soon
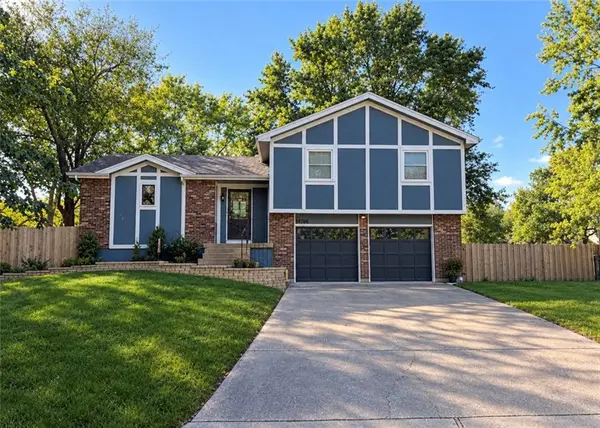 $335,000Coming Soon4 beds 3 baths1,819 sq. ft.
14706 S Homestead Drive, Olathe, KS 66062
MLS# 2646469Listed by: PLATINUM REALTY LLC - Coming Soon
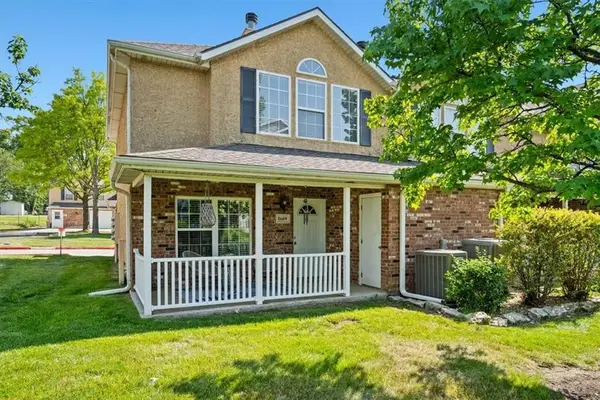 $249,900Coming Soon3 beds 3 baths1,201 sq. ft.
1669 E 120th Street, Olathe, KS 66061
MLS# 2646065Listed by: REAL BROKER, LLC - Coming Soon
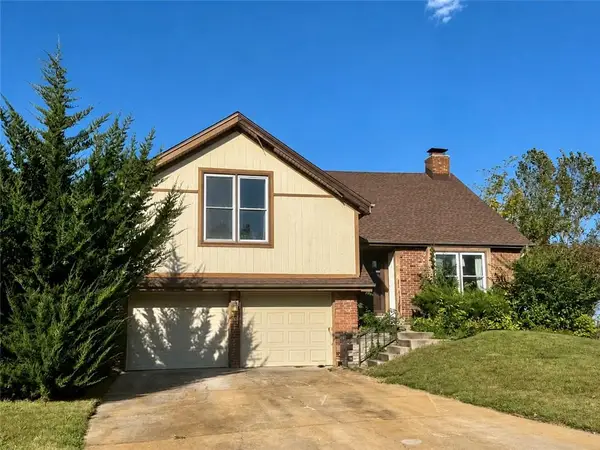 $350,000Coming Soon4 beds 3 baths2,479 sq. ft.
532 N Persimmon Drive, Olathe, KS 66061
MLS# 2646371Listed by: COMPASS REALTY GROUP - Coming Soon
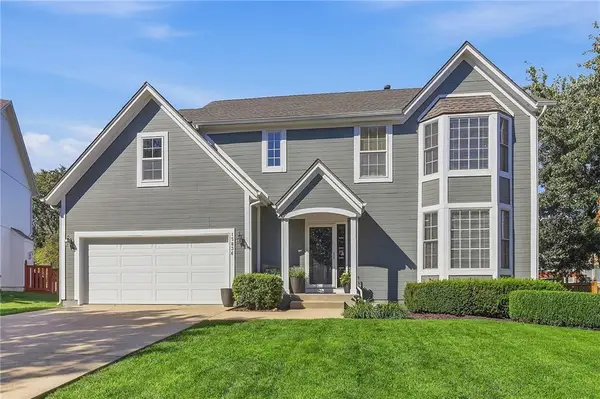 $520,000Coming Soon4 beds 4 baths3,036 sq. ft.
15836 W 153rd Terrace, Olathe, KS 66062
MLS# 2646071Listed by: REECENICHOLS - LEAWOOD - Coming Soon
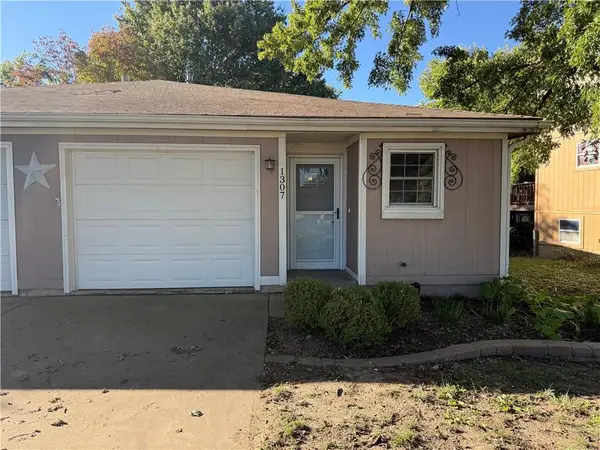 $224,000Coming Soon2 beds 1 baths1,033 sq. ft.
1307 N Ridge Parkway, Olathe, KS 66061
MLS# 2646148Listed by: KELLER WILLIAMS REALTY PARTNERS INC. - Coming Soon
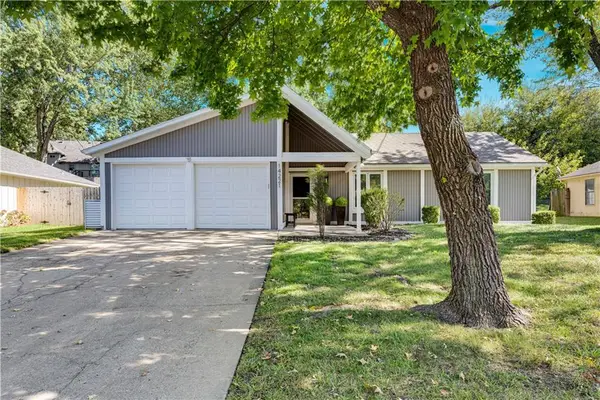 $350,000Coming Soon3 beds 2 baths1,186 sq. ft.
14221 S Summertree Lane, Olathe, KS 66062
MLS# 2645927Listed by: COMPASS REALTY GROUP - Coming Soon
 $599,000Coming Soon4 beds 4 baths2,624 sq. ft.
14150 W 147th Street, Olathe, KS 66062
MLS# 2645899Listed by: KELLER WILLIAMS REALTY PARTNERS INC. - Coming Soon
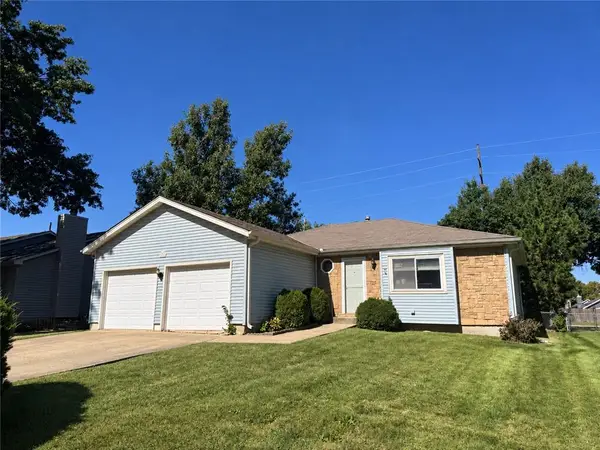 $275,000Coming Soon3 beds 2 baths1,354 sq. ft.
1106 E Elizabeth Street, Olathe, KS 66061
MLS# 2645803Listed by: COMPASS REALTY GROUP - Coming Soon
 $419,900Coming Soon3 beds 3 baths1,727 sq. ft.
2325 W Piatt Lane, Olathe, KS 66061
MLS# 2642359Listed by: PLATINUM REALTY LLC


Protect your home and budget from life's surprises with an Assurant Home Warranty, backed by a partner that supports you through every step of homeownership. Explore Plans.
© 2026 Better Homes and Gardens Real Estate LLC. An Anywhere Real Estate company. All rights reserved. Better Homes and Gardens® Real Estate is a registered trademark owned by Meredith Operations Corporation, licensed to Better Homes and Gardens Real Estate LLC and used with permission. Better Homes and Gardens Real Estate LLC fully supports the principles of the Fair Housing Act and the Equal Opportunity Act. Listing information is deemed reliable but is not guaranteed accurate.
Each office is independently owned and operated.
Any services or products provided by third parties are not provided by, affiliated with or related to Better Homes and Gardens Real Estate LLC, or its affiliated companies.