
1846 W Cedar Street, Olathe, KS 66061
Local realty services provided by:Better Homes and Gardens Real Estate Kansas City Homes
1846 W Cedar Street,Olathe, KS 66061
$449,000
- 4 Beds
- 4 Baths
- 2,372 sq. ft.
- Single family
- Active
Listed by: david van noy jr.
Office: van noy real estate
MLS#:2633712
Source:MOKS_HL
Price summary
- Price:$449,000
- Price per sq. ft.:$189.29
- Monthly HOA dues:$16.67
About this home
Beautifully updated two-story home offering 4 bedrooms, 3.5 baths, and approximately 2,372 finished square feet. The renovated kitchen features a large granite island, granite countertops, under-cabinet lighting, glass tile backsplash, and stainless steel appliances, opening to a spacious formal dining room. A convenient mudroom and updated powder room add everyday functionality.
The finished basement includes an egress window, full bath, flexible fourth bedroom or office, and a large storage room. The spacious primary suite offers a luxurious bath and walk-in closet.
Recent updates include the kitchen, exterior paint, deck, bathroom hardware and fixtures, front and second-floor windows, and a recently installed rezoned HVAC system. Enjoy the fenced backyard, perfect for relaxing or entertaining.
Contact an agent
Home facts
- Year built:2002
- Subdivision & Development:Autumn Ridge
- Listing ID #:2633712
- Added:2 day(s) ago
- Updated:August 14, 2026 at 02:22 PM
Rooms and interior
- Bedrooms:4
- Total bathrooms:4
- Full bathrooms:3
- Half bathrooms:1
- Rooms Total:13
- Kitchen Description:Dishwasher, Disposal, Microwave, Refrigerator
- Basement:Yes
- Basement Description:Egress Window(s), Finished, Full
- Living area:2,372 sq. ft.
Heating and cooling
- Cooling:Electric
- Heating:Natural Gas
Structure and exterior
- Roof:Composition
- Year built:2002
- Building area:2,372 sq. ft.
- Lot area:0.2 Acres
- Lot Features:City Lot
- Architectural Style:2 Stories
- Construction Materials:Frame
- Exterior Features:Sat Dish Allowed
Schools
- High school:Olathe West
- Middle school:Oregon Trail
- Elementary school:Clearwater Creek
Utilities
- Water:City/Public
- Sewer:Public Sewer
Finances and disclosures
- Price:$449,000
- Price per sq. ft.:$189.29
Features and amenities
- Appliances:Dishwasher, Disposal, Gas Range, Microwave, Refrigerator, Stainless Steel Appliance(s)
- Amenities:Ceiling Fan(s), Painted Cabinets, Pantry, Play Area, Smart Thermostat, Walk-In Closet(s)
Parking
- Parking description:Attached
- Garage:Yes
- Garage spaces:2
 HeartlandMLS©2026. Information Deemed Reliable But Not Guaranteed. This information is being provided by the HeartlandMLS. The listings presented here may or may not be listed by the Broker/Agent operating this website. This information is intended for the personal use of consumers and may not be used for any purpose other than to identify prospective properties consumers may be interested in purchasing. Data <Last Updated August 14, 2026
New listings near 1846 W Cedar Street
- New
 $225,000Active2 beds 2 baths1,171 sq. ft.
11701 S Roundtree Street #200, Olathe, KS 66061
MLS# 2636562Listed by: REAL BROKER, LLC - New
 $769,950Active4 beds 3 baths3,339 sq. ft.
2328 W Wabash Street, Olathe, KS 66061
MLS# 2636843Listed by: KELLER WILLIAMS REALTY PARTNERS INC. - Open Sat, 12 to 2pmNew
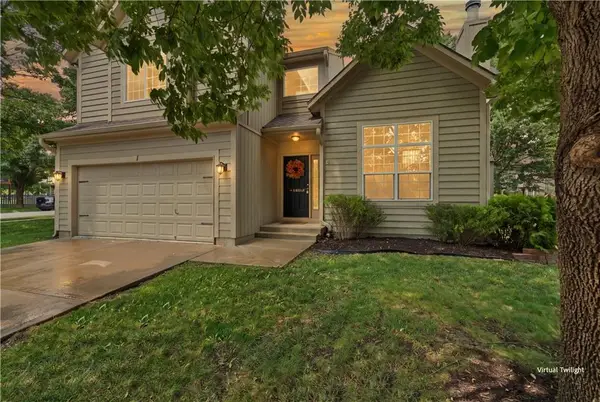 $409,400Active4 beds 3 baths2,133 sq. ft.
16510 W 157th Terrace, Olathe, KS 66062
MLS# 2629802Listed by: EXP REALTY LLC - Open Sat, 1 to 3pmNew
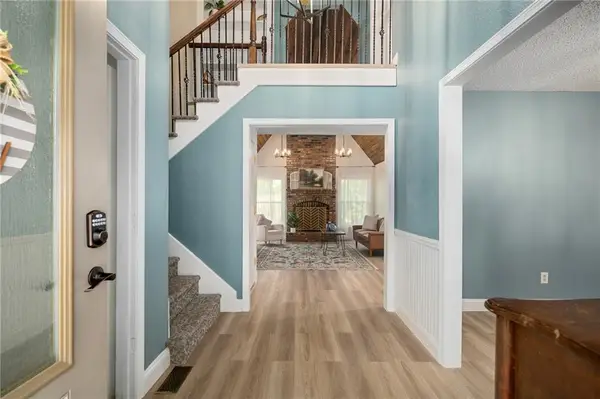 $375,000Active4 beds 4 baths2,077 sq. ft.
13924 S Tomahawk Drive, Olathe, KS 66062
MLS# 2632375Listed by: COMPASS REALTY GROUP - New
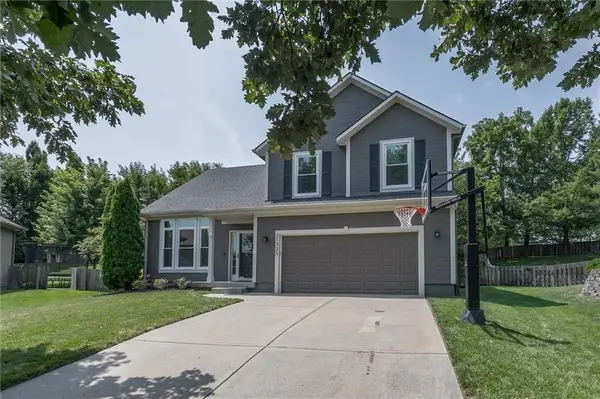 $415,000Active4 beds 3 baths2,125 sq. ft.
21325 W 120th Terrace, Olathe, KS 66061
MLS# 2634637Listed by: KW KANSAS CITY METRO - New
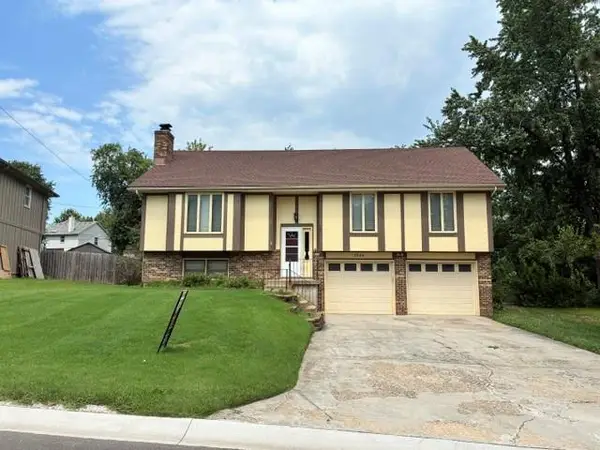 $300,000Active3 beds 3 baths1,672 sq. ft.
1524 W Cedar Street, Olathe, KS 66061
MLS# 2635942Listed by: KW KANSAS CITY METRO - Open Fri, 4 to 6pmNew
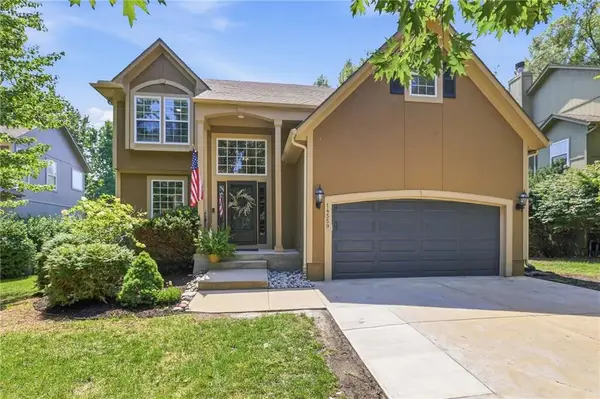 $509,000Active4 beds 4 baths3,277 sq. ft.
14559 W 152nd Terrace, Olathe, KS 66062
MLS# 2636187Listed by: KELLER WILLIAMS REALTY PARTNERS INC. - New
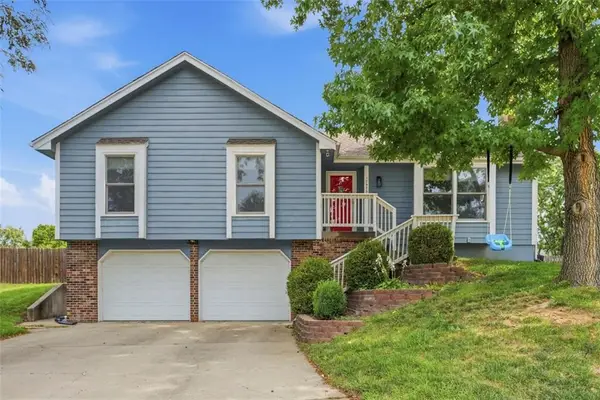 $370,000Active3 beds 3 baths1,782 sq. ft.
12825 S Arapaho Drive, Olathe, KS 66062
MLS# 2636348Listed by: WEICHERT, REALTORS WELCH & CO. - Open Sat, 1 to 3pmNew
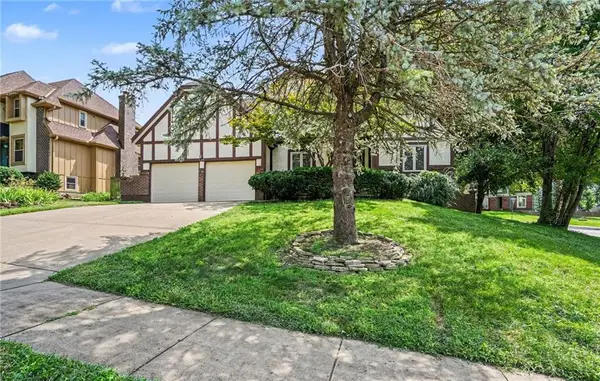 Listed by BHGRE$380,000Active4 beds 3 baths2,073 sq. ft.
16213 W 136th Terrace, Olathe, KS 66062
MLS# 2636370Listed by: BHG KANSAS CITY HOMES - New
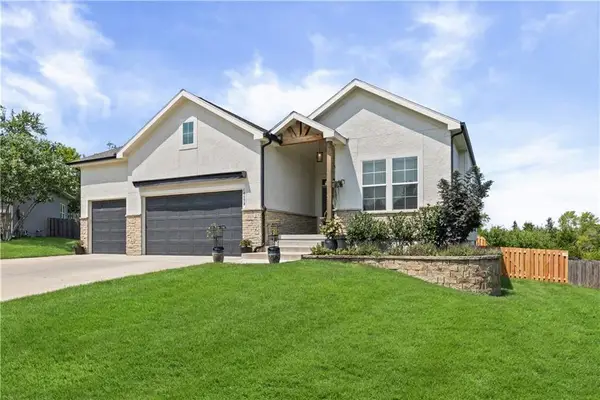 $675,000Active4 beds 3 baths2,782 sq. ft.
14178 S Pickering Street, Olathe, KS 66061
MLS# 2636502Listed by: COMPASS REALTY GROUP


Protect your home and budget from life's surprises with an Assurant Home Warranty, backed by a partner that supports you through every step of homeownership. Explore Plans.
© 2026 Better Homes and Gardens Real Estate LLC. An Anywhere Real Estate company. All rights reserved. Better Homes and Gardens® Real Estate is a registered trademark owned by Meredith Operations Corporation, licensed to Better Homes and Gardens Real Estate LLC and used with permission. Better Homes and Gardens Real Estate LLC fully supports the principles of the Fair Housing Act and the Equal Opportunity Act. Listing information is deemed reliable but is not guaranteed accurate.
Each office is independently owned and operated.
Any services or products provided by third parties are not provided by, affiliated with or related to Better Homes and Gardens Real Estate LLC, or its affiliated companies.