
18497 W 156th Terrace #3601, Olathe, KS 66062
Local realty services provided by:Better Homes and Gardens Real Estate Kansas City Homes
18497 W 156th Terrace #3601,Olathe, KS 66062
$235,000
- 1 Beds
- 2 Baths
- 925 sq. ft.
- Single family
- Active
Listed by: laurie bradshaw
Office: compass realty group
MLS#:2640955
Source:MOKS_HL
Price summary
- Price:$235,000
- Price per sq. ft.:$254.05
About this home
Welcome to maintenance-free living at Asbury Villas. This ranch-style home offers the perfect blend of comfort and convenience. Step inside to an inviting open floor plan that feels airy and bright. The spacious living room flows seamlessly into the dining area, creating a versatile layout for everyday living. This unit offers the highly sought after screened in porch for extended living space. In the kitchen, you’ll find stainless steel appliances and a convenient sit-at bar that’s perfect for a quick breakfast or chatting while you cook. The primary bedroom is a true standout, surrounded by windows that flood the space with natural light. The home also features one and a half bathrooms, a dedicated laundry room for added convenience, and a private one-car garage. With a mix of cozy carpet and durable tile flooring throughout, the interior is both practical and welcoming. If you’ve been looking for a low-maintenance lifestyle in a beautiful community, this unit at Asbury Villas is one you won’t want to miss....
Contact an agent
Home facts
- Year built:2005
- Subdivision & Development:Asbury Villas
- Listing ID #:2640955
- Added:4 day(s) ago
- Updated:September 14, 2026 at 10:33 AM
Rooms and interior
- Bedrooms:1
- Total bathrooms:2
- Full bathrooms:1
- Half bathrooms:1
- Kitchen Description:Dishwasher, Disposal, Microwave, Refrigerator
- Basement:Yes
- Basement Description:Slab
- Living area:925 sq. ft.
Heating and cooling
- Cooling:Electric
- Heating:Forced Air Gas
Structure and exterior
- Roof:Composition
- Year built:2005
- Building area:925 sq. ft.
- Lot area:0.07 Acres
- Lot Features:Cul-De-Sac
- Architectural Style:Ranch
- Construction Materials:Stone Trim
- Foundation Description:Slab
Utilities
- Water:City/Public
- Sewer:Public Sewer
Finances and disclosures
- Price:$235,000
- Price per sq. ft.:$254.05
Features and amenities
- Appliances:Dishwasher, Disposal, Microwave, Refrigerator, Stainless Steel Appliance(s), Washer
- Amenities:Ceiling Fan(s), Clubhouse, Exercise Room, Pantry, Pool, Trail(s), Walk-In Closet(s)
- Pool features:Swimming Pool
Parking
- Parking description:Attached
- Garage:Yes
- Garage spaces:1
 HeartlandMLS©2026. Information Deemed Reliable But Not Guaranteed. This information is being provided by the HeartlandMLS. The listings presented here may or may not be listed by the Broker/Agent operating this website. This information is intended for the personal use of consumers and may not be used for any purpose other than to identify prospective properties consumers may be interested in purchasing. Data <Last Updated September 14, 2026
New listings near 18497 W 156th Terrace #3601
- New
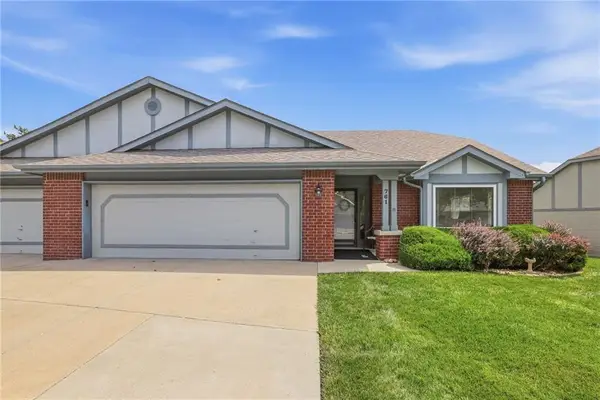 $315,000Active2 beds 3 baths1,549 sq. ft.
761 N Somerset Terrace, Olathe, KS 66062
MLS# 2640618Listed by: KW DIAMOND PARTNERS - New
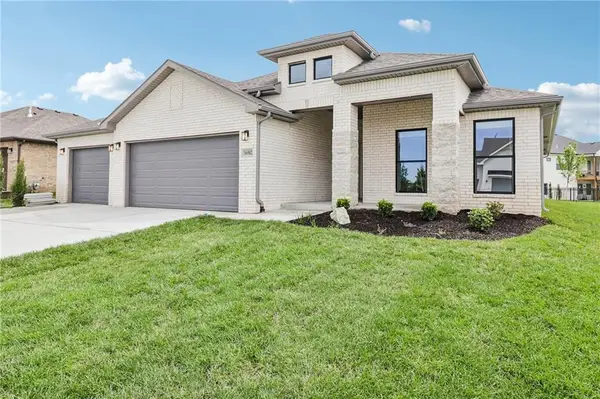 $586,000Active3 beds 2 baths1,950 sq. ft.
19045 W 170th Place, Olathe, KS 66062
MLS# 2642046Listed by: REECENICHOLS -JOHNSON COUNTY W - New
 $678,572Active4 beds 3 baths2,571 sq. ft.
16979 S Bradley Drive, Olathe, KS 66062
MLS# 2642023Listed by: RODROCK & ASSOCIATES REALTORS - New
 $531,012Active3 beds 3 baths2,357 sq. ft.
18352 W 166th Street, Olathe, KS 66062
MLS# 2641986Listed by: PLATINUM REALTY LLC - New
 $579,900Active3 beds 3 baths2,955 sq. ft.
10992 S Parish Street, Olathe, KS 66061
MLS# 2641942Listed by: PLATINUM REALTY LLC - New
 $508,112Active4 beds 4 baths2,362 sq. ft.
18208 W 166th Street, Olathe, KS 66062
MLS# 2641947Listed by: PLATINUM REALTY LLC - New
 $504,267Active4 beds 3 baths2,251 sq. ft.
18328 W 166th Street, Olathe, KS 66062
MLS# 2641955Listed by: PLATINUM REALTY LLC - New
 $380,000Active3 beds 3 baths1,895 sq. ft.
16137 S Mahaffie Street, Olathe, KS 66062
MLS# 2639072Listed by: KELLER WILLIAMS KC NORTH - New
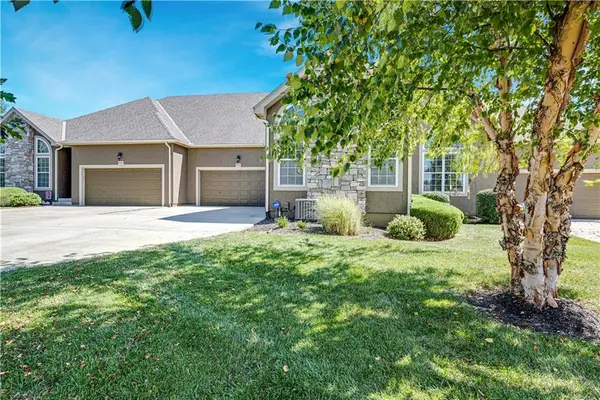 $465,000Active3 beds 3 baths2,440 sq. ft.
16513 W 168th Place, Olathe, KS 66062
MLS# 2640831Listed by: REECENICHOLS - LEAWOOD - New
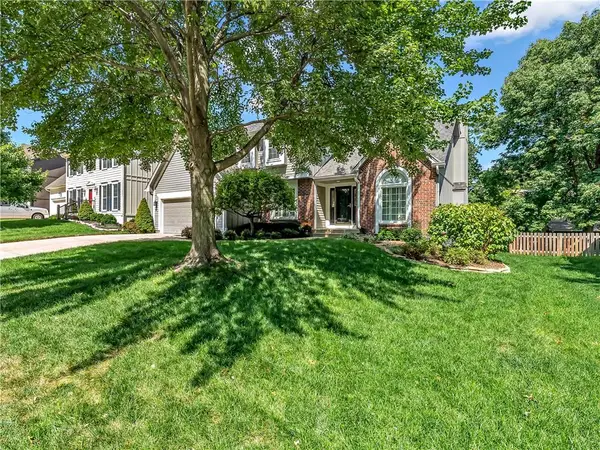 $499,000Active5 beds 4 baths3,294 sq. ft.
14140 W 114th Street, Olathe, KS 66215
MLS# 2641890Listed by: SEEK REAL ESTATE


Protect your home and budget from life's surprises with an Assurant Home Warranty, backed by a partner that supports you through every step of homeownership. Explore Plans.
© 2026 Better Homes and Gardens Real Estate LLC. An Anywhere Real Estate company. All rights reserved. Better Homes and Gardens® Real Estate is a registered trademark owned by Meredith Operations Corporation, licensed to Better Homes and Gardens Real Estate LLC and used with permission. Better Homes and Gardens Real Estate LLC fully supports the principles of the Fair Housing Act and the Equal Opportunity Act. Listing information is deemed reliable but is not guaranteed accurate.
Each office is independently owned and operated.
Any services or products provided by third parties are not provided by, affiliated with or related to Better Homes and Gardens Real Estate LLC, or its affiliated companies.