
24451 W 111th Place, Olathe, KS 66061
Local realty services provided by:Better Homes and Gardens Real Estate Kansas City Homes
24451 W 111th Place,Olathe, KS 66061
$599,900
- 4 Beds
- 4 Baths
- 2,740 sq. ft.
- Single family
- Active
Listed by: malina group, mercedes burdick
Office: keller williams realty partners inc.
MLS#:2633184
Source:MOKS_HL
Price summary
- Price:$599,900
- Price per sq. ft.:$218.94
- Monthly HOA dues:$150
About this home
Opportunity awaits in Cedar Creek—The Crossings! Get in to your dream neighborhood for under $600,000 and make this already gorgeous two-story home your own! Perfectly nestled on a quiet cul-de-sac, this home backs to walking trails and green space, offering added privacy and a peaceful setting. Step inside and you're greeted by the wide staircases and abundant natural light, complementing the home's cool, neutral tones throughout. Designed for both entertaining and everyday living, the open main level seamlessly connects the great room, kitchen, and breakfast area, while the formal dining room provides the perfect setting for holidays and special occasions. The spacious kitchen features a large walk-in pantry, abundant prep space, and easy access to the covered deck—an ideal spot to enjoy your morning coffee or unwind at the end of the day. A convenient laundry and mudroom area just inside the three-car garage adds thoughtful functionality. Upstairs, the expansive primary suite offers a true retreat with a private sitting area and an oversized walk-in closet.The generously sized secondary bedrooms include two that share a Jack-and-Jill bathroom and one with a private en-suite bathroom. Step outside to a backyard that offers a surprising sense of privacy, creating the perfect backdrop for outdoor gatherings or peaceful evenings. Enjoy the unmatched Cedar Creek lifestyle with access to a 65-acre lake, three neighborhood pools, pickleball and tennis courts, walking trails, and countless other recreational amenities. You'll also appreciate the close proximity to Cedar Creek Elementary, making everyday routines even more convenient.
Move in before the school year begins!...
Contact an agent
Home facts
- Year built:2016
- Subdivision & Development:Cedar Creek- The Crossings
- Listing ID #:2633184
- Added:1 day(s) ago
- Updated:July 31, 2026 at 10:41 AM
Rooms and interior
- Bedrooms:4
- Total bathrooms:4
- Full bathrooms:3
- Half bathrooms:1
- Rooms Total:9
- Basement:Yes
- Basement Description:Concrete, Egress Window(s), Full, Stubbed for Bath
- Living area:2,740 sq. ft.
Heating and cooling
- Cooling:Electric
- Heating:Forced Air Gas
Structure and exterior
- Roof:Composition
- Year built:2016
- Building area:2,740 sq. ft.
- Lot area:0.28 Acres
- Lot Features:City Lot, Cul-De-Sac
- Architectural Style:2 Stories
- Construction Materials:Lap, Stucco
- Foundation Description:Concrete
Schools
- High school:Olathe West
- Middle school:Mission Trail
- Elementary school:Cedar Creek
Utilities
- Water:City/Public
- Sewer:Public Sewer
Finances and disclosures
- Price:$599,900
- Price per sq. ft.:$218.94
Features and amenities
- Amenities:Clubhouse, Exercise Room, Pantry, Party Room, Play Area, Pool, Trail(s), Walk-In Closet(s)
- Pool features:Swimming Pool
Parking
- Parking description:Attached
- Garage:Yes
- Garage spaces:3
 HeartlandMLS©2026. Information Deemed Reliable But Not Guaranteed. This information is being provided by the HeartlandMLS. The listings presented here may or may not be listed by the Broker/Agent operating this website. This information is intended for the personal use of consumers and may not be used for any purpose other than to identify prospective properties consumers may be interested in purchasing. Data <Last Updated July 31, 2026
New listings near 24451 W 111th Place
- New
 $500,000Active4 beds 4 baths2,437 sq. ft.
14425 S Blackfeather Street, Olathe, KS 66062
MLS# 2623888Listed by: REAL BROKER, LLC - New
 $400,000Active5 beds 3 baths2,442 sq. ft.
909 E Johnston Circle, Olathe, KS 66061
MLS# 2628873Listed by: KW DIAMOND PARTNERS - New
 $510,000Active3 beds 3 baths2,416 sq. ft.
11525 S Lakecrest Drive, Olathe, KS 66061
MLS# 2631120Listed by: REECENICHOLS -JOHNSON COUNTY W - New
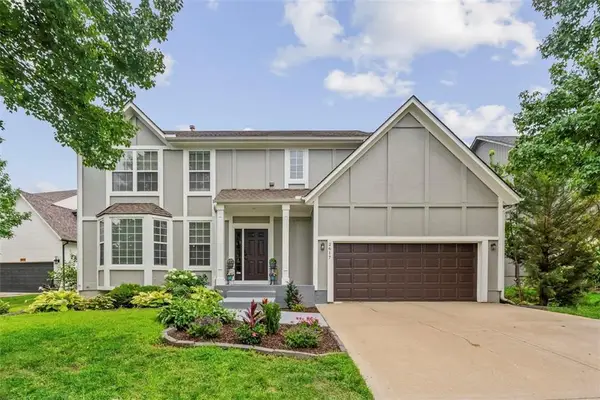 $465,000Active5 beds 4 baths3,225 sq. ft.
2617 W Whitney Street, Olathe, KS 66061
MLS# 2632805Listed by: COMPASS REALTY GROUP - New
 $360,000Active3 beds 3 baths1,600 sq. ft.
604 E Northview Street, Olathe, KS 66061
MLS# 2632820Listed by: REECENICHOLS - LEAWOOD - New
 $389,000Active3 beds 3 baths1,854 sq. ft.
15443 S Sturgeon Drive, Olathe, KS 66062
MLS# 2633320Listed by: REECENICHOLS - LEAWOOD - New
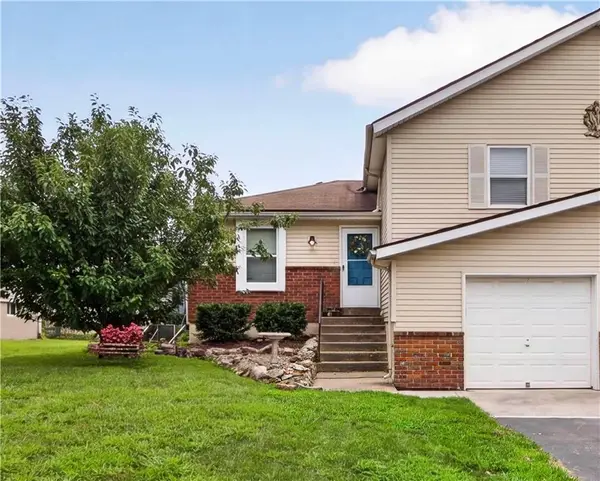 $199,000Active2 beds 2 baths1,154 sq. ft.
1225 W Sheridan Street, Olathe, KS 66061
MLS# 2633413Listed by: REECENICHOLS - LEAWOOD - Open Sat, 1 to 3pmNew
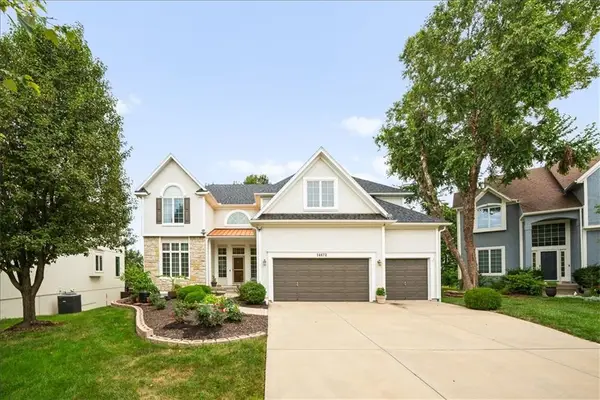 $735,000Active4 beds 5 baths5,026 sq. ft.
14672 Garnett Street, Olathe, KS 66062
MLS# 2633454Listed by: KELLER WILLIAMS REALTY PARTNERS INC. - Open Sun, 12 to 2pmNew
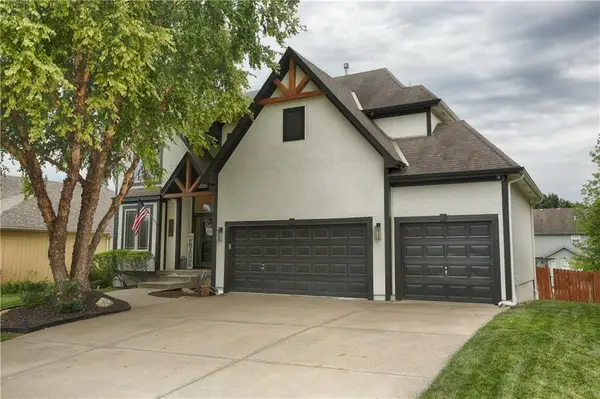 $565,000Active4 beds 5 baths3,408 sq. ft.
2297 W Cothrell Street, Olathe, KS 66061
MLS# 2633468Listed by: REAL BROKER, LLC


Protect your home and budget from life's surprises with an Assurant Home Warranty, backed by a partner that supports you through every step of homeownership. Explore Plans.
© 2026 Better Homes and Gardens Real Estate LLC. An Anywhere Real Estate company. All rights reserved. Better Homes and Gardens® Real Estate is a registered trademark owned by Meredith Operations Corporation, licensed to Better Homes and Gardens Real Estate LLC and used with permission. Better Homes and Gardens Real Estate LLC fully supports the principles of the Fair Housing Act and the Equal Opportunity Act. Listing information is deemed reliable but is not guaranteed accurate.
Each office is independently owned and operated.
Any services or products provided by third parties are not provided by, affiliated with or related to Better Homes and Gardens Real Estate LLC, or its affiliated companies.