
909 E Johnston Circle, Olathe, KS 66061
Local realty services provided by:Better Homes and Gardens Real Estate Kansas City Homes
909 E Johnston Circle,Olathe, KS 66061
$400,000
- 5 Beds
- 3 Baths
- 2,442 sq. ft.
- Single family
- Active
Listed by: rollene croucher, bruce croucher
Office: kw diamond partners
MLS#:2628873
Source:MOKS_HL
Price summary
- Price:$400,000
- Price per sq. ft.:$163.8
About this home
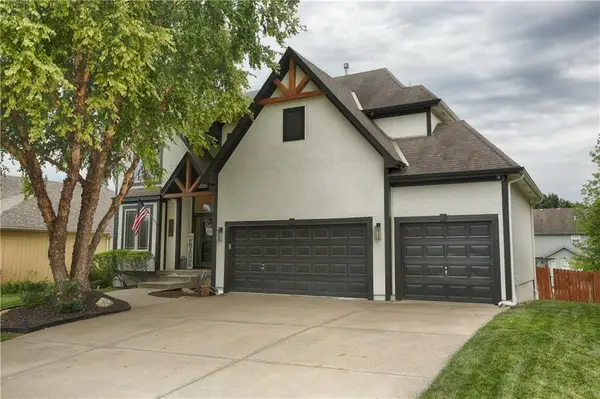
Welcome Home—You've Been Waiting For This One! From the moment you arrive, you'll appreciate the impressive curb appeal, peaceful cul-de-sac setting and rare backyard with expansive open views, no homes behind and nearby walking trail that make this outstanding 5-bedroom, 3-bath home truly special. Offering 2,400+ finished square feet, this beautifully updated home blends modern style with everyday comfort and numerous quality improvements. The stunning kitchen is the heart of the home, centered around an impressive 9' quartz island and complemented by quartz countertops, abundant painted cabinetry, walk-in pantry, stainless steel appliances, luxury vinyl plank flooring. The inviting dining area features LVP, custom bench seating, shiplap accent wall, access to the 12'x16' deck and 14'x14' patio—perfect for morning coffee, outdoor dining, relaxing. The spacious 14'x24' living room offers LVP, a gorgeous stone veneer fireplace, wainscoting accent wall, plenty of room for entertaining or cozy evenings at home. Upstairs, the private primary suite is a peaceful retreat with trey ceiling, cedar shiplap accent wall, walk-in closet, elegant en-suite bath. Three additional bedrooms and another full bath for the ultimate convenience and comfort. The finished lower-level walkout expands your living space with a fifth bedroom or home office, recreation room, media area while the unfinished storage area and lighted attic offer abundant storage. Recent improvements spotlight new LVP flooring (except lower level), lots of fresh interior paint, bathroom vanities/faucets, furnace/air conditioner (2023), gas stove, refrigerator, dishwasher (2023), quartz countertops/island (2023), main-level windows (2022, except two living room windows), exterior paint (2021), plus Wi-Fi thermostat/smart appliances. Incredible location, kitchen appliances staying, no HOA, nearby Mahaffie Pond Park, easy access to shopping, dining, vibrant downtown Olathe. The Perfect Place To Call Home!!...
Contact an agent
Home facts
- Year built:1987
- Subdivision & Development:Two Trails
- Listing ID #:2628873
- Added:1 day(s) ago
- Updated:July 31, 2026 at 10:41 AM
Rooms and interior
- Bedrooms:5
- Total bathrooms:3
- Full bathrooms:2
- Half bathrooms:1
- Rooms Total:14
- Kitchen Description:Dishwasher, Disposal, Microwave, Refrigerator
- Basement:Yes
- Basement Description:Concrete, Finished, Full, Walk Out
- Living area:2,442 sq. ft.
Heating and cooling
- Cooling:Attic Fan, Electric
- Heating:Forced Air Gas
Structure and exterior
- Roof:Composition
- Year built:1987
- Building area:2,442 sq. ft.
- Lot area:0.21 Acres
- Lot Features:City Lot, Cul-De-Sac, Level
- Architectural Style:2 Stories
- Construction Materials:Stone Veneer, Stucco & Frame, Wood Siding
- Foundation Description:Concrete
Schools
- High school:Olathe North
- Middle school:Santa Fe Trail
- Elementary school:Mahaffie
Utilities
- Water:City/Public
- Sewer:Public Sewer
Finances and disclosures
- Price:$400,000
- Price per sq. ft.:$163.8
Features and amenities
- Appliances:Dishwasher, Disposal, Fireplace Screen, Gas Range, Microwave, Refrigerator, Stainless Steel Appliance(s)
- Amenities:Ceiling Fan(s), Painted Cabinets, Pantry, Smart Thermostat, Walk-In Closet(s)
Parking
- Parking description:Built-In
- Garage:Yes
- Garage spaces:2
 HeartlandMLS©2026. Information Deemed Reliable But Not Guaranteed. This information is being provided by the HeartlandMLS. The listings presented here may or may not be listed by the Broker/Agent operating this website. This information is intended for the personal use of consumers and may not be used for any purpose other than to identify prospective properties consumers may be interested in purchasing. Data <Last Updated July 31, 2026
New listings near 909 E Johnston Circle
- New
 $500,000Active4 beds 4 baths2,437 sq. ft.
14425 S Blackfeather Street, Olathe, KS 66062
MLS# 2623888Listed by: REAL BROKER, LLC - New
 $510,000Active3 beds 3 baths2,416 sq. ft.
11525 S Lakecrest Drive, Olathe, KS 66061
MLS# 2631120Listed by: REECENICHOLS -JOHNSON COUNTY W - New
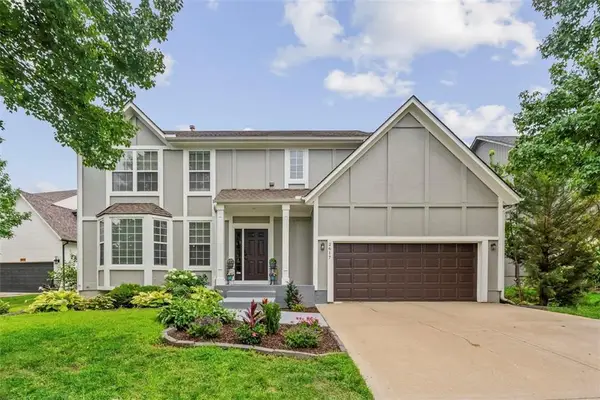 $465,000Active5 beds 4 baths3,225 sq. ft.
2617 W Whitney Street, Olathe, KS 66061
MLS# 2632805Listed by: COMPASS REALTY GROUP - New
 $360,000Active3 beds 3 baths1,600 sq. ft.
604 E Northview Street, Olathe, KS 66061
MLS# 2632820Listed by: REECENICHOLS - LEAWOOD - New
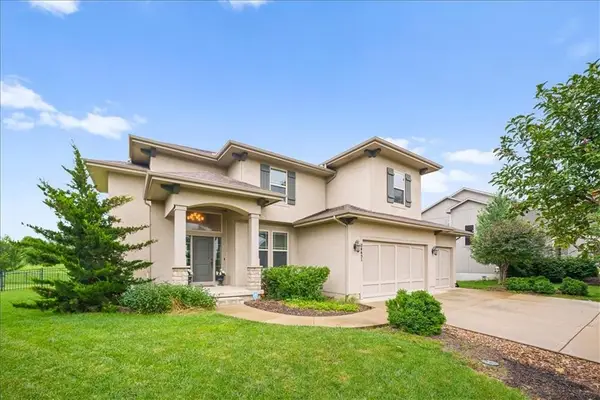 $599,900Active4 beds 4 baths2,740 sq. ft.
24451 W 111th Place, Olathe, KS 66061
MLS# 2633184Listed by: KELLER WILLIAMS REALTY PARTNERS INC. - New
 $389,000Active3 beds 3 baths1,854 sq. ft.
15443 S Sturgeon Drive, Olathe, KS 66062
MLS# 2633320Listed by: REECENICHOLS - LEAWOOD - New
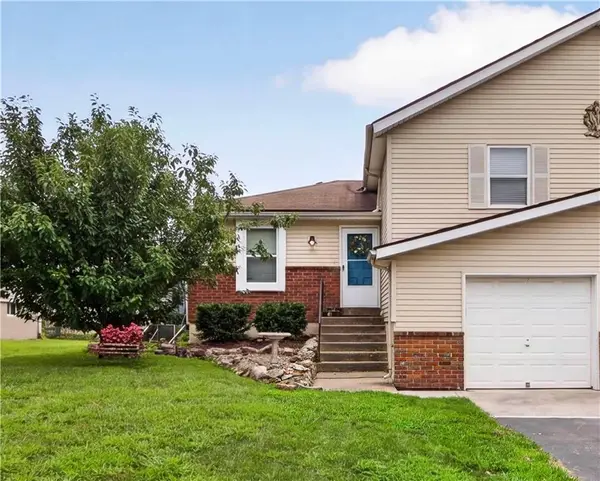 $199,000Active2 beds 2 baths1,154 sq. ft.
1225 W Sheridan Street, Olathe, KS 66061
MLS# 2633413Listed by: REECENICHOLS - LEAWOOD - Open Sat, 1 to 3pmNew
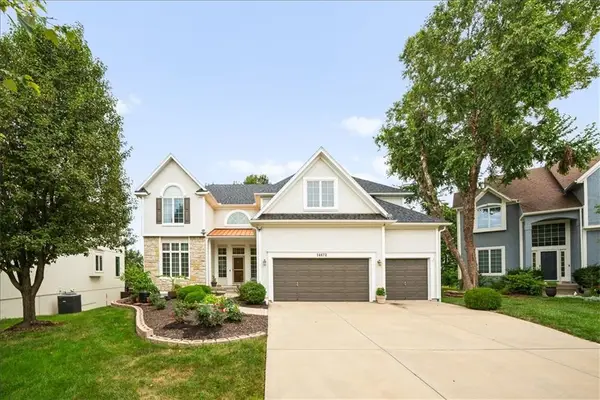 $735,000Active4 beds 5 baths5,026 sq. ft.
14672 Garnett Street, Olathe, KS 66062
MLS# 2633454Listed by: KELLER WILLIAMS REALTY PARTNERS INC. - Open Sun, 12 to 2pmNew
 $565,000Active4 beds 5 baths3,408 sq. ft.
2297 W Cothrell Street, Olathe, KS 66061
MLS# 2633468Listed by: REAL BROKER, LLC


Protect your home and budget from life's surprises with an Assurant Home Warranty, backed by a partner that supports you through every step of homeownership. Explore Plans.
© 2026 Better Homes and Gardens Real Estate LLC. An Anywhere Real Estate company. All rights reserved. Better Homes and Gardens® Real Estate is a registered trademark owned by Meredith Operations Corporation, licensed to Better Homes and Gardens Real Estate LLC and used with permission. Better Homes and Gardens Real Estate LLC fully supports the principles of the Fair Housing Act and the Equal Opportunity Act. Listing information is deemed reliable but is not guaranteed accurate.
Each office is independently owned and operated.
Any services or products provided by third parties are not provided by, affiliated with or related to Better Homes and Gardens Real Estate LLC, or its affiliated companies.