
25470 W 114th Court, Olathe, KS 66061
Local realty services provided by:Better Homes and Gardens Real Estate Kansas City Homes
25470 W 114th Court,Olathe, KS 66061
$799,950
- 6 Beds
- 5 Baths
- 4,860 sq. ft.
- Single family
- Pending
Listed by: tim seibold
Office: coldwell banker regan realtors
MLS#:2626815
Source:MOKS_HL
Price summary
- Price:$799,950
- Price per sq. ft.:$164.6
- Monthly HOA dues:$155.83
About this home
BUYERS-CONTACT YOUR AGENT TO SET UP A SHOWING! Welcome to this stunning, like-new 2-story home located in the highly sought-after Cedar Creek community! Offering an impressive 6 spacious bedrooms and 5 full bathrooms, this home provides an abundance of space for everyday living, entertaining, and hosting family and guests. The open and inviting floor plan is filled with beautiful finishes, including plantation blinds throughout. The finished basement adds even more exceptional living and entertaining space, complete with a wet bar and dishwasher—perfect for game days, movie nights, or gatherings with friends and family. Step outside and enjoy the covered patio featuring a cozy fireplace, creating the perfect outdoor retreat for relaxing or entertaining throughout the seasons. And the lifestyle extends well beyond the home! Cedar Creek offers an incredible array of neighborhood amenities, including swimming pools, tennis and pickleball courts, an indoor gymnasium for basketball, volleyball, and aerobics, an exercise room, clubhouse, 65-acre sailing and fishing lake, scenic trails, and so much more. For those who enjoy golf, there is also the opportunity to add a golf membership for even more ways to enjoy the Cedar Creek lifestyle. With 6 bedrooms, 5 full baths, beautifully finished living spaces, a fantastic lower-level entertainment area, and resort-style community amenities, this exceptional home offers the perfect combination of luxury, comfort, space, and convenience. Move in and start enjoying everything this incredible home and Cedar Creek have to offer!...
Contact an agent
Home facts
- Year built:2020
- Subdivision & Development:Cedar Creek - Valley Ridge
- Listing ID #:2626815
- Added:51 day(s) ago
- Updated:August 14, 2026 at 01:39 PM
Rooms and interior
- Bedrooms:6
- Total bathrooms:5
- Full bathrooms:5
- Rooms Total:14
- Kitchen Description:Cooktop, Dishwasher, Disposal, Microwave
- Basement:Yes
- Basement Description:Finished, Full
- Living area:4,860 sq. ft.
Heating and cooling
- Cooling:Electric
- Heating:Forced Air Gas
Structure and exterior
- Roof:Composition
- Year built:2020
- Building area:4,860 sq. ft.
- Lot area:0.29 Acres
- Lot Features:City Lot, Cul-De-Sac
- Architectural Style:2 Stories
- Construction Materials:Stucco, Wood Siding
Schools
- High school:Olathe West
- Middle school:Mission Trail
- Elementary school:Cedar Creek
Utilities
- Water:City/Public
- Sewer:Public Sewer
Finances and disclosures
- Price:$799,950
- Price per sq. ft.:$164.6
Features and amenities
- Appliances:Built-In Oven, Dishwasher, Disposal, Microwave, Stainless Steel Appliance(s)
- Amenities:Ceiling Fan(s), Pantry, Pool, Walk-In Closet(s), Wet Bar
- Pool features:Swimming Pool
Parking
- Parking description:Attached
- Garage:Yes
- Garage spaces:3
 HeartlandMLS©2026. Information Deemed Reliable But Not Guaranteed. This information is being provided by the HeartlandMLS. The listings presented here may or may not be listed by the Broker/Agent operating this website. This information is intended for the personal use of consumers and may not be used for any purpose other than to identify prospective properties consumers may be interested in purchasing. Data <Last Updated August 14, 2026
New listings near 25470 W 114th Court
- New
 $225,000Active2 beds 2 baths1,171 sq. ft.
11701 S Roundtree Street #200, Olathe, KS 66061
MLS# 2636562Listed by: REAL BROKER, LLC - New
 $769,950Active4 beds 3 baths3,339 sq. ft.
2328 W Wabash Street, Olathe, KS 66061
MLS# 2636843Listed by: KELLER WILLIAMS REALTY PARTNERS INC. - Open Sat, 12 to 2pmNew
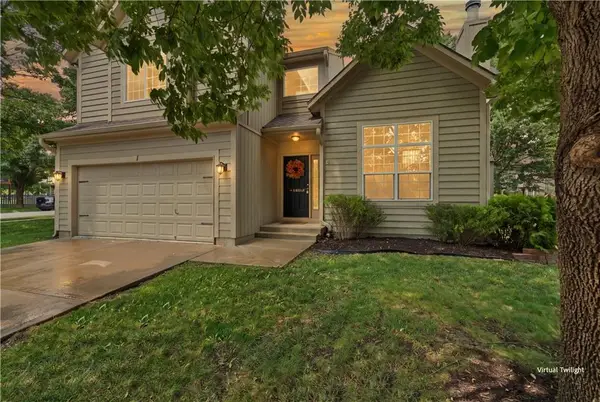 $409,400Active4 beds 3 baths2,133 sq. ft.
16510 W 157th Terrace, Olathe, KS 66062
MLS# 2629802Listed by: EXP REALTY LLC - Open Sat, 1 to 3pmNew
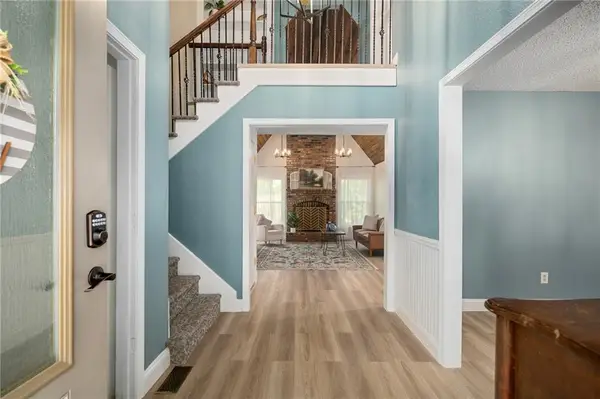 $375,000Active4 beds 4 baths2,077 sq. ft.
13924 S Tomahawk Drive, Olathe, KS 66062
MLS# 2632375Listed by: COMPASS REALTY GROUP - New
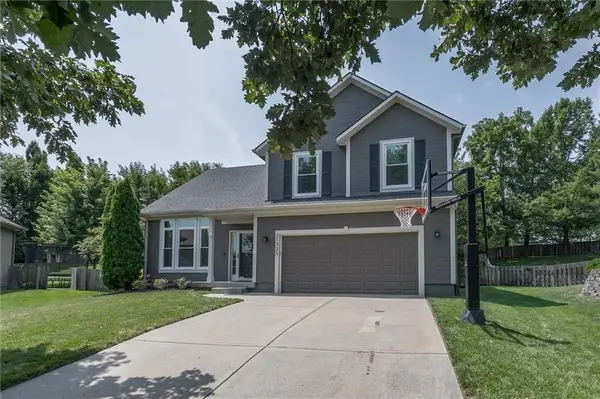 $415,000Active4 beds 3 baths2,125 sq. ft.
21325 W 120th Terrace, Olathe, KS 66061
MLS# 2634637Listed by: KW KANSAS CITY METRO - New
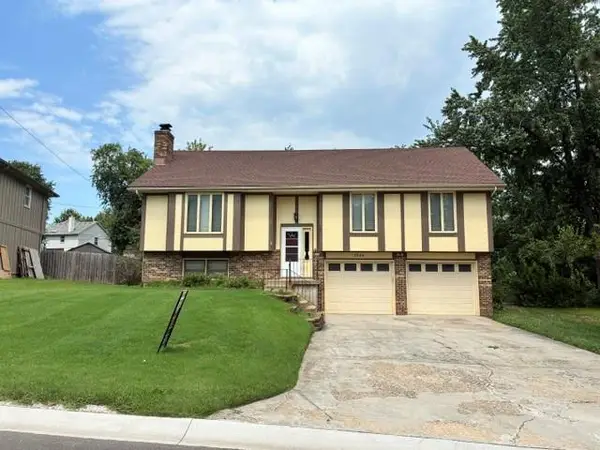 $300,000Active3 beds 3 baths1,672 sq. ft.
1524 W Cedar Street, Olathe, KS 66061
MLS# 2635942Listed by: KW KANSAS CITY METRO - Open Fri, 4 to 6pmNew
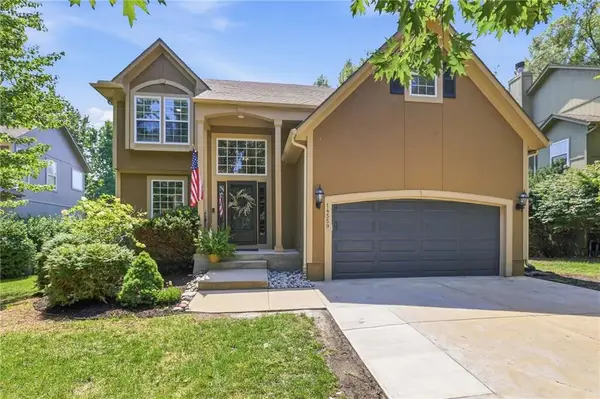 $509,000Active4 beds 4 baths3,277 sq. ft.
14559 W 152nd Terrace, Olathe, KS 66062
MLS# 2636187Listed by: KELLER WILLIAMS REALTY PARTNERS INC. - New
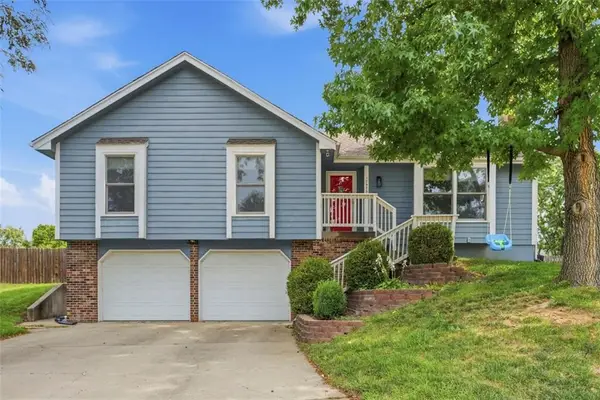 $370,000Active3 beds 3 baths1,782 sq. ft.
12825 S Arapaho Drive, Olathe, KS 66062
MLS# 2636348Listed by: WEICHERT, REALTORS WELCH & CO. - Open Sat, 1 to 3pmNew
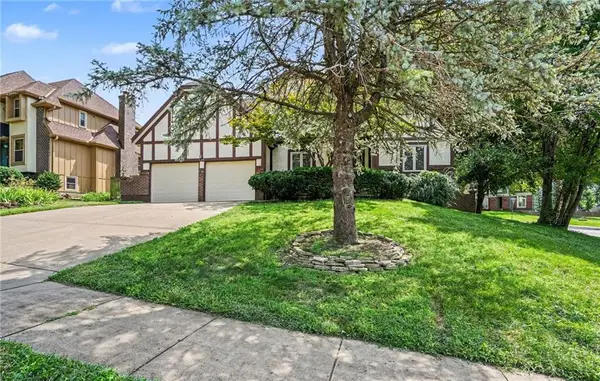 Listed by BHGRE$380,000Active4 beds 3 baths2,073 sq. ft.
16213 W 136th Terrace, Olathe, KS 66062
MLS# 2636370Listed by: BHG KANSAS CITY HOMES - New
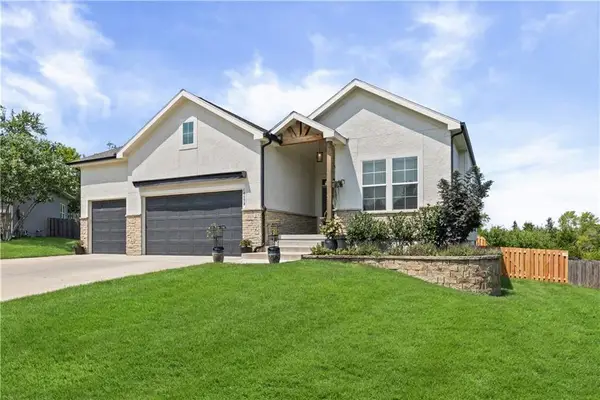 $675,000Active4 beds 3 baths2,782 sq. ft.
14178 S Pickering Street, Olathe, KS 66061
MLS# 2636502Listed by: COMPASS REALTY GROUP


Protect your home and budget from life's surprises with an Assurant Home Warranty, backed by a partner that supports you through every step of homeownership. Explore Plans.
© 2026 Better Homes and Gardens Real Estate LLC. An Anywhere Real Estate company. All rights reserved. Better Homes and Gardens® Real Estate is a registered trademark owned by Meredith Operations Corporation, licensed to Better Homes and Gardens Real Estate LLC and used with permission. Better Homes and Gardens Real Estate LLC fully supports the principles of the Fair Housing Act and the Equal Opportunity Act. Listing information is deemed reliable but is not guaranteed accurate.
Each office is independently owned and operated.
Any services or products provided by third parties are not provided by, affiliated with or related to Better Homes and Gardens Real Estate LLC, or its affiliated companies.