
389 N Ferrel Street, Olathe, KS 66061
Local realty services provided by:Better Homes and Gardens Real Estate Kansas City Homes
389 N Ferrel Street,Olathe, KS 66061
$539,000
- 3 Beds
- 3 Baths
- 2,903 sq. ft.
- Single family
- Pending
Listed by: bryan white
Office: reecenichols - overland park
MLS#:2620018
Source:MOKS_HL
Price summary
- Price:$539,000
- Price per sq. ft.:$185.67
About this home
Welcome home! Located in The Woods at Prairie Haven, and built in 2020, this ranch-style home offers 3 bedrooms, 3 full bathrooms, and 2,903 sq ft with a layout designed for comfort, functionality, and easy entertaining.
The main level features an open living area with a focal gas fireplace and abundant natural light, flowing into a stylish kitchen with white cabinetry, stainless steel appliances, granite countertops, a large island, and a walk-in pantry. The adjacent dining area includes deck access—ideal for everyday meals or hosting.
The primary suite includes a spacious walk-in closet and an en suite bath with dual vanities. Additional bedrooms provide flexible options for guests, a home office, or hobbies.
Downstairs, enjoy a walk-out basement with approximately 1,200 sq ft finished—perfect for a recreation room, media space, home gym, or additional flex areas.
Outside, the home sits on an approximately 0.21-acre lot with a fenced yard and a backdrop of mature trees/greenspace views. An attached 3-car garage adds convenience and storage.
Key features: 3BR | 3BA | 2,903 sq ft | built 2020 | new carpet on main level | 3-car garage | fenced yard | walk-out basement...
Contact an agent
Home facts
- Year built:2020
- Listing ID #:2620018
- Added:51 day(s) ago
- Updated:July 11, 2026 at 11:05 AM
Rooms and interior
- Bedrooms:3
- Total bathrooms:3
- Full bathrooms:3
- Rooms Total:7
- Kitchen Description:Dishwasher, Microwave
- Basement:Yes
- Basement Description:Finished, Full, Walk Out
- Living area:2,903 sq. ft.
Heating and cooling
- Cooling:Electric
- Heating:Natural Gas
Structure and exterior
- Roof:Composition
- Year built:2020
- Building area:2,903 sq. ft.
- Lot area:0.21 Acres
- Lot Features:Wooded
- Architectural Style:Ranch
- Construction Materials:Stone & Frame
Schools
- High school:Olathe West
- Middle school:Monticello Trails
- Elementary school:Forest View
Utilities
- Water:City/Public
- Sewer:Public Sewer
Finances and disclosures
- Price:$539,000
- Price per sq. ft.:$185.67
Features and amenities
- Appliances:Dishwasher, Microwave, Stainless Steel Appliance(s)
- Amenities:Ceiling Fan(s), Custom Cabinets, Painted Cabinets, Pantry, Trail(s), Walk-In Closet(s)
Parking
- Parking description:Attached
- Garage:Yes
- Garage spaces:3
 HeartlandMLS©2026. Information Deemed Reliable But Not Guaranteed. This information is being provided by the HeartlandMLS. The listings presented here may or may not be listed by the Broker/Agent operating this website. This information is intended for the personal use of consumers and may not be used for any purpose other than to identify prospective properties consumers may be interested in purchasing. Data <Last Updated July 11, 2026
New listings near 389 N Ferrel Street
- New
 $415,000Active3 beds 2 baths1,716 sq. ft.
26165 W 141st Court, Olathe, KS 66061
MLS# 2630538Listed by: EXP REALTY LLC - New
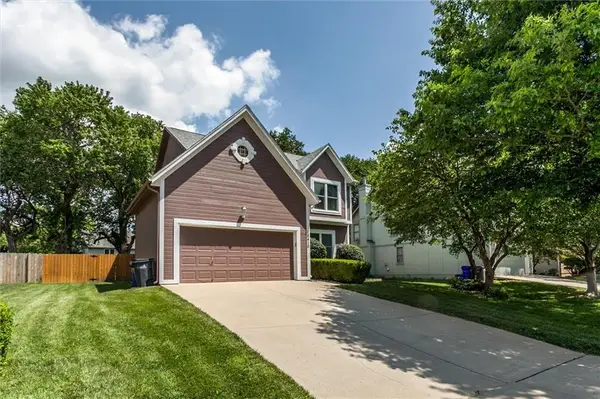 $450,000Active4 beds 4 baths2,526 sq. ft.
18410 W 117th Street, Olathe, KS 66061
MLS# 2630837Listed by: ESSENTIAL ONE RE SERVICES INC - New
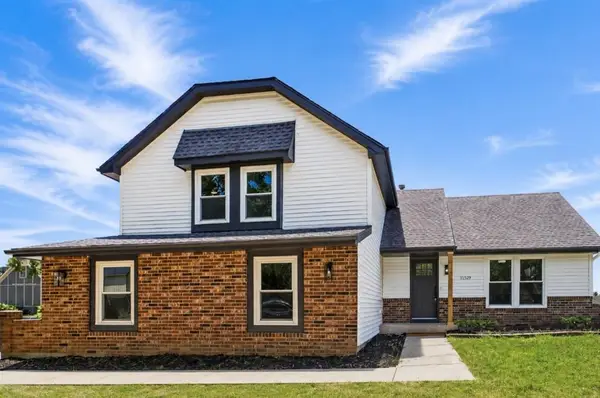 $469,900Active4 beds 3 baths2,680 sq. ft.
15529 W 146th Street, Olathe, KS 66062
MLS# 2630141Listed by: SBD HOUSING SOLUTIONS LLC - Open Sun, 12 to 2pmNew
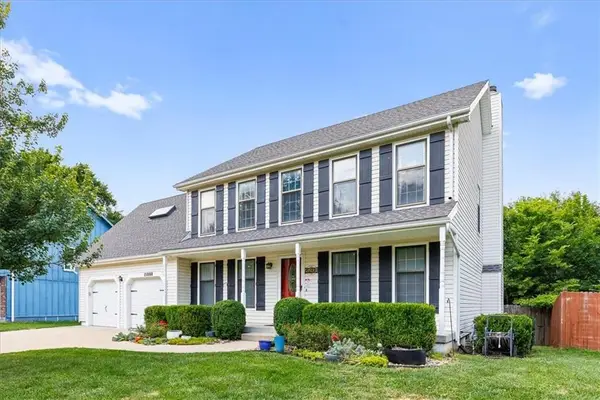 $415,000Active4 beds 3 baths2,341 sq. ft.
15808 W 148th Terrace, Olathe, KS 66062
MLS# 2630795Listed by: SEEK REAL ESTATE - New
 $610,000Active4 beds 3 baths3,053 sq. ft.
14934 S Turnberry Street, Olathe, KS 66061
MLS# 2630503Listed by: COMPASS REALTY GROUP - Open Sun, 1 to 3pmNew
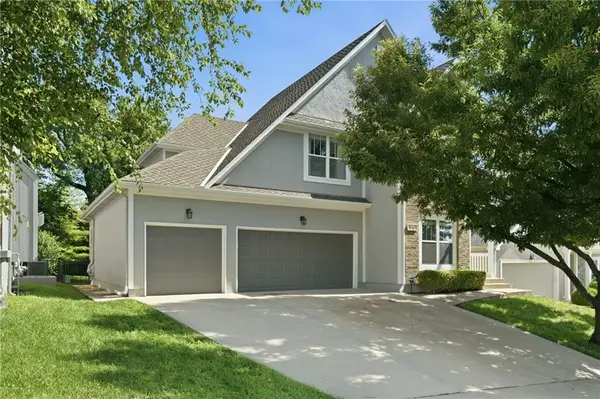 $499,000Active5 beds 4 baths3,222 sq. ft.
1950 W Forest Street, Olathe, KS 66061
MLS# 2630554Listed by: REAL BROKER, LLC - New
 $395,000Active4 beds 3 baths1,897 sq. ft.
1023 E Oakview Street, Olathe, KS 66061
MLS# 2630796Listed by: WELCOME HOME REAL ESTATE LLC - New
 $1,895,000Active5 beds 7 baths4,477 sq. ft.
2853 W 131st Street, Olathe, KS 66061
MLS# 2618070Listed by: PLATINUM REALTY LLC - New
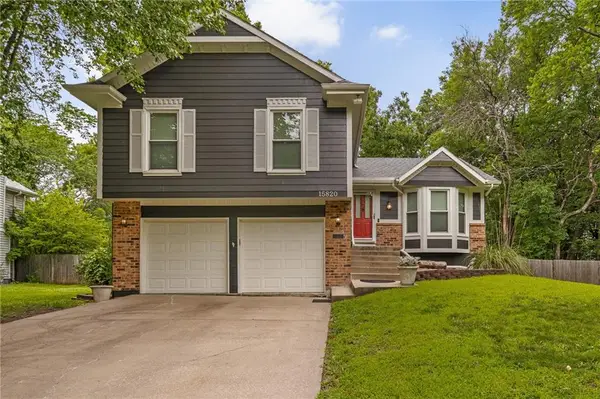 $399,000Active3 beds 3 baths1,637 sq. ft.
15820 W 123rd Street, Olathe, KS 66062
MLS# 2625845Listed by: REECENICHOLS -JOHNSON COUNTY W - Open Sat, 12 to 2pmNew
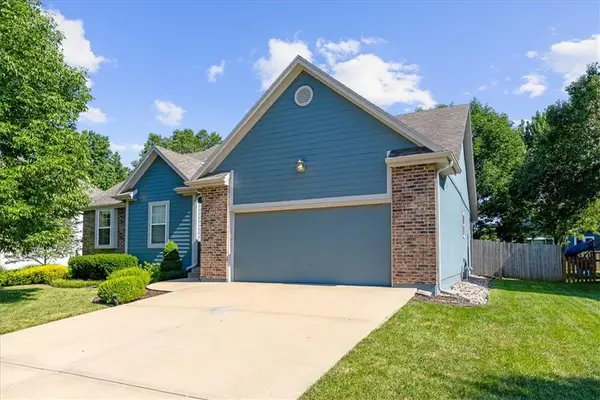 $410,000Active3 beds 2 baths2,642 sq. ft.
18173 W 157th Street, Olathe, KS 66062
MLS# 2627794Listed by: REAL BROKER, LLC


Protect your home and budget from life's surprises with an Assurant Home Warranty, backed by a partner that supports you through every step of homeownership. Explore Plans.
© 2026 Better Homes and Gardens Real Estate LLC. An Anywhere Real Estate company. All rights reserved. Better Homes and Gardens® Real Estate is a registered trademark owned by Meredith Operations Corporation, licensed to Better Homes and Gardens Real Estate LLC and used with permission. Better Homes and Gardens Real Estate LLC fully supports the principles of the Fair Housing Act and the Equal Opportunity Act. Listing information is deemed reliable but is not guaranteed accurate.
Each office is independently owned and operated.
Any services or products provided by third parties are not provided by, affiliated with or related to Better Homes and Gardens Real Estate LLC, or its affiliated companies.