
104 Douglas Ave, Olpe, KS 66865-0000
Local realty services provided by:Better Homes and Gardens Real Estate Wostal Realty
104 Douglas Ave,Olpe, KS 66865-0000
$189,000
- 3 Beds
- 2 Baths
- 1,620 sq. ft.
- Single family
- Pending
Listed by: dwayne coble
Office: tri-county real estate
MLS#:245763
Source:KS_TAAR
Price summary
- Price:$189,000
- Price per sq. ft.:$116.67
About this home
Are you ready to move to Olpe? This ranch style brick home has 3 bedrooms, 1.5 baths with a full partially finished basement and 2 car attached garage. Many updates in this home to include HVAC system; hot water heater; french drains installed; gutters replaced; sump pump installed; new carpet and flooring; new sliding glass back door. Roof only 8 years old. The finished basement can be a family or rec room with wood fireplace. The back yard is fenced with privacy and chain link. Many features that are just right for you and your family!!
Contact an agent
Home facts
- Year built:1970
- Subdivision & Development:Other
- Listing ID #:245763
- Added:59 day(s) ago
- Updated:September 24, 2026 at 09:01 AM
Rooms and interior
- Bedrooms:3
- Total bathrooms:2
- Full bathrooms:1
- Half bathrooms:1
- Basement:Yes
- Living area:1,620 sq. ft.
Structure and exterior
- Year built:1970
- Building area:1,620 sq. ft.
- Architectural Style:Ranch
Schools
- High school:Olpe High School/USD 252
- Middle school:Olpe Middle School/USD 252
- Elementary school:Olpe Elementary School/USD 252
Finances and disclosures
- Price:$189,000
- Price per sq. ft.:$116.67
- Tax amount:$2,988
Parking
- Garage:Yes
- Garage spaces:2
New listings near 104 Douglas Ave
- New
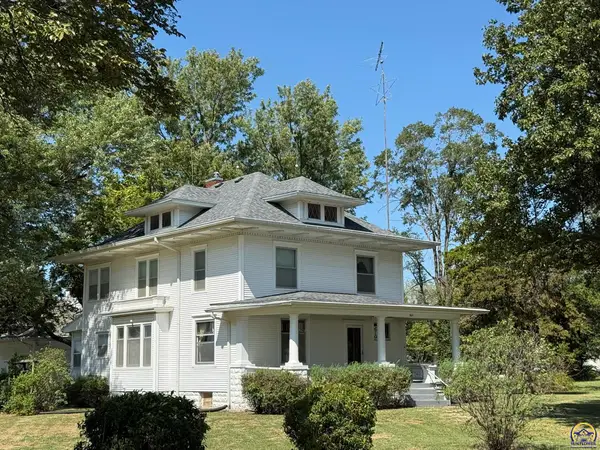 $235,000Active4 beds 2 baths2,262 sq. ft.
203 Anderson St, Olpe, KS 66865
MLS# 246579Listed by: CENTURY 21 MONUMENT REAL ESTATE 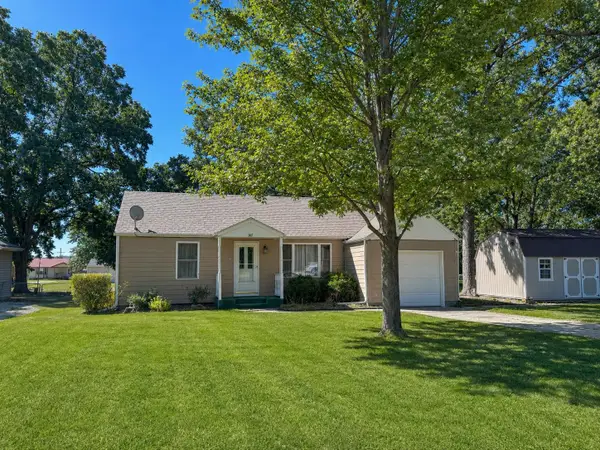 $159,500Active2 beds 1 baths744 sq. ft.
307 Lake Rd, Olpe, KS 66865
KELLER WILLIAMS SIGNATURE PARTNERS, LLC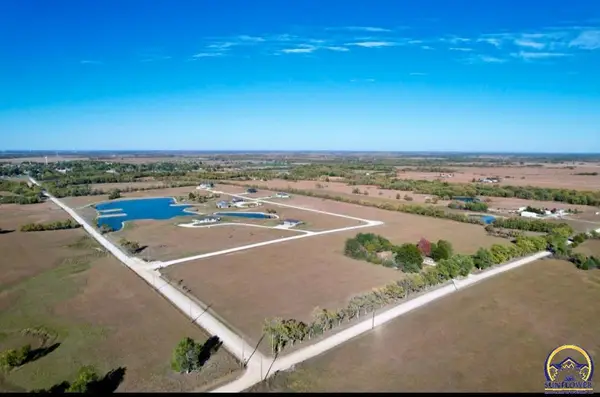 $39,900Active4.92 Acres
0 Road L2, Olpe, KS 66865
MLS# 243494Listed by: FARM & HOME REAL ESTATE


Protect your home and budget from life's surprises with an Assurant Home Warranty, backed by a partner that supports you through every step of homeownership. Explore Plans.
© 2026 Better Homes and Gardens Real Estate LLC. An Anywhere Real Estate company. All rights reserved. Better Homes and Gardens® Real Estate is a registered trademark owned by Meredith Operations Corporation, licensed to Better Homes and Gardens Real Estate LLC and used with permission. Better Homes and Gardens Real Estate LLC fully supports the principles of the Fair Housing Act and the Equal Opportunity Act. Listing information is deemed reliable but is not guaranteed accurate.
Each office is independently owned and operated.
Any services or products provided by third parties are not provided by, affiliated with or related to Better Homes and Gardens Real Estate LLC, or its affiliated companies.