
30916 S Auburn Rd, Osage City, KS 66523
Local realty services provided by:Better Homes and Gardens Real Estate Wostal Realty
30916 S Auburn Rd,Osage City, KS 66523
$299,000
- 3 Beds
- 2 Baths
- 1,764 sq. ft.
- Single family
- Coming Soon
Listed by: patrick habiger, holton witman
Office: kw one legacy partners, llc.
MLS#:247248
Source:KS_TAAR
Price summary
- Price:$299,000
- Price per sq. ft.:$169.5
About this home
Escape to your own private retreat near Melvern Lake! Tucked away on 5.4 acres, this one-of-a-kind country home offers exceptional seclusion, sweeping views, abundant deer, turkey, and wildlife as well as easy access to fishing, boating, and public hunting opportunities. A beautiful blend of open ground and woods, plus a seasonal creek, makes this a rare find for outdoor enthusiasts or anyone seeking peace and quiet. Inside, soaring ceilings, dramatic brickwork, and an open loft create unforgettable character. Designed with passive-solar Trombe walls, the home also features a wood-burning fireplace with blower, two bathrooms with striking recent updates, and inviting living spaces full of personality. The two bedrooms include a spacious main-floor bedroom and an open loft bedroom upstairs. A finished basement provides versatile bonus living space. Enjoy the scenery with your favorite beverage from the covered porch. There’s also a detached two-car garage with a recently replaced roof, a pole barn for equipment storage, and a smaller outbuilding that adds flexibility. Recent improvements include central heating and air, exterior drainage work, and gutters. Just down the road from Melvern Lake recreation, this is country living with a difference! Whether you are looking for a second home, short-term rental, or your new permanent residence, this home offers so many unique opportunities! Seller is a licensed Real Estate Agent...
Contact an agent
Home facts
- Year built:1979
- Subdivision & Development:Not Subdivided
- Listing ID #:247248
- Updated:October 30, 2026 at 02:35 AM
Rooms and interior
- Bedrooms:3
- Total bathrooms:2
- Full bathrooms:2
- Dining Description:Living/Dining Combo
- Bathrooms Description:1st Floor Full Bath
- Kitchen Description:Auto Garage Opener(s), Bar Fridge, Dishwasher, Disposal, Electric Cooktop, Refrigerator, Wall Oven
- Basement:Yes
- Basement Description:Concrete, Crawl Space, Partially Finished
- Living area:1,764 sq. ft.
Heating and cooling
- Heating:Propane Rented
- Central air:Yes
Structure and exterior
- Roof:Composition
- Year built:1979
- Building area:1,764 sq. ft.
- Lot Features:Pond/Creek, Wooded
- Construction Materials:Frame
- Exterior Features:Thermal Pane Windows
Schools
- High school:Osage City High School/USD 420
- Middle school:Osage City Middle School/USD 420
- Elementary school:Osage City Elementary School/USD 420
Finances and disclosures
- Price:$299,000
- Price per sq. ft.:$169.5
- Tax amount:$3,370
Features and amenities
- Appliances:Dishwasher, Disposal, Electric Cooktop, Refrigerator
- Laundry features:Dryer, Main Level, Washer
- Amenities:10'+ Ceiling, Sheetrock
Parking
- Parking description:Detached
- Garage:Yes
- Garage spaces:2
New listings near 30916 S Auburn Rd
- New
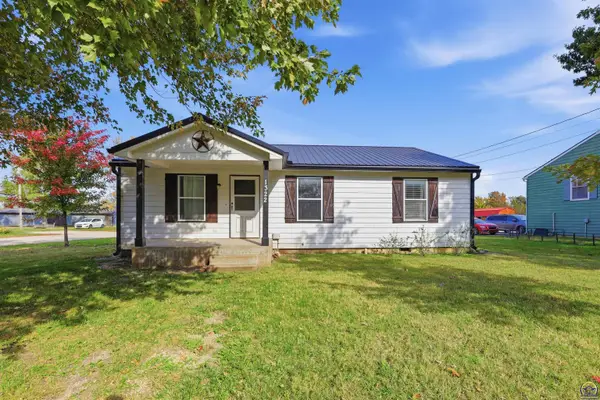 $179,900Active3 beds 2 baths1,120 sq. ft.
1322 Laing St, Osage City, KS 66523
MLS# 247203Listed by: KW ONE LEGACY PARTNERS, LLC - New
 $250,000Active3 beds 2 baths2,150 sq. ft.
1525 E St, Osage City, KS 66523
MLS# 247150Listed by: SUPERIOR REAL ESTATE - Open Sun, 1 to 2:30pm
 $225,000Active3 beds 2 baths1,774 sq. ft.
1320 C St, Osage City, KS 66523
MLS# 247071Listed by: RE/MAX EK REAL ESTATE  $295,000Active3 beds 2 baths2,052 sq. ft.
8 Martinwood Dr, Osage City, KS 66523
MLS# 247002Listed by: REECENICHOLS TOPEKA ELITE $50,000Active2 beds 1 baths1,054 sq. ft.
826 Ellinwood Street, Osage City, KS 66523
MLS# 2646558Listed by: REALTY ONE GROUP ESTEEM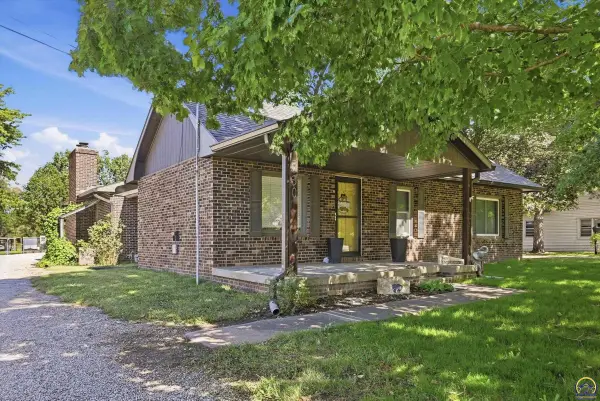 $250,000Active3 beds 2 baths1,718 sq. ft.
1230 Laing St, Osage City, KS 66523
MLS# 246875Listed by: KIRK & COBB, INC.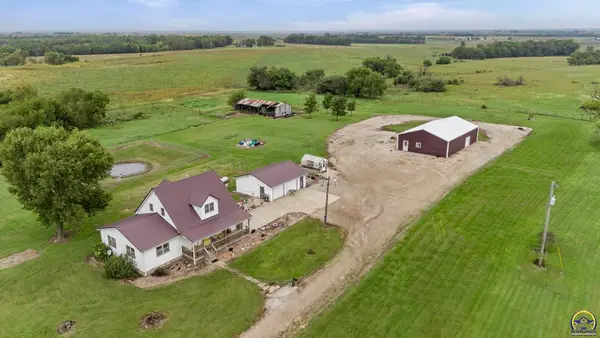 $425,000Active4 beds 2 baths2,046 sq. ft.
9120 W 269th St, Osage City, KS 66523
MLS# 246846Listed by: SUPERIOR REAL ESTATE $133,900Active2 beds 1 baths1,020 sq. ft.
715 Market St, Osage City, KS 66523
MLS# 246769Listed by: LIBERTY REAL ESTATE LLC $110,000Pending2 beds 1 baths912 sq. ft.
23238 N 4th St, Osage City, KS 66523
MLS# 246683Listed by: LIBERTY REAL ESTATE LLC


Protect your home and budget from life's surprises with an Assurant Home Warranty, backed by a partner that supports you through every step of homeownership. Explore Plans.
© 2026 Better Homes and Gardens Real Estate LLC. An Anywhere Real Estate company. All rights reserved. Better Homes and Gardens® Real Estate is a registered trademark owned by Meredith Operations Corporation, licensed to Better Homes and Gardens Real Estate LLC and used with permission. Better Homes and Gardens Real Estate LLC fully supports the principles of the Fair Housing Act and the Equal Opportunity Act. Listing information is deemed reliable but is not guaranteed accurate.
Each office is independently owned and operated.
Any services or products provided by third parties are not provided by, affiliated with or related to Better Homes and Gardens Real Estate LLC, or its affiliated companies.