
9120 W 269th St, Osage City, KS 66523
Local realty services provided by:Better Homes and Gardens Real Estate Wostal Realty
9120 W 269th St,Osage City, KS 66523
$425,000
- 4 Beds
- 2 Baths
- 2,046 sq. ft.
- Single family
- Active
Listed by: brandy criss engler
Office: superior real estate
MLS#:246846
Source:KS_TAAR
Price summary
- Price:$425,000
- Price per sq. ft.:$207.72
About this home
12± ACRES | 4 BEDROOMS | 40' x 60' SHOP | OSAGE CITY, KS Looking for a country home with acreage and a large shop? This well-maintained 4-bedroom, 2-bath home on approximately 12 acres near Osage City, Kansas, offers the space, improvements, and rural setting that are getting harder to find. The story-and-a-half home features approximately 2,046 sq. ft. of living space, a partial basement, and separate heating and air-conditioning climate controls for the main floor and upstairs. Additional features include carpet and linoleum flooring, rural water, propane, and a propane tankless on-demand water heater. Kitchen appliances are included with the sale. Built for low-maintenance country living, the home features metal siding and a metal roof approximately 10 years old. Step outside to enjoy the covered deck and concrete patio area, providing a great place to relax, entertain, or simply enjoy the peaceful country setting. One of the property's standout features is the 40' x 60' shop with a concrete floor, offering plenty of space for equipment, vehicles, hobbies, projects, storage, or a home-based operation. A detached two-car garage provides additional parking and storage. An approximately 8' x 14' greenhouse is also located on the property and is negotiable with the sale. With approximately 12 acres, a spacious four-bedroom home, 2,400 sq. ft. shop, detached garage, rural water, covered outdoor entertainment space, and plenty of room to spread out, this property offers an appealing combination of country living, acreage, and usable improvements near Osage City, Kansas. If you've been searching for an Osage County country home with acreage and a large shop, this one deserves a look....
Contact an agent
Home facts
- Year built:1920
- Subdivision & Development:Other
- Listing ID #:246846
- Added:5 day(s) ago
- Updated:October 07, 2026 at 03:21 PM
Rooms and interior
- Bedrooms:4
- Total bathrooms:2
- Full bathrooms:2
- Kitchen Description:Dishwasher, Refrigerator
- Basement:Yes
- Basement Description:Concrete
- Living area:2,046 sq. ft.
Heating and cooling
- Central air:Yes
Structure and exterior
- Roof:Metal
- Year built:1920
- Building area:2,046 sq. ft.
- Construction Materials:Frame
Schools
- High school:Osage City High School/USD 420
- Middle school:Osage City Middle School/USD 420
- Elementary school:Osage City Elementary School/USD 420
Finances and disclosures
- Price:$425,000
- Price per sq. ft.:$207.72
- Tax amount:$3,572
Features and amenities
- Appliances:Dishwasher, Refrigerator
- Laundry features:Main Level
Parking
- Parking description:Detached
- Garage:Yes
- Garage spaces:3
New listings near 9120 W 269th St
- New
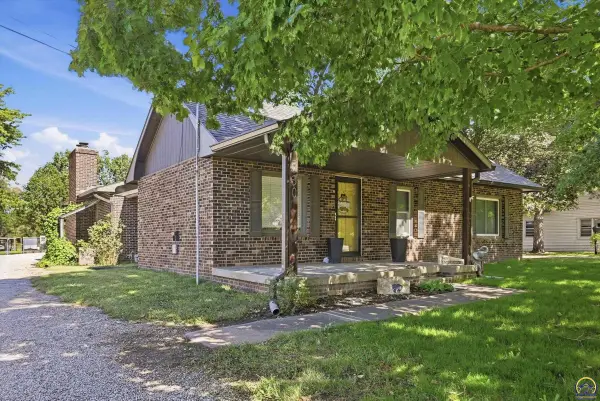 $250,000Active3 beds 2 baths1,718 sq. ft.
1230 Laing St, Osage City, KS 66523
MLS# 246875Listed by: KIRK & COBB, INC. - New
 $134,900Active2 beds 1 baths1,020 sq. ft.
715 Market St, Osage City, KS 66523
MLS# 246769Listed by: LIBERTY REAL ESTATE LLC  $110,000Pending2 beds 1 baths912 sq. ft.
23238 N 4th St, Osage City, KS 66523
MLS# 246683Listed by: LIBERTY REAL ESTATE LLC $159,900Active2 beds 1 baths824 sq. ft.
284 Ellinwood St, Osage City, KS 66523
MLS# 246678Listed by: LIBERTY REAL ESTATE LLC $95,000Pending2 beds 1 baths965 sq. ft.
810 Lord St, Osage City, KS 66523
MLS# 246522Listed by: KIRK & COBB, INC.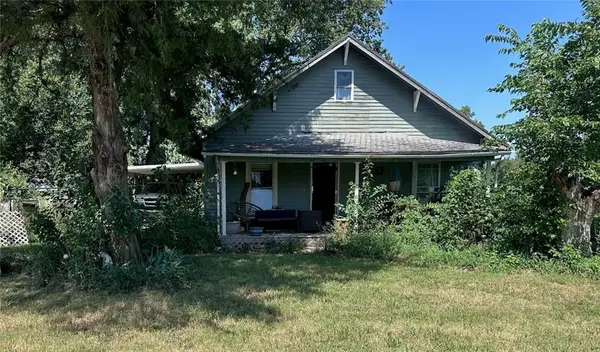 $49,900Active3 beds 1 baths1,520 sq. ft.
1204 Laing Street, Osage City, KS 66523
MLS# 2641140Listed by: EXP REALTY LLC $199,950Active-- beds -- baths
112 N 2nd St, Osage City, KS 66523
MLS# 246434Listed by: NEXTHOME PROFESSIONALS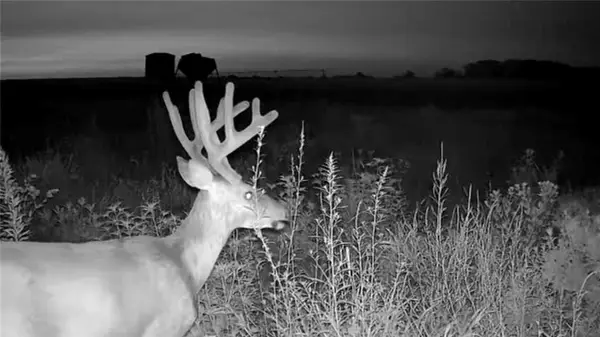 $674,735Active2 beds 3 baths2,400 sq. ft.
27699 S Hoch Road, Osage City, KS 66523
MLS# 2638625Listed by: MIDWEST LAND GROUP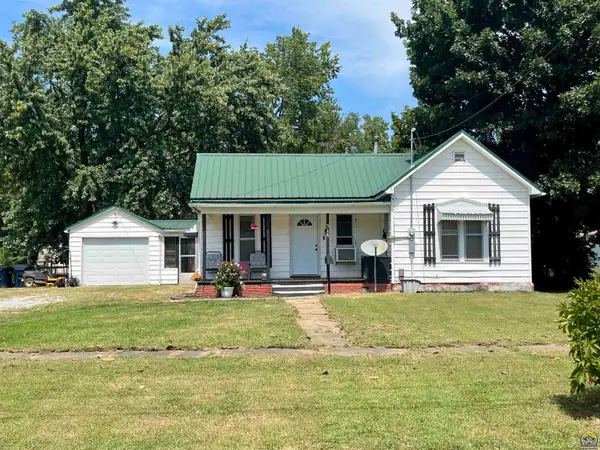 $95,000Active2 beds 1 baths818 sq. ft.
316 Main St, Osage City, KS 66523
MLS# 246211Listed by: KW DIAMOND PARTNERS


Protect your home and budget from life's surprises with an Assurant Home Warranty, backed by a partner that supports you through every step of homeownership. Explore Plans.
© 2026 Better Homes and Gardens Real Estate LLC. An Anywhere Real Estate company. All rights reserved. Better Homes and Gardens® Real Estate is a registered trademark owned by Meredith Operations Corporation, licensed to Better Homes and Gardens Real Estate LLC and used with permission. Better Homes and Gardens Real Estate LLC fully supports the principles of the Fair Housing Act and the Equal Opportunity Act. Listing information is deemed reliable but is not guaranteed accurate.
Each office is independently owned and operated.
Any services or products provided by third parties are not provided by, affiliated with or related to Better Homes and Gardens Real Estate LLC, or its affiliated companies.