
605 S 4th St #00000 S. 4th, Osage City, KS 66523
Local realty services provided by:Better Homes and Gardens Real Estate Wostal Realty
605 S 4th St #00000 S. 4th,Osage City, KS 66523
$164,900
- 4 Beds
- 2 Baths
- 1,830 sq. ft.
- Single family
- Pending
Listed by: amie lohmeyer
Office: liberty real estate llc.
MLS#:245432
Source:KS_TAAR
Price summary
- Price:$164,900
- Price per sq. ft.:$90.11
About this home
Looking for space both inside and out; then 605 S. 4th Street in Osage City may be the one for you! There is much to love about this property from the inviting front porch, to the massive eat-in kitchen, formal dining, and cozy living room. This 4-bed, 1.5-bath home is situated on a generous lot just blocks from the school, golf course, swimming pool, and ballfields. The oversized half bath offers ample space to convert into a full bath. Outside you will love the large yard, mature trees, carport, and 30' x 24' garage space. Come take a look and see all this one has to offer.
Contact an agent
Home facts
- Year built:1900
- Subdivision & Development:Gray
- Listing ID #:245432
- Added:47 day(s) ago
- Updated:August 23, 2026 at 08:46 AM
Rooms and interior
- Bedrooms:4
- Total bathrooms:2
- Full bathrooms:1
- Half bathrooms:1
- Dining Description:Formal, Kitchen/Dining Combo
- Kitchen Description:Dishwasher, Electric Range, Refrigerator
- Basement:Yes
- Basement Description:Crawl Space
- Living area:1,830 sq. ft.
Heating and cooling
- Central air:Yes
Structure and exterior
- Roof:Architectural Style, Composition
- Year built:1900
- Building area:1,830 sq. ft.
- Architectural Style:Two Story
- Construction Materials:Frame, Vinyl Siding
- Levels:2 Story
Schools
- High school:Osage City High School/USD 420
- Middle school:Osage City Middle School/USD 420
- Elementary school:Osage City Elementary School/USD 420
Finances and disclosures
- Price:$164,900
- Price per sq. ft.:$90.11
- Tax amount:$1,378
Features and amenities
- Appliances:Dishwasher, Refrigerator
- Laundry features:Dryer, Main Level, Washer
Parking
- Parking description:Carport, Detached
- Garage:Yes
- Garage spaces:2
New listings near 605 S 4th St #00000 S. 4th
- New
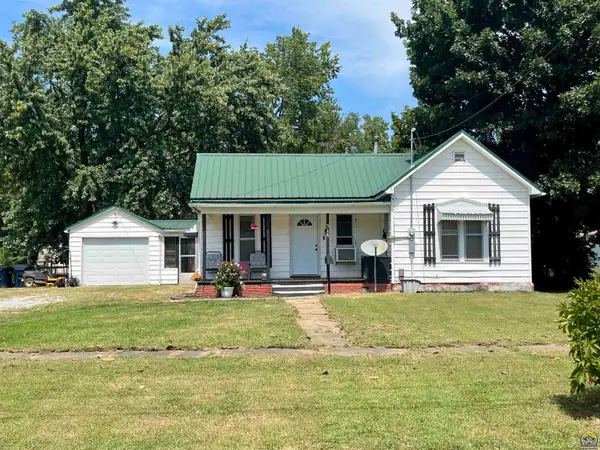 $99,900Active2 beds 1 baths818 sq. ft.
316 Main St, Osage City, KS 66523
MLS# 246211Listed by: KW DIAMOND PARTNERS - New
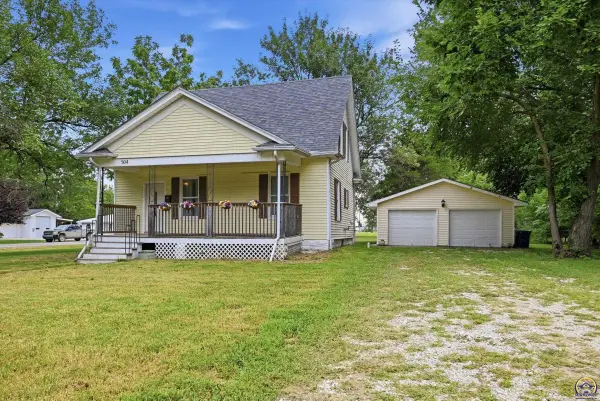 $183,500Active3 beds 2 baths1,272 sq. ft.
504 S 9th St, Osage City, KS 66523
MLS# 246118Listed by: LIBERTY REAL ESTATE LLC 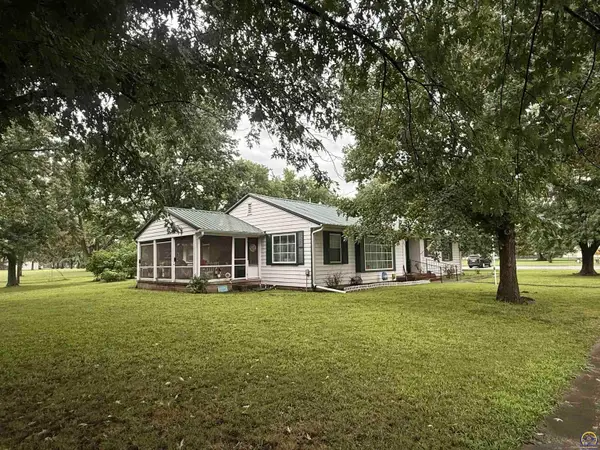 $182,500Active2 beds 2 baths1,710 sq. ft.
253 Market, Osage City, KS 66523
MLS# 245835Listed by: LIBERTY REAL ESTATE LLC $99,000Active3 beds 1 baths3,005 sq. ft.
516 Market, Osage City, KS 66523
MLS# 245823Listed by: LIBERTY REAL ESTATE LLC $525,000Active5 beds 3 baths3,445 sq. ft.
703 S 6th St, Osage City, KS 66523
MLS# 245671Listed by: RE/MAX EK REAL ESTATE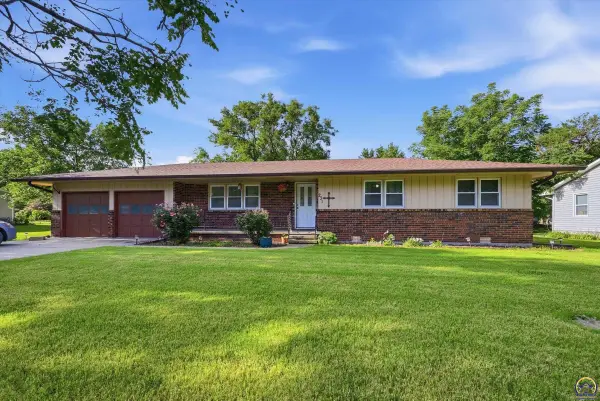 $225,000Active3 beds 2 baths1,353 sq. ft.
231 Safford St, Osage City, KS 66523
MLS# 245379Listed by: KIRK & COBB, INC.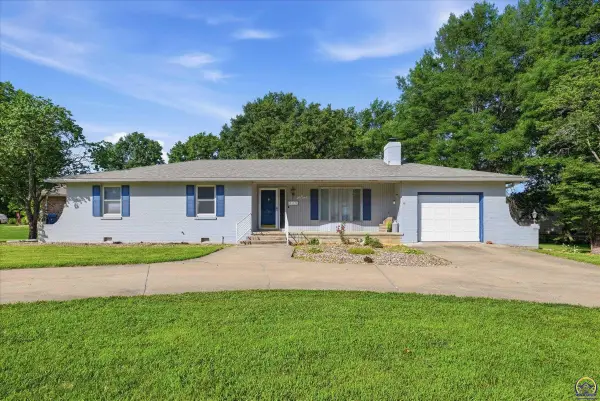 $225,000Pending3 beds 2 baths1,462 sq. ft.
805 Southridge Rd, Osage City, KS 66523
MLS# 245338Listed by: KIRK & COBB, INC.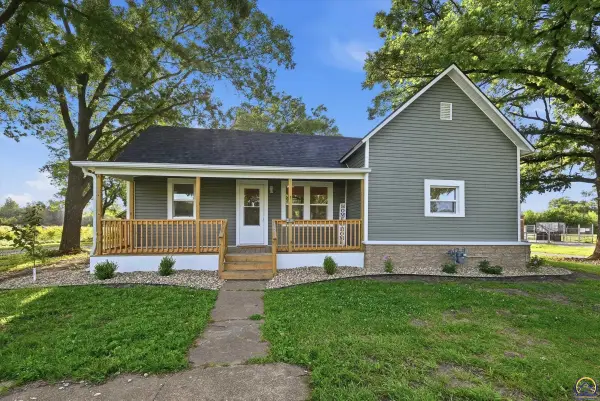 $155,000Active2 beds 1 baths962 sq. ft.
402 N 6th St, Osage City, KS 66523
MLS# 245329Listed by: KIRK & COBB, INC.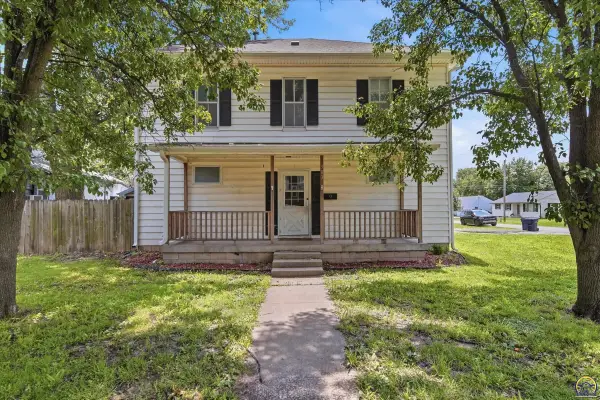 $150,000Active5 beds 2 baths2,394 sq. ft.
303 Market St, Osage City, KS 66523
MLS# 245234Listed by: KIRK & COBB, INC.


Protect your home and budget from life's surprises with an Assurant Home Warranty, backed by a partner that supports you through every step of homeownership. Explore Plans.
© 2026 Better Homes and Gardens Real Estate LLC. An Anywhere Real Estate company. All rights reserved. Better Homes and Gardens® Real Estate is a registered trademark owned by Meredith Operations Corporation, licensed to Better Homes and Gardens Real Estate LLC and used with permission. Better Homes and Gardens Real Estate LLC fully supports the principles of the Fair Housing Act and the Equal Opportunity Act. Listing information is deemed reliable but is not guaranteed accurate.
Each office is independently owned and operated.
Any services or products provided by third parties are not provided by, affiliated with or related to Better Homes and Gardens Real Estate LLC, or its affiliated companies.