
703 S 6th St, Osage City, KS 66523
Local realty services provided by:Better Homes and Gardens Real Estate Wostal Realty
703 S 6th St,Osage City, KS 66523
$525,000
- 5 Beds
- 3 Baths
- 3,445 sq. ft.
- Single family
- Active
Listed by: aaron sewell
Office: re/max ek real estate
MLS#:245671
Source:KS_TAAR
Price summary
- Price:$525,000
- Price per sq. ft.:$152.39
About this home
A rare opportunity to own one of Osage City’s most distinctive historic residences. Built in 1890 by prominent Osage City businessman T. J. O’Neil, this distinguished home carries a meaningful connection to the community’s early commercial history. This restored grand Victorian has stood for generations as a remarkable example of the craftsmanship and character found along historic South Sixth Street. With the recent restoration over the past 4 years with the oversight of a talented architect and his spouse, this home will continue to be a show stopper for decades to come. From the moment you arrive, the sweeping wraparound porch, vibrant double entry doors, intricate gables and beautifully landscaped grounds create an unforgettable first impression. Inside, original yellow-oak millwork, ornate trim, period hardware and an extraordinary collection of stained and etched-glass windows preserve the home’s architectural heritage. Spacious living and dining rooms, rich hardwood flooring, impressive doorways and abundant natural light make the interior equally suited for comfortable everyday living and memorable gatherings. Thoughtfully renovated for modern life, the home features a beautifully updated kitchen with a large center island, stainless appliances and generous workspace. A substantial primary-suite addition to the main floor offers a private retreat with ample bedroom space and a luxurious bath featuring a freestanding soaking tub, walk-in shower and contemporary finishes. Upstairs one will find an additional 4 bedrooms, a sitting area, full bath, and an office providing plenty of room for family, guests, and work from home accommodations. Other major improvements include new roofs, new heating and air-conditioning systems, tankless hot water heater, new hardwood floors, extensive landscaping, wiring upgrades, and plumbing upgrades. Outside, the property feels like a private garden sanctuary, with mature trees, colorful plantings, brick and stone walkways, multiple patios and inviting outdoor entertaining areas. An extended driveway, double detached garage and greenhouse provide additional parking, storage and project space. Rich in history yet thoughtfully prepared for its next chapter, 703 S. 6th Street is more than a home—it is a beautifully preserved piece of Osage City’s past, offering timeless architecture, modern comfort and grounds designed to be enjoyed in every season. Schedule your tour today!...
Contact an agent
Home facts
- Year built:1890
- Subdivision & Development:Other
- Listing ID #:245671
- Added:64 day(s) ago
- Updated:September 24, 2026 at 02:36 PM
Rooms and interior
- Bedrooms:5
- Total bathrooms:3
- Full bathrooms:2
- Half bathrooms:1
- Dining Description:Breakfast Nook, Formal
- Bathrooms Description:1st Floor Full Bath, 1st Floor Half Bath, Primary Bath
- Kitchen Description:Auto Garage Opener(s), Dishwasher, Disposal, Gas Cooktop, Gas Range, Range Hood, Refrigerator, Wall Oven
- Bedroom Description:1st Floor Primary Bedroom
- Basement:Yes
- Basement Description:Concrete, Crawl Space, Full, Stone/Rock, Unfinished
- Living area:3,445 sq. ft.
Heating and cooling
- Cooling:Heat Pump
- Heating:Heat Pump
Structure and exterior
- Roof:Composition, Metal
- Year built:1890
- Building area:3,445 sq. ft.
- Lot Features:Corner Lot, Sidewalk
- Architectural Style:Two Story
- Construction Materials:Frame
- Exterior Features:Waterscape
- Levels:2 Story
Schools
- High school:Osage City High School/USD 420
- Middle school:Osage City Middle School/USD 420
- Elementary school:Osage City Elementary School/USD 420
Finances and disclosures
- Price:$525,000
- Price per sq. ft.:$152.39
- Tax amount:$4,214
Features and amenities
- Appliances:Dishwasher, Disposal, Refrigerator
- Laundry features:Dryer, In Basement, Main Level, Washer
- Amenities:10'+ Ceiling, Sheetrock
Parking
- Parking description:Detached
- Garage:Yes
- Garage spaces:2
New listings near 703 S 6th St
- New
 $110,000Active2 beds 1 baths912 sq. ft.
23238 N 4th St, Osage City, KS 66523
MLS# 246683Listed by: LIBERTY REAL ESTATE LLC - New
 $159,900Active2 beds 1 baths824 sq. ft.
284 Ellinwood St, Osage City, KS 66523
MLS# 246678Listed by: LIBERTY REAL ESTATE LLC  $95,000Active2 beds 1 baths965 sq. ft.
810 Lord St, Osage City, KS 66523
MLS# 246522Listed by: KIRK & COBB, INC.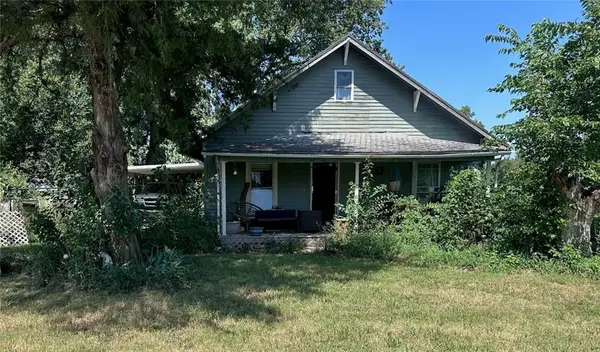 $49,900Active3 beds 1 baths1,520 sq. ft.
1204 Laing Street, Osage City, KS 66523
MLS# 2641140Listed by: EXP REALTY LLC $199,950Active-- beds -- baths
112 N 2nd St, Osage City, KS 66523
MLS# 246434Listed by: NEXTHOME PROFESSIONALS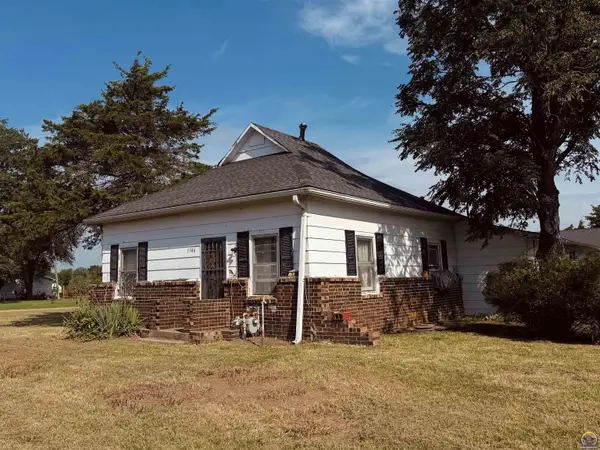 $110,000Pending3 beds 1 baths1,710 sq. ft.
1346 E Laing St, Osage City, KS 66523
MLS# 246250Listed by: LIBERTY REAL ESTATE LLC $150,000Pending2 beds 3 baths4,354 sq. ft.
835 Lakin St, Osage City, KS 66523
MLS# 246255Listed by: LIBERTY REAL ESTATE LLC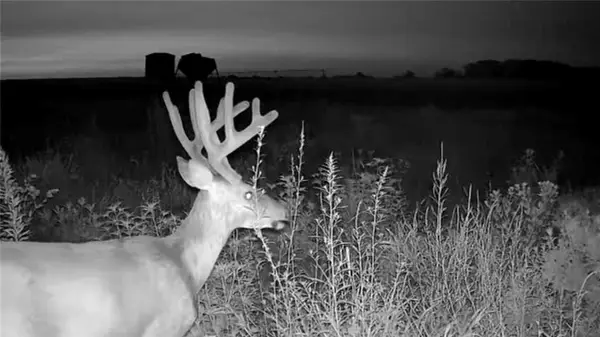 $674,735Active2 beds 3 baths2,400 sq. ft.
27699 S Hoch Road, Osage City, KS 66523
MLS# 2638625Listed by: MIDWEST LAND GROUP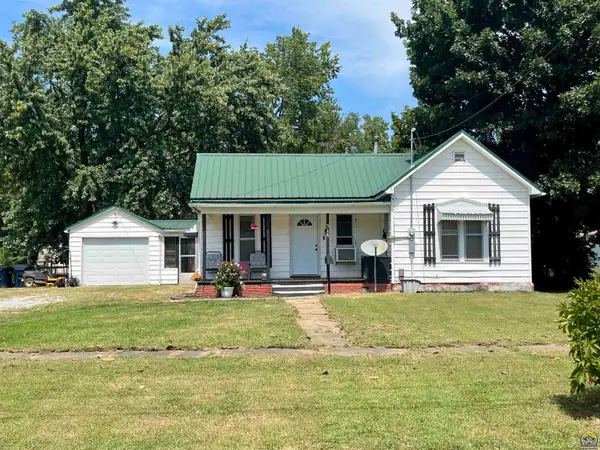 $99,900Active2 beds 1 baths818 sq. ft.
316 Main St, Osage City, KS 66523
MLS# 246211Listed by: KW DIAMOND PARTNERS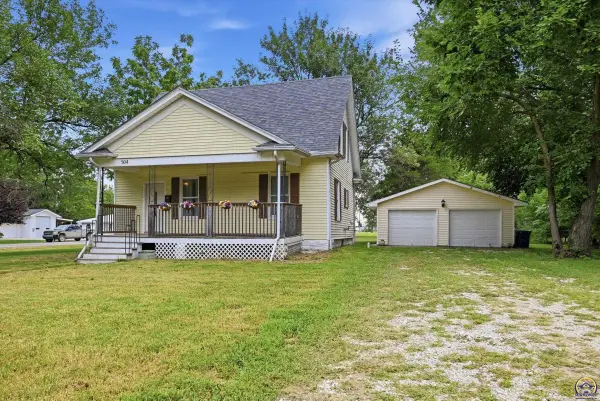 $183,500Pending3 beds 2 baths1,272 sq. ft.
504 S 9th St, Osage City, KS 66523
MLS# 246118Listed by: LIBERTY REAL ESTATE LLC


Protect your home and budget from life's surprises with an Assurant Home Warranty, backed by a partner that supports you through every step of homeownership. Explore Plans.
© 2026 Better Homes and Gardens Real Estate LLC. An Anywhere Real Estate company. All rights reserved. Better Homes and Gardens® Real Estate is a registered trademark owned by Meredith Operations Corporation, licensed to Better Homes and Gardens Real Estate LLC and used with permission. Better Homes and Gardens Real Estate LLC fully supports the principles of the Fair Housing Act and the Equal Opportunity Act. Listing information is deemed reliable but is not guaranteed accurate.
Each office is independently owned and operated.
Any services or products provided by third parties are not provided by, affiliated with or related to Better Homes and Gardens Real Estate LLC, or its affiliated companies.