
734 S 9th St, Osage City, KS 66523-9999
Local realty services provided by:Better Homes and Gardens Real Estate Wostal Realty
734 S 9th St,Osage City, KS 66523-9999
$106,000
- 2 Beds
- 1 Baths
- 972 sq. ft.
- Single family
- Active
Listed by: carla sloop
Office: liberty real estate llc.
MLS#:245446
Source:KS_TAAR
Price summary
- Price:$106,000
- Price per sq. ft.:$109.05
About this home
Here's an opportunity for all the investors, flippers, builders, dreamers, and entrepreneurs out there! Ranch built in 1965 on slab (per county records), attached garage on 1/2 acre corner lot with beautiful mature shade trees. The house has vinyl siding, a metal roof, window AC unit and gas wall furnace. 40' x 24' metal outbuilding erected in 2003 with concrete floor (no electricity). Property will be sold AS IS.
Contact an agent
Home facts
- Year built:1965
- Listing ID #:245446
- Added:1 day(s) ago
- Updated:July 09, 2026 at 04:32 AM
Rooms and interior
- Bedrooms:2
- Total bathrooms:1
- Full bathrooms:1
- Dining Description:Eat-In-Kitchen
- Basement:Yes
- Basement Description:Concrete, Slab
- Living area:972 sq. ft.
Heating and cooling
- Cooling:Window Unit(s)
- Heating:Wall Furnace
Structure and exterior
- Roof:Metal
- Year built:1965
- Building area:972 sq. ft.
- Lot Features:Corner Lot
- Architectural Style:Ranch
- Construction Materials:Frame, Vinyl Siding
Schools
- High school:Osage City High School/USD 420
- Middle school:Osage City Middle School/USD 420
- Elementary school:Osage City Elementary School/USD 420
Finances and disclosures
- Price:$106,000
- Price per sq. ft.:$109.05
- Tax amount:$1,783
Features and amenities
- Laundry features:Main Level, Separate Room
Parking
- Parking description:Attached, Extra Parking
- Garage:Yes
- Garage spaces:1
New listings near 734 S 9th St
- New
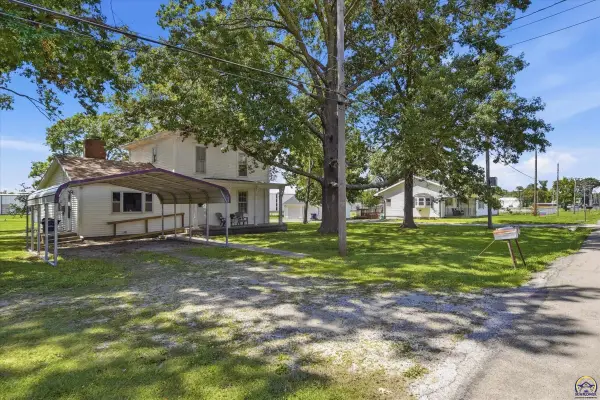 $164,900Active4 beds 2 baths1,830 sq. ft.
605 S 4th St #00000 S. 4th, Osage City, KS 66523
MLS# 245432Listed by: LIBERTY REAL ESTATE LLC - New
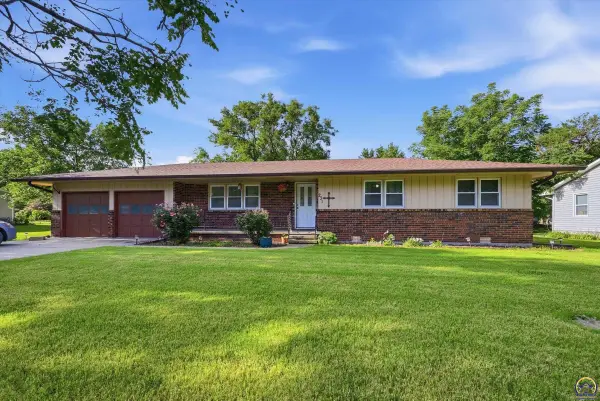 $225,000Active3 beds 2 baths1,353 sq. ft.
231 Safford St, Osage City, KS 66523
MLS# 245379Listed by: KIRK & COBB, INC. - New
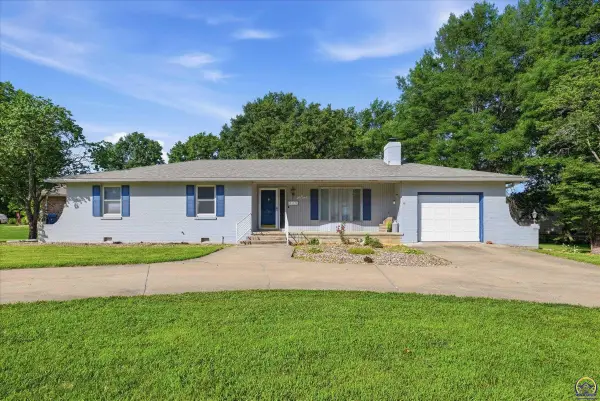 $225,000Active3 beds 2 baths1,462 sq. ft.
805 Southridge Rd, Osage City, KS 66523
MLS# 245338Listed by: KIRK & COBB, INC. - New
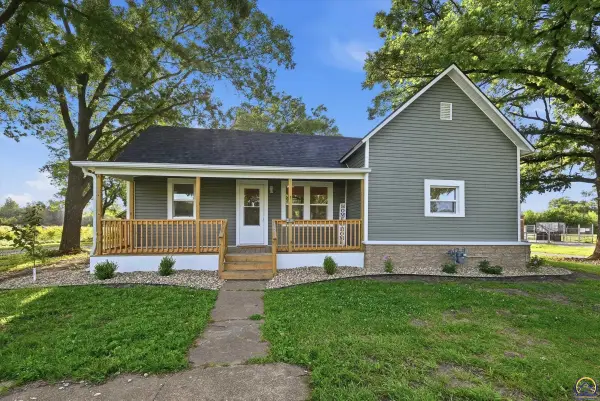 $165,000Active2 beds 1 baths962 sq. ft.
402 N 6th St, Osage City, KS 66523
MLS# 245329Listed by: KIRK & COBB, INC. 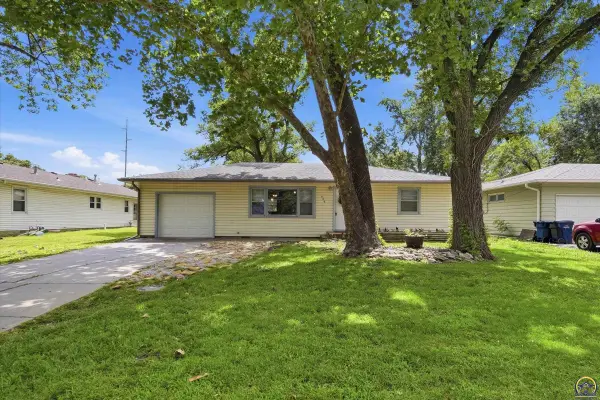 $159,000Pending3 beds 1 baths1,092 sq. ft.
604 S 4th St, Osage City, KS 66523
MLS# 245306Listed by: LIBERTY REAL ESTATE LLC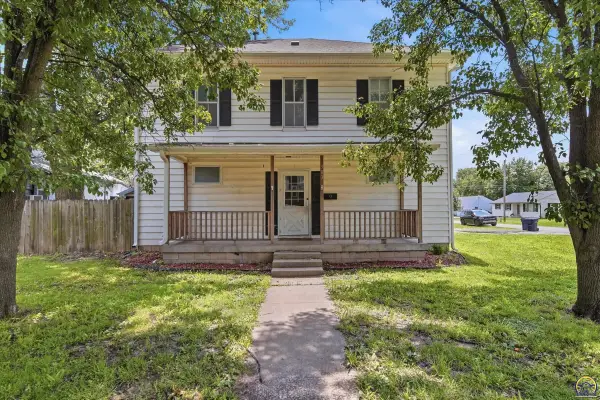 $165,000Active5 beds 2 baths2,394 sq. ft.
303 Market St, Osage City, KS 66523
MLS# 245234Listed by: KIRK & COBB, INC.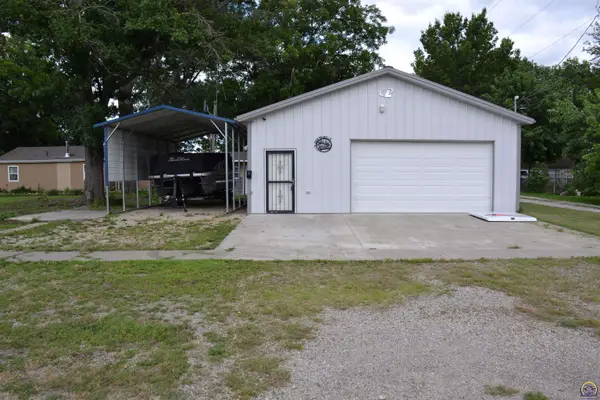 $110,000Active1 beds 1 baths652 sq. ft.
403 Lakin St, Osage City, KS 66523
MLS# 245195Listed by: LIBERTY REAL ESTATE LLC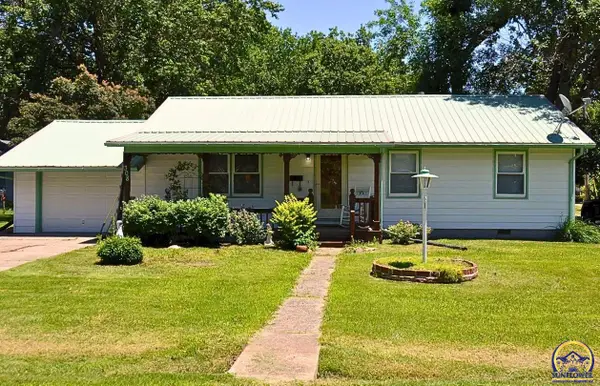 $139,900Pending3 beds 2 baths1,212 sq. ft.
308 S 2nd St, Osage City, KS 66523
MLS# 245018Listed by: LIBERTY REAL ESTATE LLC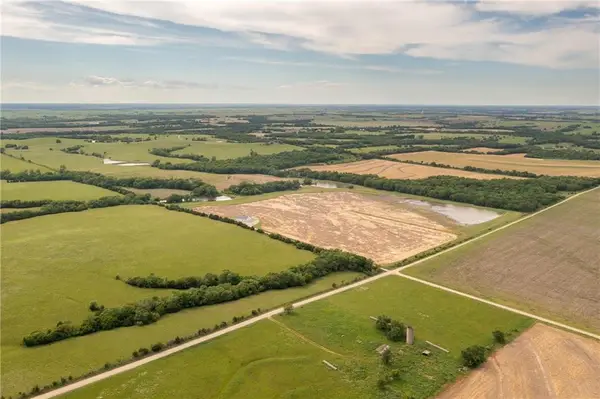 $698,794Active2 beds 3 baths2,400 sq. ft.
27699 S Hoch Road, Osage City, KS 66523
MLS# 2623312Listed by: MIDWEST LAND GROUP


Protect your home and budget from life's surprises with an Assurant Home Warranty, backed by a partner that supports you through every step of homeownership. Explore Plans.
© 2026 Better Homes and Gardens Real Estate LLC. An Anywhere Real Estate company. All rights reserved. Better Homes and Gardens® Real Estate is a registered trademark owned by Meredith Operations Corporation, licensed to Better Homes and Gardens Real Estate LLC and used with permission. Better Homes and Gardens Real Estate LLC fully supports the principles of the Fair Housing Act and the Equal Opportunity Act. Listing information is deemed reliable but is not guaranteed accurate.
Each office is independently owned and operated.
Any services or products provided by third parties are not provided by, affiliated with or related to Better Homes and Gardens Real Estate LLC, or its affiliated companies.