
912 Chestnut Avenue, Osawatomie, KS 66064
Local realty services provided by:Better Homes and Gardens Real Estate Kansas City Homes
912 Chestnut Avenue,Osawatomie, KS 66064
$233,500
- 3 Beds
- 2 Baths
- 1,265 sq. ft.
- Single family
- Pending
Listed by: tyler wright
Office: clinch realty llc.
MLS#:2630842
Source:MOKS_HL
Price summary
- Price:$233,500
- Price per sq. ft.:$184.58
About this home
Welcome home to this beautifully designed new construction ranch, where craftsmanship meets modern comfort. This 3-bedroom, 2-bathroom home is loaded with upgraded finishes throughout, offering a move-in-ready lifestyle in a stylish, low maintenance package. The heart of the home is a custom kitchen featuring painted wood, custom cabinetry, a tile backsplash, and hard surface countertops - perfect for everyday living and entertaining. The open living space is anchored by a built-in electric fireplace and finished with durable, low-maintenance LVP flooring throughout the main living areas. Both bathrooms showcase custom tile work, wood vanities, and matching hard surface countertops for a cohesive, elevated feel. Spacious bedrooms offer generously sized closets and cozy carpet, while soaring 9' ceilings add to the open, airy atmosphere throughout. Built with energy efficient utilities, this home offers long term savings and comfort in every season. Don't miss your chance to own a brand-new home with the finishes and features today's buyers love. Schedule your showing at 912 Chestnut today!...
Contact an agent
Home facts
- Year built:2026
- Subdivision & Development:Osawatomie
- Listing ID #:2630842
- Added:46 day(s) ago
- Updated:August 26, 2026 at 08:51 AM
Rooms and interior
- Bedrooms:3
- Total bathrooms:2
- Full bathrooms:2
- Kitchen Description:Dishwasher, Microwave, Refrigerator
- Basement:Yes
- Basement Description:Slab
- Living area:1,265 sq. ft.
Heating and cooling
- Cooling:Electric
Structure and exterior
- Roof:Composition
- Year built:2026
- Building area:1,265 sq. ft.
- Lot area:0.15 Acres
- Lot Features:City Lot
- Architectural Style:Ranch
- Construction Materials:Lap, Wood Siding
- Foundation Description:Slab
Utilities
- Water:City/Public
- Sewer:Public Sewer
Finances and disclosures
- Price:$233,500
- Price per sq. ft.:$184.58
Features and amenities
- Appliances:Dishwasher, Microwave, Refrigerator
- Amenities:Ceiling Fan(s), Painted Cabinets, Walk-In Closet(s)
Parking
- Parking description:Attached
- Garage:Yes
- Garage spaces:1
 HeartlandMLS©2026. Information Deemed Reliable But Not Guaranteed. This information is being provided by the HeartlandMLS. The listings presented here may or may not be listed by the Broker/Agent operating this website. This information is intended for the personal use of consumers and may not be used for any purpose other than to identify prospective properties consumers may be interested in purchasing. Data <Last Updated August 26, 2026
New listings near 912 Chestnut Avenue
 $749,000Pending3 beds 3 baths2,646 sq. ft.
36920 Edgerton Road, Osawatomie, KS 66064
MLS# 2636872Listed by: MIDWEST LAND GROUP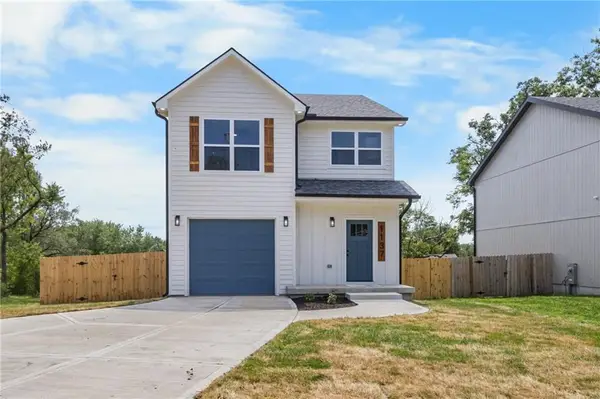 $265,500Active3 beds 3 baths1,450 sq. ft.
1137 Walnut Avenue, Osawatomie, KS 66064
MLS# 2636934Listed by: CLINCH REALTY LLC $435,000Active2 beds 2 baths1,500 sq. ft.
32113 W 359th Street, Osawatomie, KS 66064
MLS# 2635841Listed by: COMPASS REALTY GROUP $350,000Active3 beds 3 baths2,495 sq. ft.
39135 Plum Creek Road, Osawatomie, KS 66064
MLS# 2634055Listed by: UNITED REAL ESTATE KANSAS CITY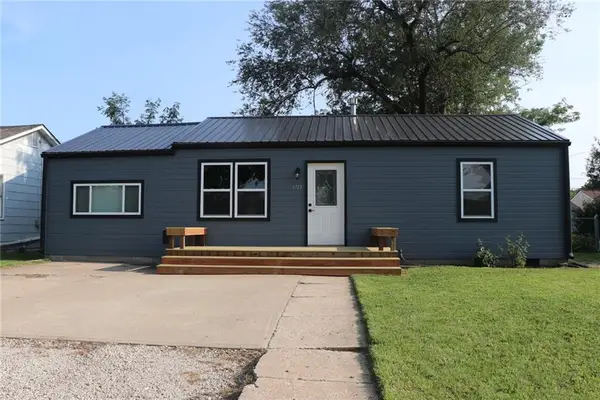 $189,900Active3 beds 1 baths1,016 sq. ft.
1713 Main Street, Osawatomie, KS 66064
MLS# 2635322Listed by: CROWN REALTY $285,000Active4 beds 2 baths1,841 sq. ft.
517 Brown Circle Drive, Osawatomie, KS 66064
MLS# 2635022Listed by: KW DIAMOND PARTNERS $550,000Active2 beds 2 baths2,122 sq. ft.
38210 Osawatomie Road, Osawatomie, KS 66064
MLS# 2634886Listed by: POOL REALTY, INC $125,000Active3.81 Acres
335th Old Kc Road, Osawatomie, KS 66064
MLS# 2635069Listed by: CROWN REALTY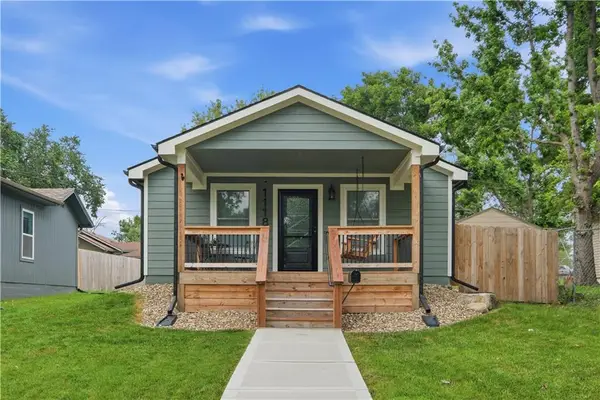 $229,000Active3 beds 2 baths1,056 sq. ft.
1118 Pacific Avenue, Osawatomie, KS 66064
MLS# 2633283Listed by: REECENICHOLS - LEES SUMMIT $575,000Active3 beds 2 baths2,120 sq. ft.
29231 W 375th Street, Osawatomie, KS 66064
MLS# 2633728Listed by: POOL REALTY, INC


Protect your home and budget from life's surprises with an Assurant Home Warranty, backed by a partner that supports you through every step of homeownership. Explore Plans.
© 2026 Better Homes and Gardens Real Estate LLC. An Anywhere Real Estate company. All rights reserved. Better Homes and Gardens® Real Estate is a registered trademark owned by Meredith Operations Corporation, licensed to Better Homes and Gardens Real Estate LLC and used with permission. Better Homes and Gardens Real Estate LLC fully supports the principles of the Fair Housing Act and the Equal Opportunity Act. Listing information is deemed reliable but is not guaranteed accurate.
Each office is independently owned and operated.
Any services or products provided by third parties are not provided by, affiliated with or related to Better Homes and Gardens Real Estate LLC, or its affiliated companies.