
506 Atchison Street, Oskaloosa, KS 66066
Local realty services provided by:Better Homes and Gardens Real Estate Kansas City Homes
506 Atchison Street,Oskaloosa, KS 66066
$359,000
- 5 Beds
- 3 Baths
- 3,936 sq. ft.
- Single family
- Active
Listed by: pamela chyba
Office: listwithfreedom.com inc
MLS#:2634487
Source:MOKS_HL
Price summary
- Price:$359,000
- Price per sq. ft.:$91.21
About this home
Welcome to Where Space, Comfort, and Timeless Charm Come Together
If you’ve been searching for a home that offers room to grow without sacrificing warmth and character, this exceptional 5-bedroom, 3-bathroom residence is one you won’t want to miss. With beautifully designed living space, this home offers the perfect balance of everyday comfort and effortless entertaining.
Step inside to find spacious living areas filled with natural light and a welcoming atmosphere. The main level features a cozy fireplace, creating the perfect gathering place . Downstairs, the fully finished basement expands your living space with a large family room and a second fireplace, making it an ideal retreat for movie nights, game days, or hosting guests.
Each of the five generously sized bedrooms provides comfort and privacy, while large closets offer exceptional storage throughout the home. The thoughtful layout makes this property perfect for those who love to entertain, or anyone simply looking for extra space.
Additional features include an attached two-car garage, abundant storage, and versatile living areas that can easily adapt to your lifestyle.
Located in the welcoming community of Oskaloosa, this home combines the charm of small-town living with the space and amenities today’s buyers are looking for. Opportunities to own a home of this size and quality are rare- experience everything this property has to offer.
Highlights
5 spacious bedrooms
3 full bathrooms
Attached 2-car garage
Two fireplaces (main level and basement)
Large finished basement with expansive family room
Generous closets and abundant storage
Ideal for entertaining and everyday living
Convenient Oskaloosa location...
Contact an agent
Home facts
- Year built:1969
- Subdivision & Development:None
- Listing ID #:2634487
- Added:49 day(s) ago
- Updated:September 19, 2026 at 02:20 PM
Rooms and interior
- Bedrooms:5
- Total bathrooms:3
- Full bathrooms:3
- Rooms Total:7
- Kitchen Description:Dishwasher, Disposal, Microwave, Refrigerator
- Basement:Yes
- Basement Description:Full
- Living area:3,936 sq. ft.
Heating and cooling
- Cooling:Central Gas
- Heating:Natural Gas
Structure and exterior
- Roof:Composition
- Year built:1969
- Building area:3,936 sq. ft.
- Lot area:0.35 Acres
- Lot Features:Level
- Architectural Style:Ranch
- Construction Materials:All Brick
Schools
- High school:Oskaloosa
- Middle school:Oskaloosa
- Elementary school:Oskaloosa
Utilities
- Water:City/Public
- Sewer:Public Sewer
Finances and disclosures
- Price:$359,000
- Price per sq. ft.:$91.21
Features and amenities
- Appliances:Dishwasher, Disposal, Microwave, Refrigerator
- Amenities:Walk-In Closet(s)
Parking
- Parking description:Attached
- Garage:Yes
- Garage spaces:2
 HeartlandMLS©2026. Information Deemed Reliable But Not Guaranteed. This information is being provided by the HeartlandMLS. The listings presented here may or may not be listed by the Broker/Agent operating this website. This information is intended for the personal use of consumers and may not be used for any purpose other than to identify prospective properties consumers may be interested in purchasing. Data <Last Updated September 19, 2026
New listings near 506 Atchison Street
- New
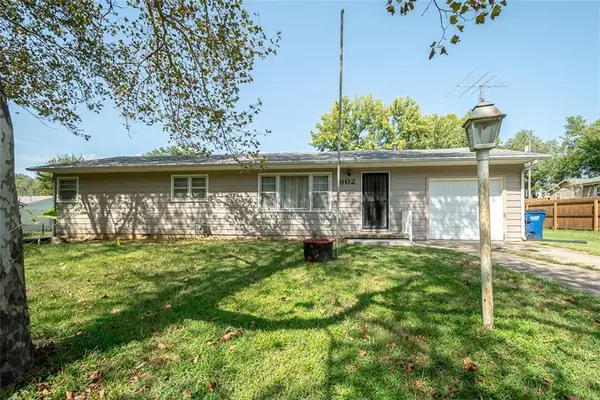 $167,500Active3 beds 1 baths1,440 sq. ft.
602 Warren Street, Oskaloosa, KS 66066
MLS# 2642851Listed by: PIA FRIEND REALTY 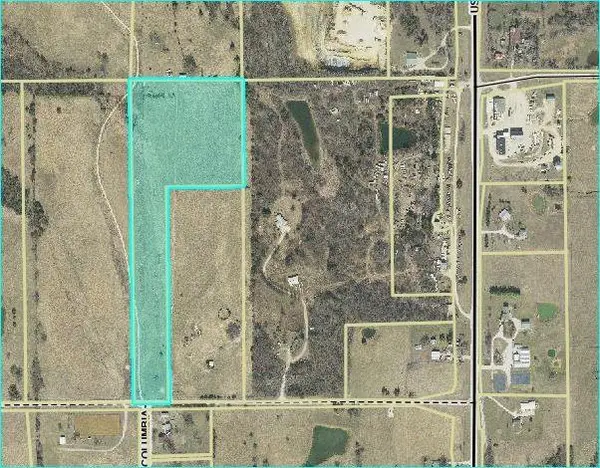 $174,660Active-- beds -- baths
98th Street, Oskaloosa, KS 66066
MLS# 2638718Listed by: SKEET REAL ESTATE LLC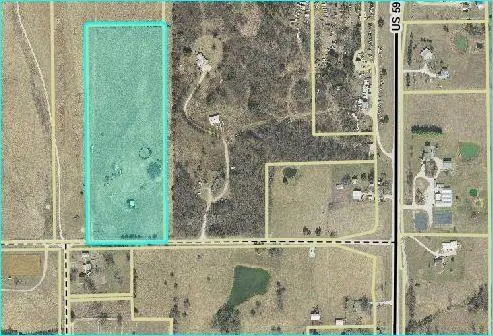 $149,100Active-- beds -- baths
00000 98th Street, Oskaloosa, KS 66066
MLS# 2638729Listed by: SKEET REAL ESTATE LLC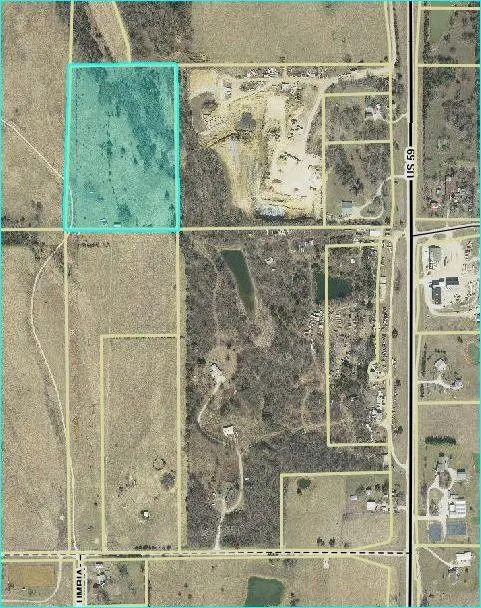 $159,537Active-- beds -- baths
000000 98th Street, Oskaloosa, KS 66066
MLS# 2638732Listed by: SKEET REAL ESTATE LLC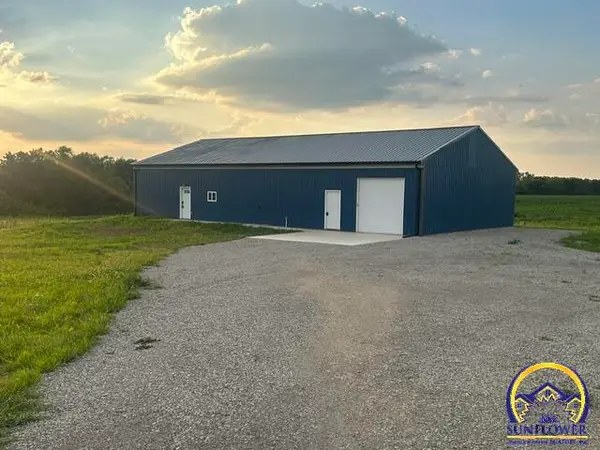 $358,000Pending3 beds 2 baths1,600 sq. ft.
10594 86th St, Oskaloosa, KS 66066
MLS# 246204Listed by: STEPHENS REAL ESTATE INC.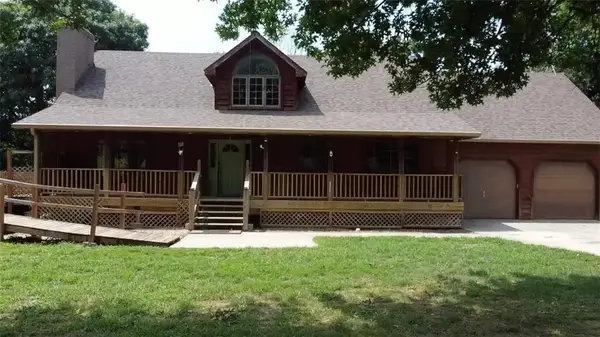 $629,000Active5 beds 3 baths3,870 sq. ft.
7935 Kiowa Road, Oskaloosa, KS 66066
MLS# 2635699Listed by: REAL BROKER, LLC $200,000Pending4 beds 1 baths1,248 sq. ft.
705 Park Street, Oskaloosa, KS 66066
MLS# 2635246Listed by: REALTY EXECUTIVES, HEDGES REAL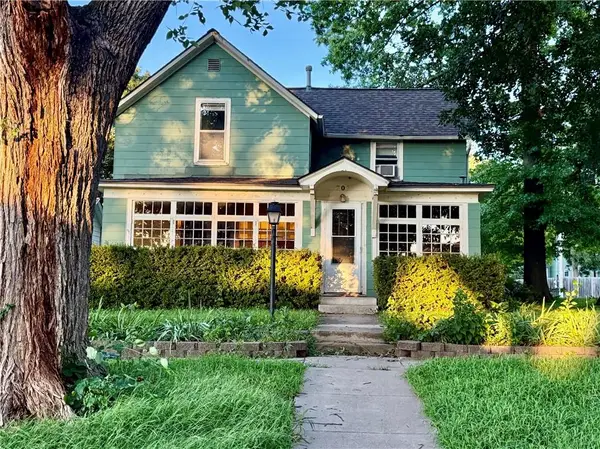 $234,000Active4 beds 1 baths1,838 sq. ft.
707 Liberty Street, Oskaloosa, KS 66066
MLS# 2634663Listed by: REALTY EXECUTIVES $155,500Pending2 beds 1 baths864 sq. ft.
705 Washington Street, Oskaloosa, KS 66066
MLS# 2629472Listed by: COUNTRYWIDE REALTY INC.


Protect your home and budget from life's surprises with an Assurant Home Warranty, backed by a partner that supports you through every step of homeownership. Explore Plans.
© 2026 Better Homes and Gardens Real Estate LLC. An Anywhere Real Estate company. All rights reserved. Better Homes and Gardens® Real Estate is a registered trademark owned by Meredith Operations Corporation, licensed to Better Homes and Gardens Real Estate LLC and used with permission. Better Homes and Gardens Real Estate LLC fully supports the principles of the Fair Housing Act and the Equal Opportunity Act. Listing information is deemed reliable but is not guaranteed accurate.
Each office is independently owned and operated.
Any services or products provided by third parties are not provided by, affiliated with or related to Better Homes and Gardens Real Estate LLC, or its affiliated companies.