
520 Atchison Street, Oskaloosa, KS 66066
Local realty services provided by:Better Homes and Gardens Real Estate Kansas City Homes
520 Atchison Street,Oskaloosa, KS 66066
$299,900
- 3 Beds
- 2 Baths
- 1,972 sq. ft.
- Single family
- Active
Listed by: darrell mooney
Office: pia friend realty
MLS#:2629934
Source:MOKS_HL
Price summary
- Price:$299,900
- Price per sq. ft.:$152.08
About this home
One of the nicest older homes in Oskaloosa! Fabulous 1920 Craftsman Bungalow with all the vintage details you would expect! 3 Bedrooms, 2 baths on 3/4 acre lot in quiet area of town. Sun porch/3 season room, 2 large decks, covered patio with hot tub hook ups, fenced yard with above ground pool, and the list goes on! Inside you will find gleaming hardwood floors, original unpainted trim, country (eat-in) kitchen, full basement with new furnace, attic fan, and immaculate move-in condition! But wait! There is also an oversized heated detached garage with an apartment above it that could be used for guests or rent out for extra income! Make appointment to see this special home soon!
Contact an agent
Home facts
- Year built:1920
- Subdivision & Development:Oskaloosa
- Listing ID #:2629934
- Added:106 day(s) ago
- Updated:October 21, 2026 at 02:34 PM
Rooms and interior
- Bedrooms:3
- Total bathrooms:2
- Full bathrooms:2
- Rooms Total:7
- Kitchen Description:Dishwasher, Microwave, Refrigerator
- Basement:Yes
- Basement Description:Full, Stone/Rock
- Living area:1,972 sq. ft.
Heating and cooling
- Cooling:Electric
- Heating:Forced Air Gas
Structure and exterior
- Roof:Composition
- Year built:1920
- Building area:1,972 sq. ft.
- Lot area:0.72 Acres
- Lot Features:City Lot
- Architectural Style:1.5 Stories
- Construction Materials:Frame, Vinyl Siding
- Foundation Description:Stone/Rock
Utilities
- Water:City/Public
- Sewer:Public Sewer
Finances and disclosures
- Price:$299,900
- Price per sq. ft.:$152.08
Features and amenities
- Appliances:Dishwasher, Gas Range, Microwave, Refrigerator, Washer
- Amenities:Painted Cabinets
Parking
- Parking description:Detached
- Garage:Yes
- Garage spaces:2
 HeartlandMLS©2026. Information Deemed Reliable But Not Guaranteed. This information is being provided by the HeartlandMLS. The listings presented here may or may not be listed by the Broker/Agent operating this website. This information is intended for the personal use of consumers and may not be used for any purpose other than to identify prospective properties consumers may be interested in purchasing. Data <Last Updated October 21, 2026
New listings near 520 Atchison Street
- New
 $369,900Active3 beds 3 baths2,281 sq. ft.
10879 90th Street, Oskaloosa, KS 66066
MLS# 2647884Listed by: PIA FRIEND REALTY - New
 $162,000Active2 beds 1 baths864 sq. ft.
302 Delaware St, Oskaloosa, KS 66066-0000
MLS# 247097Listed by: PIA FRIEND REALTY  $160,000Active4 beds 3 baths1,648 sq. ft.
802 Union St, Oskaloosa, KS 66066
MLS# 246995Listed by: PIA FRIEND REALTY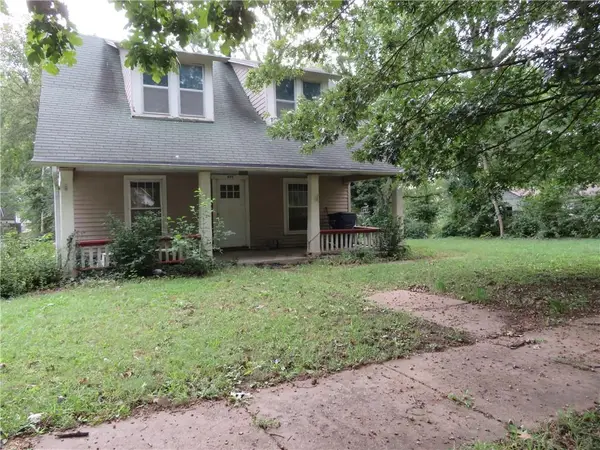 $126,000Active4 beds 2 baths1,809 sq. ft.
809 Liberty Street, Oskaloosa, KS 66066
MLS# 2644561Listed by: PIA FRIEND REALTY $340,000Active4 beds 2 baths2,200 sq. ft.
6734 Lincoln Road, Oskaloosa, KS 66066
MLS# 2644289Listed by: CRYSTAL CLEAR REALTY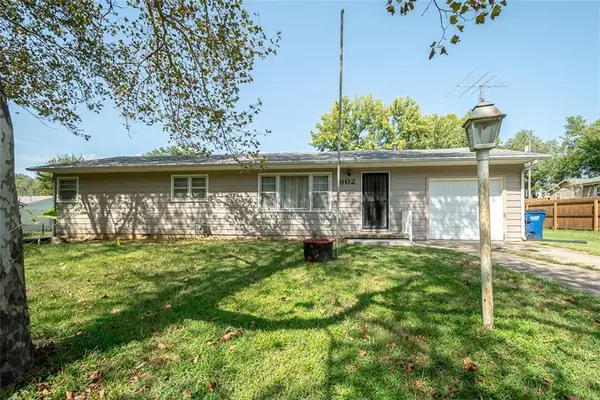 $167,500Active3 beds 1 baths1,440 sq. ft.
602 Warren Street, Oskaloosa, KS 66066
MLS# 2642851Listed by: PIA FRIEND REALTY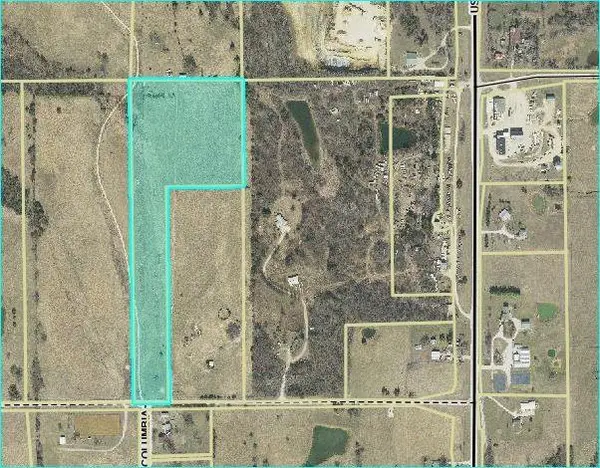 $174,660Active-- beds -- baths
98th Street, Oskaloosa, KS 66066
MLS# 2638718Listed by: SKEET REAL ESTATE LLC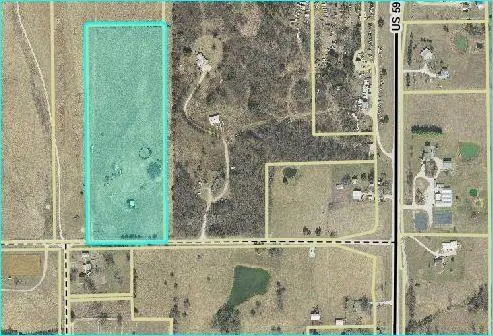 $149,100Active-- beds -- baths
00000 98th Street, Oskaloosa, KS 66066
MLS# 2638729Listed by: SKEET REAL ESTATE LLC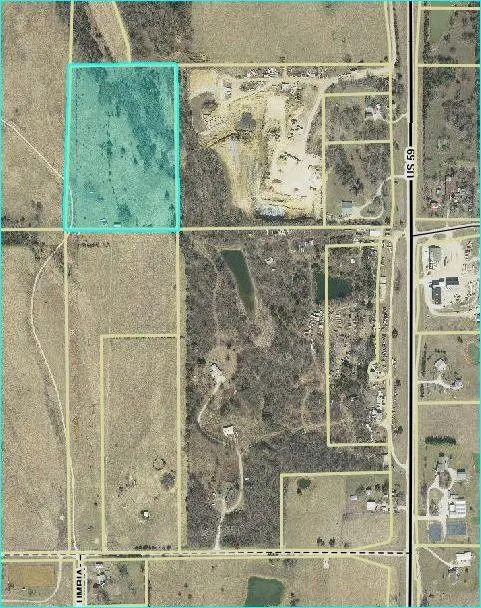 $159,537Active-- beds -- baths
000000 98th Street, Oskaloosa, KS 66066
MLS# 2638732Listed by: SKEET REAL ESTATE LLC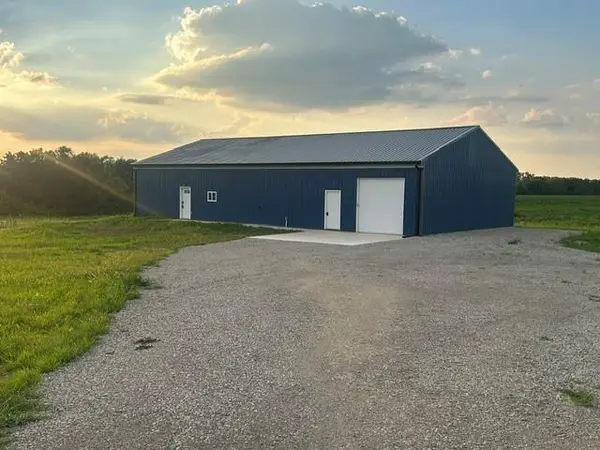 $358,000Pending3 beds 2 baths1,600 sq. ft.
10594 86th Street, Oskaloosa, KS 66066
MLS# 2638044Listed by: STEPHENS REAL ESTATE


Protect your home and budget from life's surprises with an Assurant Home Warranty, backed by a partner that supports you through every step of homeownership. Explore Plans.
© 2026 Better Homes and Gardens Real Estate LLC. An Anywhere Real Estate company. All rights reserved. Better Homes and Gardens® Real Estate is a registered trademark owned by Meredith Operations Corporation, licensed to Better Homes and Gardens Real Estate LLC and used with permission. Better Homes and Gardens Real Estate LLC fully supports the principles of the Fair Housing Act and the Equal Opportunity Act. Listing information is deemed reliable but is not guaranteed accurate.
Each office is independently owned and operated.
Any services or products provided by third parties are not provided by, affiliated with or related to Better Homes and Gardens Real Estate LLC, or its affiliated companies.