
1215 S Maple Street, Ottawa, KS 66067
Local realty services provided by:Better Homes and Gardens Real Estate Kansas City Homes
1215 S Maple Street,Ottawa, KS 66067
$300,000
- 3 Beds
- 2 Baths
- 1,400 sq. ft.
- Single family
- Active
Listed by: teresa pearson
Office: kw diamond partners
MLS#:2622381
Source:MOKS_HL
Price summary
- Price:$300,000
- Price per sq. ft.:$214.29
About this home
Discover the convenience and comfort of brand-new living in the heart of Ottawa. Located near neighborhood schools and the south-end amenities Franklin County residents love, this newly built ranch-style home offers modern finishes, functional design, and move-in-ready simplicity without the wait of a custom build.
Inside, you’ll find 3 bedrooms, 2 full bathrooms, and an open-concept layout designed for everyday living. The kitchen features stainless steel appliances, painted cabinetry, luxury vinyl plank flooring, and a spacious eat-in dining area that flows seamlessly into the main living space. The main-floor primary suite adds comfort and convenience, while the attached 2-car garage and main-level laundry make daily life even easier.
Situated in a growing neighborhood in south Ottawa, this home gives buyers the opportunity to enjoy a new construction home close to schools, shopping, dining, and quick access to everything the community has to offer.
If you’ve been searching for affordable new construction in Franklin County without the lengthy build process, this home is ready for you now. Schedule your private showing today. This brand new home is listed below appraisal value....
Contact an agent
Home facts
- Year built:2026
- Subdivision & Development:Gleason's
- Listing ID #:2622381
- Added:92 day(s) ago
- Updated:August 27, 2026 at 02:38 PM
Rooms and interior
- Bedrooms:3
- Total bathrooms:2
- Full bathrooms:2
- Rooms Total:8
- Kitchen Description:Dishwasher, Disposal, Microwave, Refrigerator
- Basement:Yes
- Basement Description:Slab
- Living area:1,400 sq. ft.
Heating and cooling
- Cooling:Electric
Structure and exterior
- Roof:Composition
- Year built:2026
- Building area:1,400 sq. ft.
- Lot area:0.26 Acres
- Architectural Style:Ranch
- Construction Materials:Frame, Wood Siding
- Foundation Description:Slab
Utilities
- Water:City/Public
- Sewer:Public Sewer
Finances and disclosures
- Price:$300,000
- Price per sq. ft.:$214.29
Features and amenities
- Appliances:Dishwasher, Disposal, Microwave, Refrigerator, Stainless Steel Appliance(s)
- Amenities:Ceiling Fan(s), Painted Cabinets
Parking
- Parking description:Attached, Off Street
- Garage:Yes
- Garage spaces:2
 HeartlandMLS©2026. Information Deemed Reliable But Not Guaranteed. This information is being provided by the HeartlandMLS. The listings presented here may or may not be listed by the Broker/Agent operating this website. This information is intended for the personal use of consumers and may not be used for any purpose other than to identify prospective properties consumers may be interested in purchasing. Data <Last Updated August 27, 2026
New listings near 1215 S Maple Street
- New
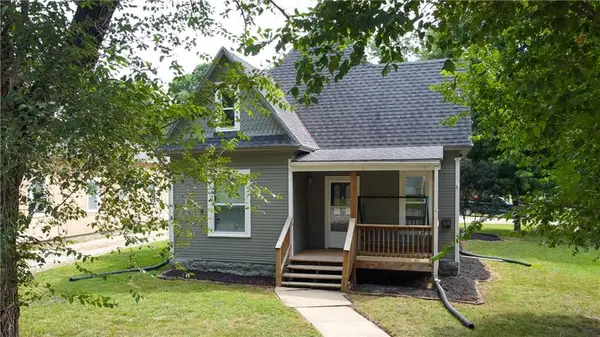 $190,000Active2 beds 2 baths1,134 sq. ft.
843 S Sycamore Street, Ottawa, KS 66067
MLS# 2636665Listed by: REAL BROKER, LLC - New
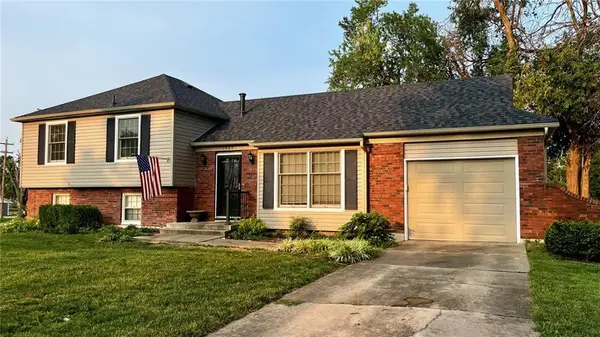 $325,000Active4 beds 2 baths1,751 sq. ft.
1625 S Orchard Drive, Ottawa, KS 66067
MLS# 2635810Listed by: FRONT PORCH REAL ESTATE - New
 $69,000Active1 Acres
2870 Idaho Terrace, Ottawa, KS 66067
MLS# 2638699Listed by: REALTY EXECUTIVES - New
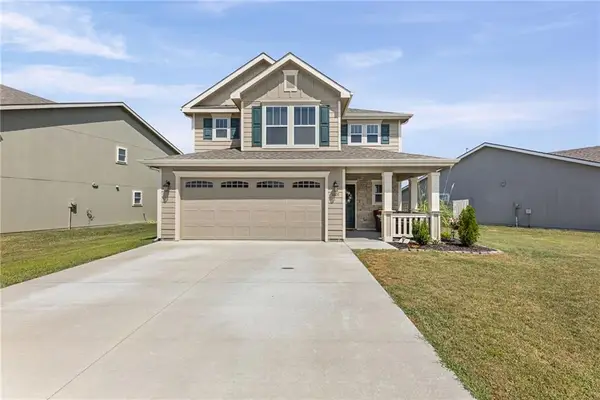 $325,000Active3 beds 3 baths1,517 sq. ft.
1607 Bluestem Drive, Ottawa, KS 66067
MLS# 2638490Listed by: CROWN REALTY - New
 $175,000Active2 beds 1 baths1,012 sq. ft.
329 E 12th Street, Ottawa, KS 66067
MLS# 2637139Listed by: WEICHERT, REALTORS WELCH & CO. - New
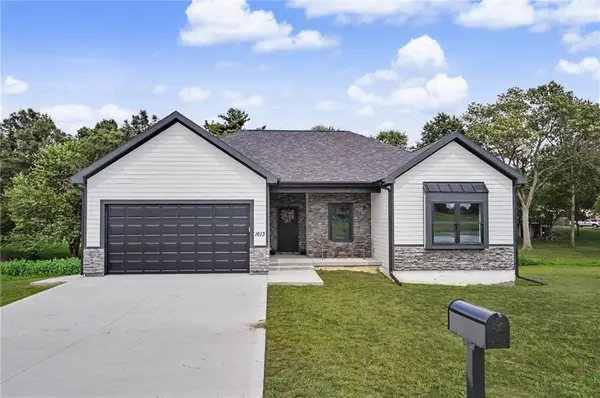 $450,000Active5 beds 3 baths2,479 sq. ft.
1613 S Ash Court, Ottawa, KS 66067
MLS# 2637514Listed by: FRONT PORCH REAL ESTATE - New
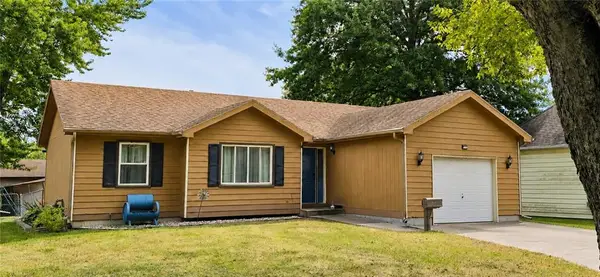 $235,000Active3 beds 1 baths1,002 sq. ft.
823 S Sycamore Street, Ottawa, KS 66067
MLS# 2637632Listed by: CROWN REALTY - New
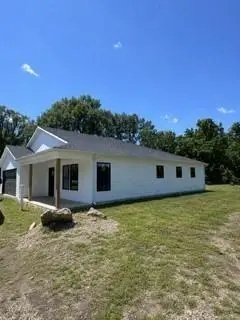 $309,000Active3 beds 2 baths1,687 sq. ft.
902 S Monroe Street, Lyndon, KS 66451
MLS# 2637537Listed by: PLATINUM REALTY LLC  $242,900Pending3 beds 2 baths1,374 sq. ft.
832 S Hickory Street, Ottawa, KS 66067
MLS# 2636928Listed by: CROWN REALTY $169,900Pending3 beds 1 baths1,358 sq. ft.
710 E Logan Street, Ottawa, KS 66067
MLS# 2636929Listed by: CROWN REALTY


Protect your home and budget from life's surprises with an Assurant Home Warranty, backed by a partner that supports you through every step of homeownership. Explore Plans.
© 2026 Better Homes and Gardens Real Estate LLC. An Anywhere Real Estate company. All rights reserved. Better Homes and Gardens® Real Estate is a registered trademark owned by Meredith Operations Corporation, licensed to Better Homes and Gardens Real Estate LLC and used with permission. Better Homes and Gardens Real Estate LLC fully supports the principles of the Fair Housing Act and the Equal Opportunity Act. Listing information is deemed reliable but is not guaranteed accurate.
Each office is independently owned and operated.
Any services or products provided by third parties are not provided by, affiliated with or related to Better Homes and Gardens Real Estate LLC, or its affiliated companies.