
1218 Alexander Court, Ottawa, KS 66067
Local realty services provided by:Better Homes and Gardens Real Estate Kansas City Homes
1218 Alexander Court,Ottawa, KS 66067
$405,000
- 3 Beds
- 2 Baths
- 1,630 sq. ft.
- Single family
- Active
Listed by: vance finch
Office: prestige real estate
MLS#:2652204
Source:MOKS_HL
Price summary
- Price:$405,000
- Price per sq. ft.:$248.47
About this home
Find your new home in the Bridgeport I, located on Lot 13 in the Westwood subdivision. This thoughtfully designed floor plan makes modern living easy, with a slab foundation, a soft, subtle palette, and brushed nickel finishes throughout. Located in Ottawa’s newest housing development, this home is one of only two remaining. Construction is nearing completion, and showings are now being offered. Call your agent today to arrange a private showing.
Contact an agent
Home facts
- Year built:2026
- Subdivision & Development:Westwood
- Listing ID #:2652204
- Added:1 day(s) ago
- Updated:November 19, 2026 at 12:46 PM
Rooms and interior
- Bedrooms:3
- Total bathrooms:2
- Full bathrooms:2
- Basement Description:Slab
- Living area:1,630 sq. ft.
Heating and cooling
- Cooling:Electric
- Heating:Central Gas
Structure and exterior
- Roof:Composition
- Year built:2026
- Building area:1,630 sq. ft.
- Lot area:0.27 Acres
- Architectural Style:Ranch
- Construction Materials:Frame, Stone Veneer
- Foundation Description:Slab
Schools
- Elementary school:Sunflower
Utilities
- Water:City/Public
- Sewer:Public Sewer
Finances and disclosures
- Price:$405,000
- Price per sq. ft.:$248.47
Parking
- Parking description:Attached
- Garage:Yes
- Garage spaces:3
 HeartlandMLS©2026. Information Deemed Reliable But Not Guaranteed. This information is being provided by the HeartlandMLS. The listings presented here may or may not be listed by the Broker/Agent operating this website. This information is intended for the personal use of consumers and may not be used for any purpose other than to identify prospective properties consumers may be interested in purchasing. Data <Last Updated November 19, 2026
New listings near 1218 Alexander Court
- Coming Soon
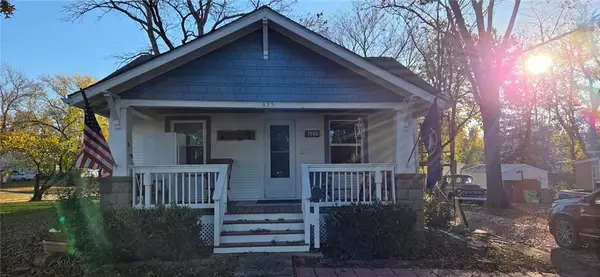 $255,000Coming Soon2 beds 1 baths894 sq. ft.
635 N Cedar Street, Ottawa, KS 66067
MLS# 2652121Listed by: REALTY EXECUTIVES - Coming Soon
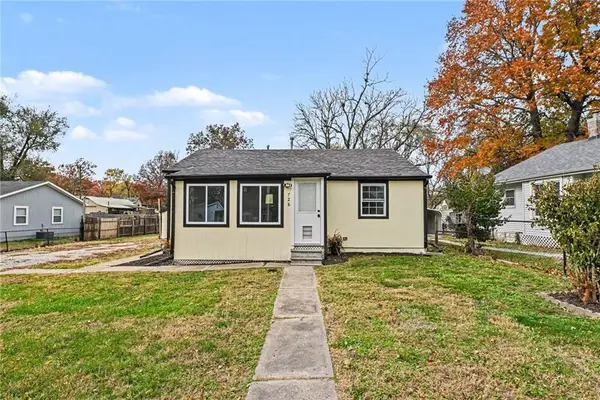 $150,000Coming Soon2 beds 1 baths735 sq. ft.
728 S Cherry Street, Ottawa, KS 66067
MLS# 2651893Listed by: KW DIAMOND PARTNERS - Coming Soon
 $175,000Coming Soon2 beds 1 baths864 sq. ft.
925 N Mulberry Street, Ottawa, KS 66067
MLS# 2651398Listed by: WORTH CLARK REALTY - Coming Soon
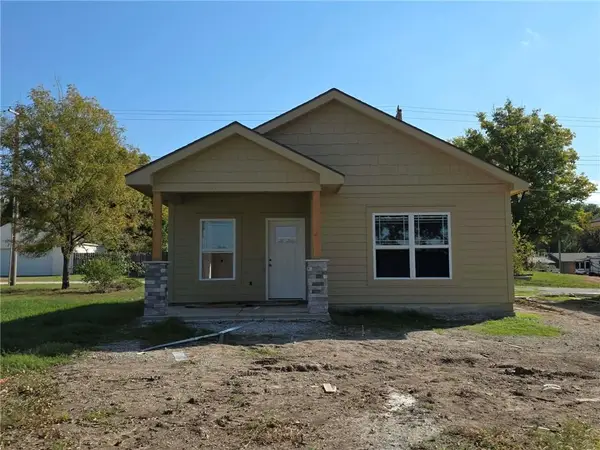 $192,500Coming Soon2 beds 1 baths735 sq. ft.
1105 N Main Street, Ottawa, KS 66067
MLS# 2646906Listed by: RE/MAX CONNECTIONS - New
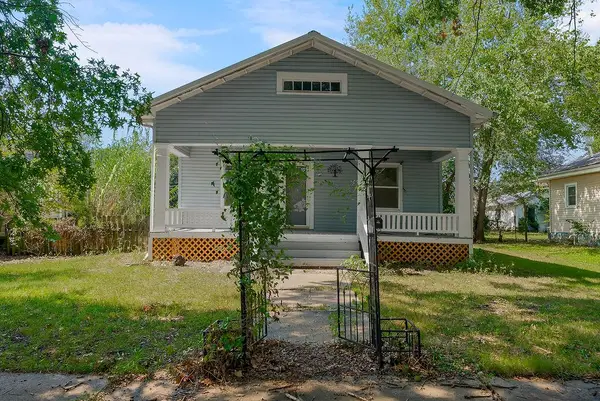 $187,500Active2 beds 1 baths1,178 sq. ft.
724 N Oak Street, Ottawa, KS 66067
MLS# 2652004Listed by: KANSAS CITY REGIONAL HOMES INC - New
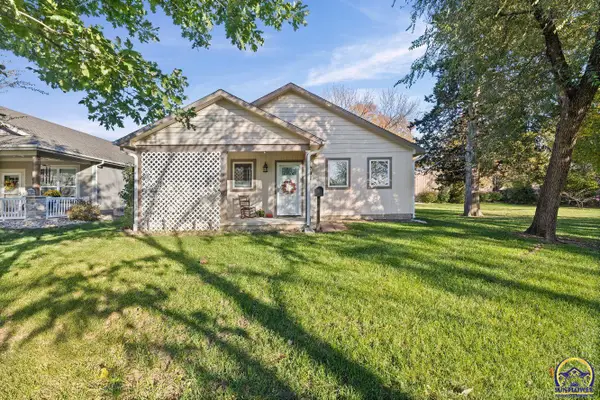 $315,000Active3 beds 2 baths1,350 sq. ft.
731 N Mulberry St, Ottawa, KS 66067-1818
MLS# 247500Listed by: RE/MAX CONNECTIONS - New
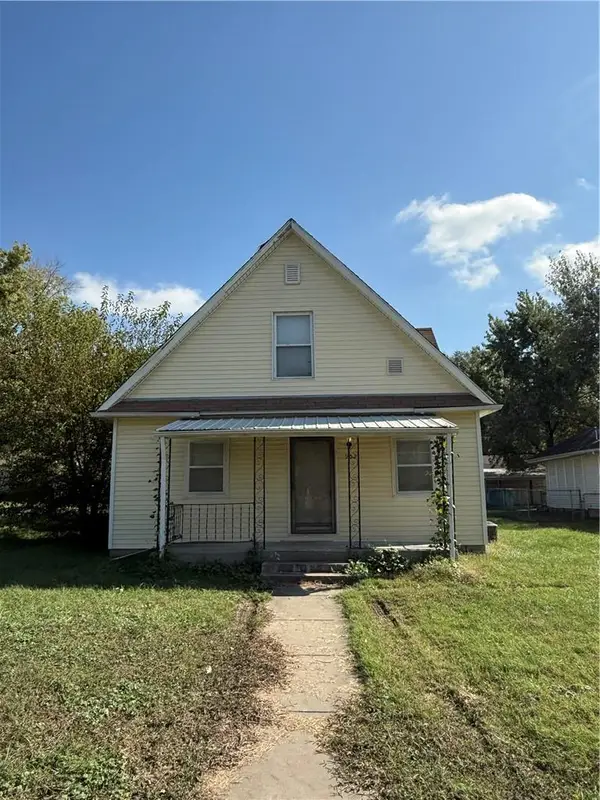 $130,000Active3 beds 1 baths950 sq. ft.
907 N King Street, Ottawa, KS 66067
MLS# 2647302Listed by: PRESTIGE REAL ESTATE - New
 $280,000Active3 beds 2 baths1,832 sq. ft.
1102 N Davis Avenue, Ottawa, KS 66067
MLS# 2650548Listed by: KW DIAMOND PARTNERS - New
 $180,000Active3 beds 1 baths1,297 sq. ft.
509 S Oak Street, Ottawa, KS 66067
MLS# 2651138Listed by: KW DIAMOND PARTNERS


Protect your home and budget from life's surprises with an Assurant Home Warranty, backed by a partner that supports you through every step of homeownership. Explore Plans.
© 2026 Better Homes and Gardens Real Estate LLC. An Anywhere Real Estate company. All rights reserved. Better Homes and Gardens® Real Estate is a registered trademark owned by Meredith Operations Corporation, licensed to Better Homes and Gardens Real Estate LLC and used with permission. Better Homes and Gardens Real Estate LLC fully supports the principles of the Fair Housing Act and the Equal Opportunity Act. Listing information is deemed reliable but is not guaranteed accurate.
Each office is independently owned and operated.
Any services or products provided by third parties are not provided by, affiliated with or related to Better Homes and Gardens Real Estate LLC, or its affiliated companies.