
731 N Mulberry St, Ottawa, KS 66067-1818
Local realty services provided by:Better Homes and Gardens Real Estate Wostal Realty
731 N Mulberry St,Ottawa, KS 66067-1818
$315,000
- 3 Beds
- 2 Baths
- 1,350 sq. ft.
- Single family
- Active
Listed by: sharon hubbard
Office: re/max connections
MLS#:247500
Source:KS_TAAR
Price summary
- Price:$315,000
- Price per sq. ft.:$233.33
About this home
Room to spread out and garage space that’s hard to find! Built in 2001, this move-in-ready home offers over 1,300 square feet on a spacious .43-acre lot. A 2-car attached garage provides everyday convenience, while the impressive 30x40 detached garage offers 1,200 square feet for additional vehicles, a workshop, hobbies, or storage. Whether you enjoy working on projects or need room for your tools and toys, this property delivers! The large lot offers plenty of outdoor space for entertaining, gardening, or simply relaxing. All appliances are included, making your move even easier. Enjoy the benefits of a newer home with the extra space you’ve been looking for, inside and out!
Contact an agent
Home facts
- Year built:2001
- Subdivision & Development:Other
- Listing ID #:247500
- Added:5 day(s) ago
- Updated:November 22, 2026 at 03:33 AM
Rooms and interior
- Bedrooms:3
- Total bathrooms:2
- Full bathrooms:2
- Dining Description:Eat-In-Kitchen
- Basement Description:Slab
- Living area:1,350 sq. ft.
Heating and cooling
- Central air:Yes
Structure and exterior
- Roof:Composition
- Year built:2001
- Building area:1,350 sq. ft.
- Lot Features:Wooded
- Architectural Style:Ranch
- Construction Materials:Frame
Schools
- High school:Ottawa High School/USD 290
- Middle school:Ottawa Middle School/USD 290
- Elementary school:Lincoln Elementary School/USD 290 Ottawa
Finances and disclosures
- Price:$315,000
- Price per sq. ft.:$233.33
- Tax amount:$2,026
Features and amenities
- Laundry features:Main Level
Parking
- Parking description:Detached
- Garage:Yes
- Garage spaces:4
New listings near 731 N Mulberry St
- Coming Soon
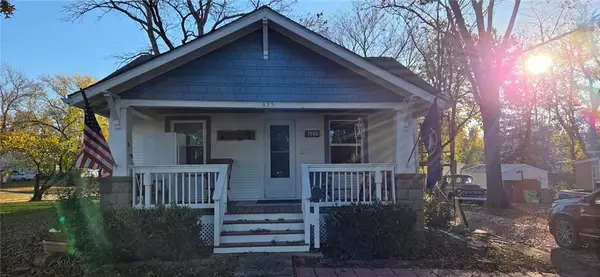 $255,000Coming Soon2 beds 1 baths894 sq. ft.
635 N Cedar Street, Ottawa, KS 66067
MLS# 2652121Listed by: REALTY EXECUTIVES - Coming Soon
 $175,000Coming Soon2 beds 1 baths864 sq. ft.
925 N Mulberry Street, Ottawa, KS 66067
MLS# 2651398Listed by: WORTH CLARK REALTY - Coming Soon
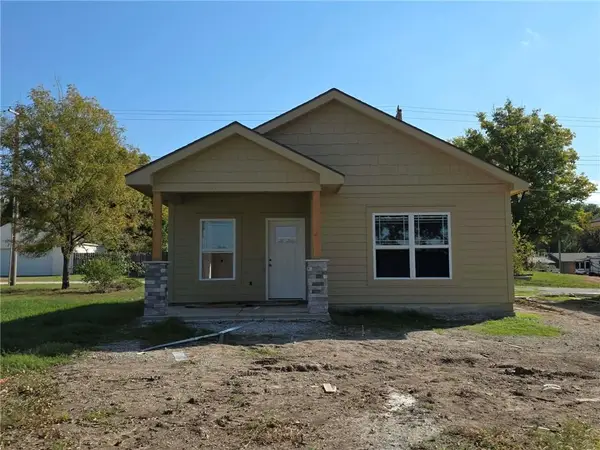 $192,500Coming Soon2 beds 1 baths735 sq. ft.
1105 N Main Street, Ottawa, KS 66067
MLS# 2646906Listed by: RE/MAX CONNECTIONS - New
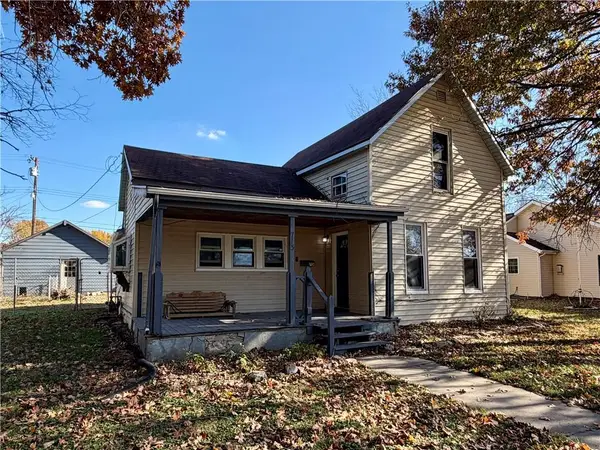 $140,000Active3 beds 1 baths1,322 sq. ft.
713 N Main Street, Ottawa, KS 66067
MLS# 2652592Listed by: KW DIAMOND PARTNERS - New
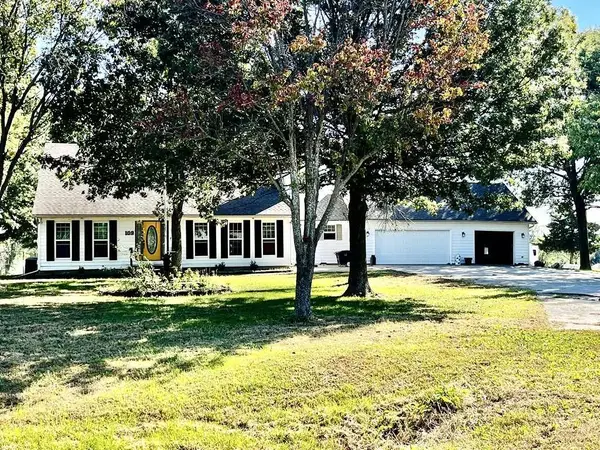 $677,000Active5 beds 4 baths6,538 sq. ft.
109 Megan Lane, Ottawa, KS 66067
MLS# 2652502Listed by: GREATER KANSAS CITY REALTY - New
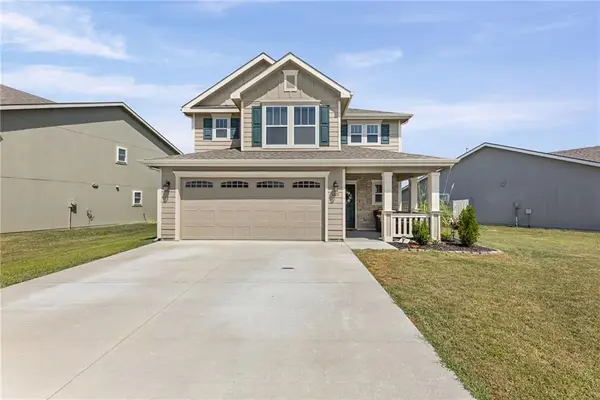 $305,000Active3 beds 3 baths1,517 sq. ft.
1607 Bluestem Drive, Ottawa, KS 66067
MLS# 2652188Listed by: CROWN REALTY - New
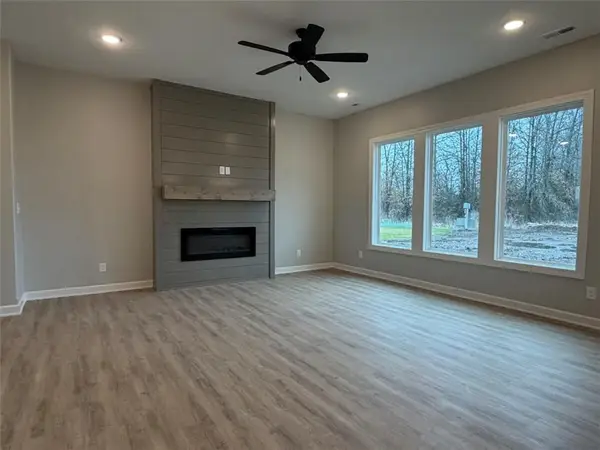 $405,000Active3 beds 2 baths1,630 sq. ft.
1218 Alexander Court, Ottawa, KS 66067
MLS# 2652204Listed by: PRESTIGE REAL ESTATE - New
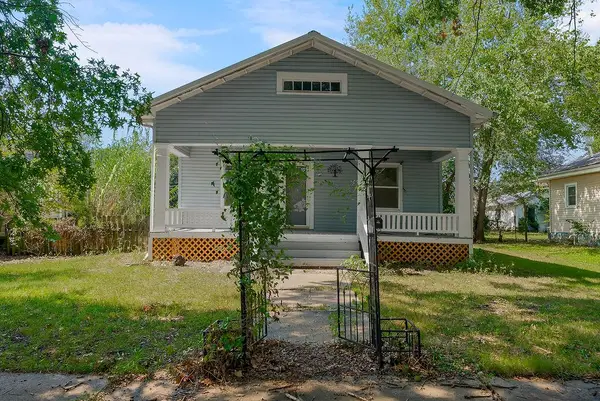 $187,500Active2 beds 1 baths1,178 sq. ft.
724 N Oak Street, Ottawa, KS 66067
MLS# 2652004Listed by: KANSAS CITY REGIONAL HOMES INC - New
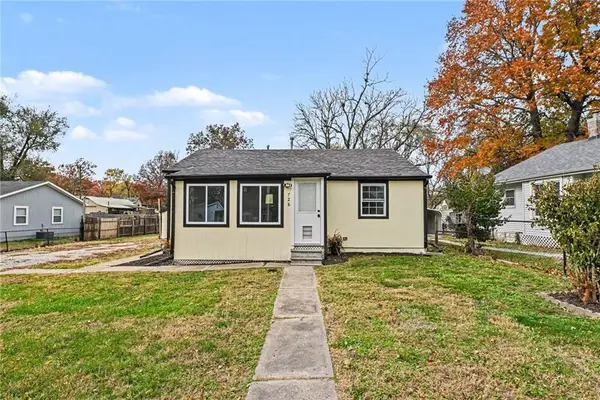 $150,000Active2 beds 1 baths735 sq. ft.
728 S Cherry Street, Ottawa, KS 66067
MLS# 2651893Listed by: KW DIAMOND PARTNERS


Protect your home and budget from life's surprises with an Assurant Home Warranty, backed by a partner that supports you through every step of homeownership. Explore Plans.
© 2026 Better Homes and Gardens Real Estate LLC. An Anywhere Real Estate company. All rights reserved. Better Homes and Gardens® Real Estate is a registered trademark owned by Meredith Operations Corporation, licensed to Better Homes and Gardens Real Estate LLC and used with permission. Better Homes and Gardens Real Estate LLC fully supports the principles of the Fair Housing Act and the Equal Opportunity Act. Listing information is deemed reliable but is not guaranteed accurate.
Each office is independently owned and operated.
Any services or products provided by third parties are not provided by, affiliated with or related to Better Homes and Gardens Real Estate LLC, or its affiliated companies.