
1721 S Willow Street, Ottawa, KS 66067
Local realty services provided by:Better Homes and Gardens Real Estate Kansas City Homes
1721 S Willow Street,Ottawa, KS 66067
$334,900
- 3 Beds
- 2 Baths
- 1,447 sq. ft.
- Single family
- Pending
Listed by: leah hamilton
Office: crown realty
MLS#:2630430
Source:MOKS_HL
Price summary
- Price:$334,900
- Price per sq. ft.:$231.44
- Monthly HOA dues:$100
About this home
Welcome home to this beautifully maintained 3-bedroom, 2-bath patio home offering 1,447 square feet of comfortable, low-maintenance living. Enjoy the convenience of lawn care and snow removal, giving you more time to relax. The spacious great room features a vaulted ceiling, creating an open and inviting atmosphere. The eat-in kitchen provides plenty of space for casual dining and everyday living.The private primary suite is thoughtfully separated from the additional bedrooms and includes a generous 6' x 10' walk-in closet and an oversized ensuite bath with dual vanities and a walk-in shower. Built less than 10 years ago, this home offers modern amenities in a lovely, quiet community. Situated on a private cul-de-sac, you'll appreciate the peaceful setting, relaxing patio, and fenced backyard—perfect for entertaining, pets, or simply enjoying the outdoors.
Contact an agent
Home facts
- Year built:2017
- Subdivision & Development:Other
- Listing ID #:2630430
- Added:46 day(s) ago
- Updated:August 25, 2026 at 08:28 AM
Rooms and interior
- Bedrooms:3
- Total bathrooms:2
- Full bathrooms:2
- Rooms Total:8
- Kitchen Description:Dishwasher, Disposal, Microwave, Refrigerator
- Basement:Yes
- Basement Description:Slab
- Living area:1,447 sq. ft.
Heating and cooling
- Cooling:Electric
- Heating:Forced Air Gas
Structure and exterior
- Roof:Composition
- Year built:2017
- Building area:1,447 sq. ft.
- Lot area:0.21 Acres
- Architectural Style:Ranch
- Construction Materials:Frame, Wood Siding
- Foundation Description:Slab
Schools
- High school:Ottawa
- Middle school:Ottawa
- Elementary school:Ottawa
Utilities
- Water:City/Public - Verify
- Sewer:Public Sewer
Finances and disclosures
- Price:$334,900
- Price per sq. ft.:$231.44
Features and amenities
- Appliances:Dishwasher, Disposal, Gas Range, Microwave, Refrigerator
- Amenities:Ceiling Fan(s), Painted Cabinets, Walk-In Closet(s)
Parking
- Parking description:Attached
- Garage:Yes
- Garage spaces:2
 HeartlandMLS©2026. Information Deemed Reliable But Not Guaranteed. This information is being provided by the HeartlandMLS. The listings presented here may or may not be listed by the Broker/Agent operating this website. This information is intended for the personal use of consumers and may not be used for any purpose other than to identify prospective properties consumers may be interested in purchasing. Data <Last Updated August 25, 2026
New listings near 1721 S Willow Street
- New
 $175,000Active2 beds 1 baths1,012 sq. ft.
329 E 12th Street, Ottawa, KS 66067
MLS# 2637139Listed by: WEICHERT, REALTORS WELCH & CO. - New
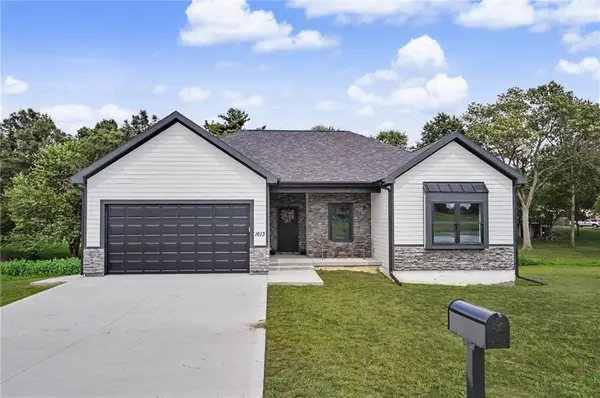 $450,000Active5 beds 3 baths2,479 sq. ft.
1613 S Ash Court, Ottawa, KS 66067
MLS# 2637514Listed by: FRONT PORCH REAL ESTATE - New
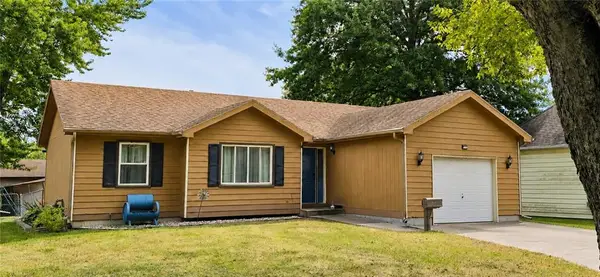 $235,000Active3 beds 1 baths1,002 sq. ft.
823 S Sycamore Street, Ottawa, KS 66067
MLS# 2637632Listed by: CROWN REALTY - New
 $309,000Active3 beds 2 baths1,687 sq. ft.
902 S Monroe Street, Lyndon, KS 66451
MLS# 2637537Listed by: PLATINUM REALTY LLC  $242,900Pending3 beds 2 baths1,374 sq. ft.
832 S Hickory Street, Ottawa, KS 66067
MLS# 2636928Listed by: CROWN REALTY $169,900Pending3 beds 1 baths1,358 sq. ft.
710 E Logan Street, Ottawa, KS 66067
MLS# 2636929Listed by: CROWN REALTY- New
 $330,000Active3 beds 1 baths1,519 sq. ft.
2594 Georgia Road, Ottawa, KS 66067
MLS# 2636819Listed by: CLINCH REALTY LLC  $195,000Active2 beds 1 baths784 sq. ft.
212 S Poplar Street, Ottawa, KS 66067
MLS# 2635814Listed by: RE/MAX CONNECTIONS $470,000Active5 beds 2 baths3,468 sq. ft.
2407 Osborne Terrace, Ottawa, KS 66067
MLS# 2636711Listed by: KW DIAMOND PARTNERS $225,000Pending4 beds 2 baths1,899 sq. ft.
1012 S Willow Street, Ottawa, KS 66067
MLS# 2635885Listed by: KW DIAMOND PARTNERS


Protect your home and budget from life's surprises with an Assurant Home Warranty, backed by a partner that supports you through every step of homeownership. Explore Plans.
© 2026 Better Homes and Gardens Real Estate LLC. An Anywhere Real Estate company. All rights reserved. Better Homes and Gardens® Real Estate is a registered trademark owned by Meredith Operations Corporation, licensed to Better Homes and Gardens Real Estate LLC and used with permission. Better Homes and Gardens Real Estate LLC fully supports the principles of the Fair Housing Act and the Equal Opportunity Act. Listing information is deemed reliable but is not guaranteed accurate.
Each office is independently owned and operated.
Any services or products provided by third parties are not provided by, affiliated with or related to Better Homes and Gardens Real Estate LLC, or its affiliated companies.