
403 S Mulberry Street, Ottawa, KS 66067
Local realty services provided by:Better Homes and Gardens Real Estate Kansas City Homes
403 S Mulberry Street,Ottawa, KS 66067
$339,000
- 4 Beds
- 2 Baths
- 2,525 sq. ft.
- Single family
- Coming Soon
Upcoming open houses
- Sat, Oct 1710:00 am - 12:00 pm
Listed by: thrive realestate kc team, chris collins
Office: kw kansas city metro
MLS#:2646595
Source:MOKS_HL
Price summary
- Price:$339,000
- Price per sq. ft.:$134.26
About this home
A VIntage Franklin County Heritage Home! Original or true to the era Victorian Detailing abounds! From the Brick Street & Sidewalks to the 6 established perennial gardens updates have been done with full regard to maintaining the abundant charm of Victorian Architecture. The Wrap Around Front Porch provides over 1000 sq ft of additional outdoor living area. The North Porch and the Enclosed South Porch both off the Kitchen provide wonderful places to entertain or relax and enjoy a simpler time! The gardens are large enough to host a wedding or other large events! A recently updated first floor full bath demonstrates the attention to detail of properly curated improvements. Enjoy the large Dining Room with faux fireplace that flows easily from Foyer, Parlor, and Kitchen. The parlor connects the Living Room and the Dining Room.
Upstairs you'll find 4 Generous Bedrooms, an updated full bath, and a bonus room previously used as Walk-in Closet, Office, and sewing room. Situated on a prime corner lot wrapped by mature trees your find a real gem for the Vintage Home Lover! Take a look at the extensive history passed down from owner to owner. Dare to linger here and discover this window in time and step back to the peaceful gracious lifestyle that's so desperately missing toiday! Come for a Visit .... Stay for a lifetime!...
Contact an agent
Home facts
- Year built:1870
- Subdivision & Development:Ottawa Original Town
- Listing ID #:2646595
- Updated:October 14, 2026 at 06:16 PM
Rooms and interior
- Bedrooms:4
- Total bathrooms:2
- Full bathrooms:2
- Rooms Total:14
- Kitchen Description:Dishwasher, Disposal, Refrigerator
- Basement:Yes
- Basement Description:Concrete, Crawl Space, Partial
- Living area:2,525 sq. ft.
Heating and cooling
- Cooling:Electric
- Heating:Forced Air Gas
Structure and exterior
- Roof:Composition
- Year built:1870
- Building area:2,525 sq. ft.
- Lot area:0.26 Acres
- Architectural Style:2 Stories
- Construction Materials:Frame
- Foundation Description:Concrete
Schools
- High school:Ottawa
- Middle school:Ottawa
Utilities
- Water:City/Public
- Sewer:Public Sewer
Finances and disclosures
- Price:$339,000
- Price per sq. ft.:$134.26
Features and amenities
- Appliances:Dishwasher, Disposal, Gas Range, Refrigerator
- Amenities:Pantry
Parking
- Parking description:Off Street
 HeartlandMLS©2026. Information Deemed Reliable But Not Guaranteed. This information is being provided by the HeartlandMLS. The listings presented here may or may not be listed by the Broker/Agent operating this website. This information is intended for the personal use of consumers and may not be used for any purpose other than to identify prospective properties consumers may be interested in purchasing. Data <Last Updated October 14, 2026
New listings near 403 S Mulberry Street
- Coming Soon
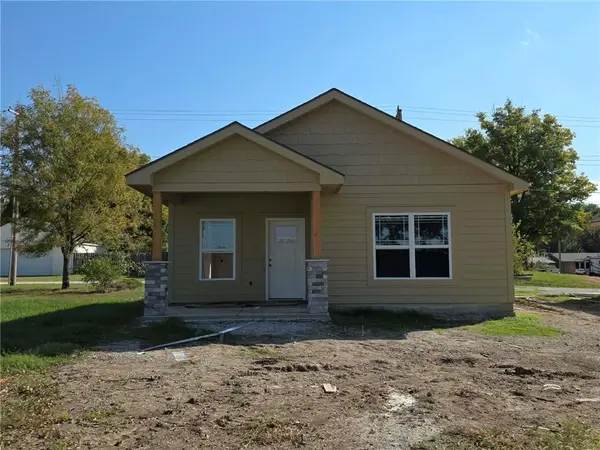 $192,500Coming Soon2 beds 1 baths735 sq. ft.
1105 N Main Street, Ottawa, KS 66067
MLS# 2646906Listed by: RE/MAX CONNECTIONS - Coming Soon
 $615,000Coming Soon4 beds 3 baths3,299 sq. ft.
4434 Missouri Drive, Ottawa, KS 66067
MLS# 2645800Listed by: RE/MAX REVOLUTION - Coming Soon
 $215,000Coming Soon3 beds 2 baths1,186 sq. ft.
206 E 11th Street, Ottawa, KS 66067
MLS# 2644556Listed by: RE/MAX CONNECTIONS - New
 $219,900Active4 beds 2 baths1,517 sq. ft.
822 S Mulberry Street, Ottawa, KS 66067
MLS# 2638558Listed by: REAL BROKER, LLC - New
 $245,000Active3 beds 2 baths1,064 sq. ft.
829 E 8th St, Ottawa, KS 66067
MLS# 246958Listed by: KW ONE LEGACY PARTNERS, LLC 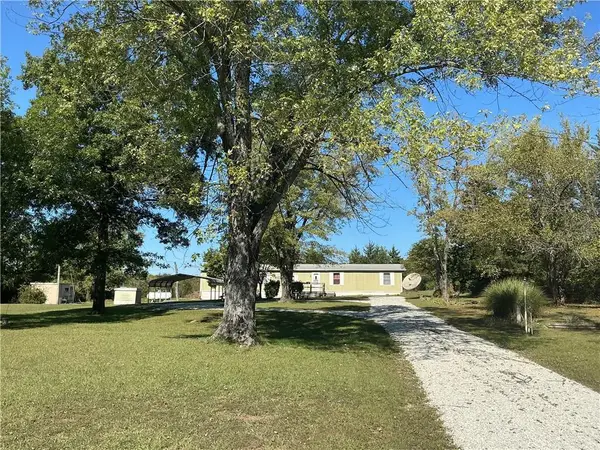 $139,900Pending3 beds 2 baths1,064 sq. ft.
2125 Riley Road, Ottawa, KS 66067
MLS# 2645752Listed by: CROWN REALTY- New
 $155,000Active2 beds 1 baths848 sq. ft.
626 S Locust Street, Ottawa, KS 66067
MLS# 2645372Listed by: KW DIAMOND PARTNERS - New
 $199,950Active2 beds 1 baths908 sq. ft.
510 E Massasoit Street, Ottawa, KS 66067
MLS# 2645951Listed by: REECENICHOLS TOWN & COUNTRY  $189,900Pending2 beds 1 baths735 sq. ft.
1101 N Main Street, Ottawa, KS 66067
MLS# 2645350Listed by: RE/MAX CONNECTIONS


Protect your home and budget from life's surprises with an Assurant Home Warranty, backed by a partner that supports you through every step of homeownership. Explore Plans.
© 2026 Better Homes and Gardens Real Estate LLC. An Anywhere Real Estate company. All rights reserved. Better Homes and Gardens® Real Estate is a registered trademark owned by Meredith Operations Corporation, licensed to Better Homes and Gardens Real Estate LLC and used with permission. Better Homes and Gardens Real Estate LLC fully supports the principles of the Fair Housing Act and the Equal Opportunity Act. Listing information is deemed reliable but is not guaranteed accurate.
Each office is independently owned and operated.
Any services or products provided by third parties are not provided by, affiliated with or related to Better Homes and Gardens Real Estate LLC, or its affiliated companies.