
10202 Moody Park Drive, Overland Park, KS 66212
Local realty services provided by:Better Homes and Gardens Real Estate Kansas City Homes
10202 Moody Park Drive,Overland Park, KS 66212
$305,000
- 3 Beds
- 2 Baths
- 1,584 sq. ft.
- Single family
- Coming Soon
Listed by: ray homes kc team, kathy shen
Office: compass realty group
MLS#:2646155
Source:MOKS_HL
Price summary
- Price:$305,000
- Price per sq. ft.:$192.55
About this home
This 3-bedroom, 1.5-bath home is full of potential and ready for your personal touch. Featuring hardwood floors throughout, a spacious living and dining room combo, this home offers a great layout to build on. Enjoy the charm of a gas stove in the kitchen, along with the peace of mind provided by a newer HVAC system and water heater. Step outside to a cozy backyard oasis—ideal for relaxing or reimagining into your dream outdoor space. Located between downtown Overland Park and Lenexa, this home offers unbeatable convenience. Plus, enjoy a brand-new road and sidewalk—adding both beauty and long-term value to your investment. With some updates and vision, this home can truly shine. Don’t miss your chance to turn potential into reality—schedule your showing today!
Contact an agent
Home facts
- Year built:1961
- Subdivision & Development:Westbrooke South
- Listing ID #:2646155
- Updated:October 08, 2026 at 07:48 PM
Rooms and interior
- Bedrooms:3
- Total bathrooms:2
- Full bathrooms:1
- Half bathrooms:1
- Rooms Total:9
- Kitchen Description:Dishwasher, Microwave, Refrigerator
- Basement:Yes
- Basement Description:Finished, Full, Garage Entrance, Inside Entrance
- Living area:1,584 sq. ft.
Heating and cooling
- Cooling:Electric
- Heating:Natural Gas
Structure and exterior
- Roof:Composition
- Year built:1961
- Building area:1,584 sq. ft.
- Lot area:0.22 Acres
- Architectural Style:Split Entry
- Construction Materials:Frame, Wood Siding
Schools
- High school:SM West
- Middle school:Westridge
- Elementary school:Pawnee
Utilities
- Water:City/Public
- Sewer:Public Sewer
Finances and disclosures
- Price:$305,000
- Price per sq. ft.:$192.55
Features and amenities
- Appliances:Dishwasher, Gas Range, Microwave, Refrigerator, Stainless Steel Appliance(s)
Parking
- Parking description:Attached
- Garage:Yes
- Garage spaces:2
 HeartlandMLS©2026. Information Deemed Reliable But Not Guaranteed. This information is being provided by the HeartlandMLS. The listings presented here may or may not be listed by the Broker/Agent operating this website. This information is intended for the personal use of consumers and may not be used for any purpose other than to identify prospective properties consumers may be interested in purchasing. Data <Last Updated October 8, 2026
New listings near 10202 Moody Park Drive
- Coming Soon
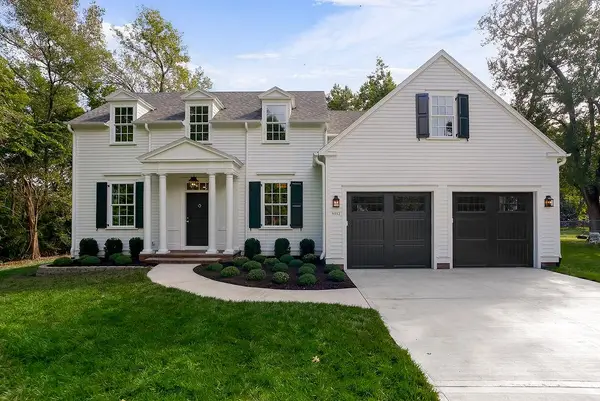 $1,149,900Coming Soon5 beds 4 baths4,029 sq. ft.
9012 Foster Lane, Overland Park, KS 66212
MLS# 2646052Listed by: REECENICHOLS - OVERLAND PARK - Coming Soon
 $600,000Coming Soon4 beds 4 baths3,520 sq. ft.
11305 W 144 Street, Overland Park, KS 66221
MLS# 2645949Listed by: KW KANSAS CITY METRO - Coming SoonOpen Fri, 4 to 6pm
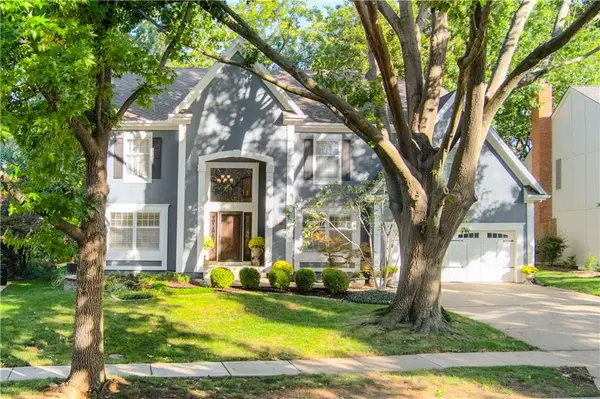 Listed by BHGRE$725,000Coming Soon4 beds 5 baths4,307 sq. ft.
5418 W 131st Terrace, Overland Park, KS 66209
MLS# 2644202Listed by: BHG KANSAS CITY HOMES - Coming Soon
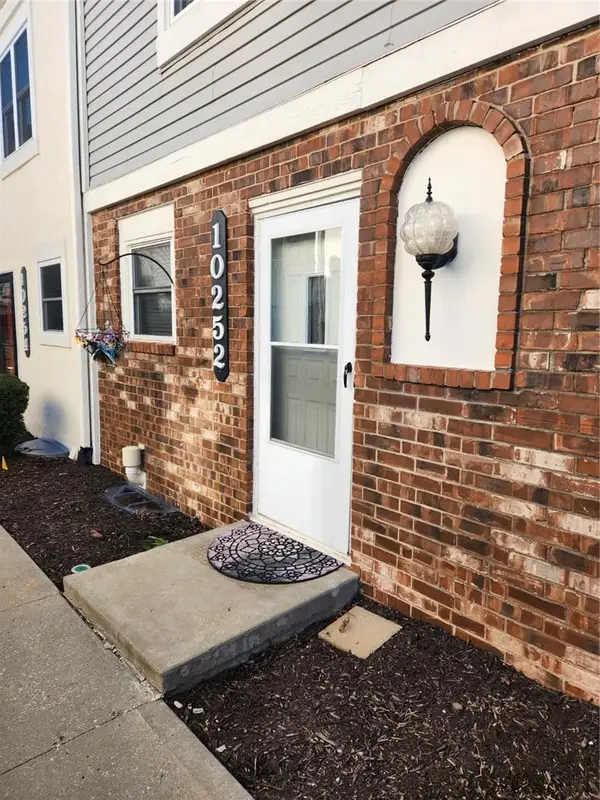 $199,266Coming Soon2 beds 2 baths1,024 sq. ft.
10252 W 96th Terrace #146, Overland Park, KS 66212
MLS# 2645046Listed by: RE/MAX REALTY SUBURBAN INC - Coming SoonOpen Sat, 11am to 1pm
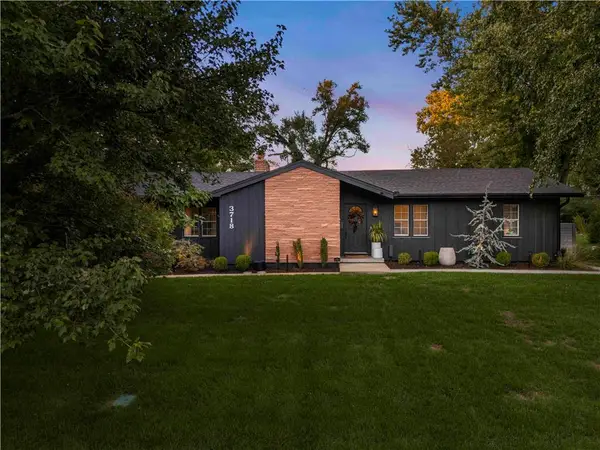 $699,900Coming Soon3 beds 3 baths2,172 sq. ft.
3718 W 96th Street, Overland Park, KS 66206
MLS# 2646022Listed by: REECENICHOLS - COUNTRY CLUB PLAZA - Coming Soon
 $475,000Coming Soon4 beds 3 baths1,796 sq. ft.
8317 Beverly Drive, Overland Park, KS 66207
MLS# 2643044Listed by: REECENICHOLS -THE VILLAGE - Coming Soon
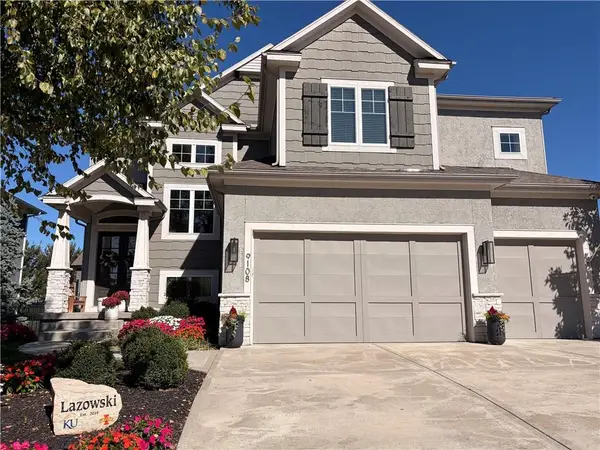 $865,000Coming Soon5 beds 5 baths3,786 sq. ft.
9108 W 178th Street, Overland Park, KS 66013
MLS# 2645528Listed by: REAL BROKER, LLC - Coming Soon
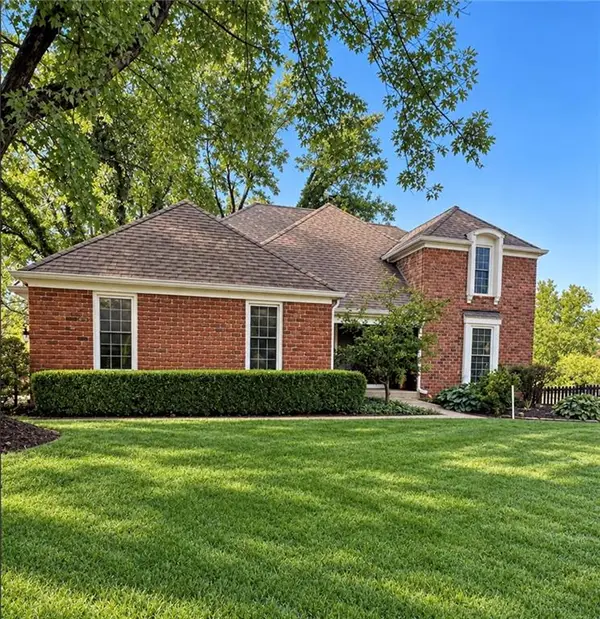 $489,000Coming Soon4 beds 3 baths2,300 sq. ft.
11278 Hemlock Street, Overland Park, KS 66210
MLS# 2645805Listed by: RE/MAX HERITAGE - Coming Soon
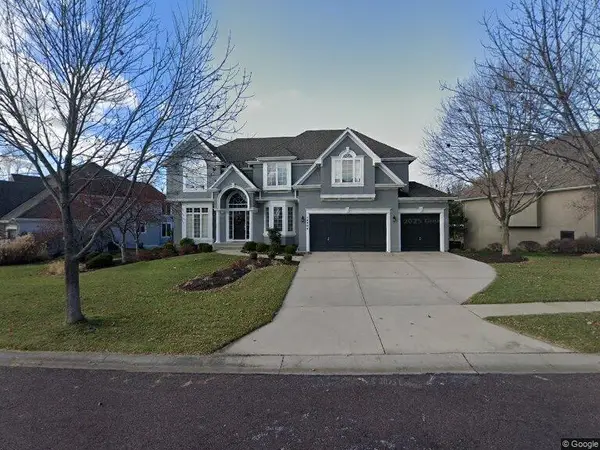 $785,000Coming Soon4 beds 5 baths4,374 sq. ft.
14404 Maple Street, Overland Park, KS 66223
MLS# 2645938Listed by: COMPASS REALTY GROUP


Protect your home and budget from life's surprises with an Assurant Home Warranty, backed by a partner that supports you through every step of homeownership. Explore Plans.
© 2026 Better Homes and Gardens Real Estate LLC. An Anywhere Real Estate company. All rights reserved. Better Homes and Gardens® Real Estate is a registered trademark owned by Meredith Operations Corporation, licensed to Better Homes and Gardens Real Estate LLC and used with permission. Better Homes and Gardens Real Estate LLC fully supports the principles of the Fair Housing Act and the Equal Opportunity Act. Listing information is deemed reliable but is not guaranteed accurate.
Each office is independently owned and operated.
Any services or products provided by third parties are not provided by, affiliated with or related to Better Homes and Gardens Real Estate LLC, or its affiliated companies.