
10211 Broadmoor Street, Overland Park, KS 66212
Local realty services provided by:Better Homes and Gardens Real Estate Kansas City Homes
10211 Broadmoor Street,Overland Park, KS 66212
- 4 Beds
- 4 Baths
- - sq. ft.
- Single family
- Sold
Listed by: macoubrie zimmerman, liz zimmerman
Office: weichert, realtors welch & co.
MLS#:2629982
Source:MOKS_HL
Sorry, we are unable to map this address
Price summary
- Price:
About this home
Discover incredible curb appeal with a modern flair on this exceptional residence, nestled on a rare oversized 0.77-acre lot in the heart of Overland Park. Surrounded by mature trees and offering fantastic privacy, this home sits tucked away on a picturesque, tree-lined street in a park-like setting. Enjoy unparalleled convenience with easy access to top shopping, dining, schools, parks, and everything the city has to offer.
Step inside through the impressive double-door entry, where soaring cathedral ceilings greet you and create an elevated, open feel. The thoughtfully designed side-to-side split-level layout shines with the primary bedroom, updated kitchen, and expansive great room all conveniently on the same level—perfect for modern living and effortless entertaining.
The main level features a gracious dining room just off the entry, flowing seamlessly into a living space that opens to the great room. The kitchen boasts updated white cabinets, sleek granite counters, and a rare large pantry that connects directly to the dining area. Upstairs, a unique catwalk links the oversized bedrooms, while the home offers generous bonus spaces throughout.
This residence is built for entertaining, with open impressive layout and huge bedrooms providing ample space for family and guests. The finished basement adds even more versatility, featuring brand new carpeting, a walkout door, a convenient half bath, and a bar area—ideal for additional living space.
Outside, enjoy the flat driveway and expansive, private lot perfect for outdoor gatherings or simply relaxing in your own secluded retreat. This is a fantastic home that has been well cared for and remains totally livable today. It offers the perfect canvas for the buyer looking to build equity through gradual updates and make it truly their own—combining modern style, thoughtful design, and an unbeatable location. *5 NEW WINDOWS COMING (Front of Home & 1 Kitchen) installed July 28, 2026. $10k....
Contact an agent
Home facts
- Year built:1975
- Subdivision & Development:Pinehurst
- Listing ID #:2629982
- Added:47 day(s) ago
- Updated:September 09, 2026 at 07:38 AM
Rooms and interior
- Bedrooms:4
- Total bathrooms:4
- Full bathrooms:2
- Half bathrooms:2
- Basement:Yes
- Basement Description:Finished, Full, Walk Out
Heating and cooling
- Cooling:Electric
- Heating:Natural Gas
Structure and exterior
- Roof:Composition
- Year built:1975
- Architectural Style:Side/Side Split
- Construction Materials:Wood Siding
Schools
- High school:SM South
- Middle school:Indian Woods
- Elementary school:John Diemer
Utilities
- Water:City/Public
- Sewer:Public Sewer
Finances and disclosures
- Price:
Parking
- Parking description:Attached
- Garage:Yes
- Garage spaces:2
 HeartlandMLS©2026. Information Deemed Reliable But Not Guaranteed. This information is being provided by the HeartlandMLS. The listings presented here may or may not be listed by the Broker/Agent operating this website. This information is intended for the personal use of consumers and may not be used for any purpose other than to identify prospective properties consumers may be interested in purchasing. Data <Last Updated September 9, 2026
New listings near 10211 Broadmoor Street
- New
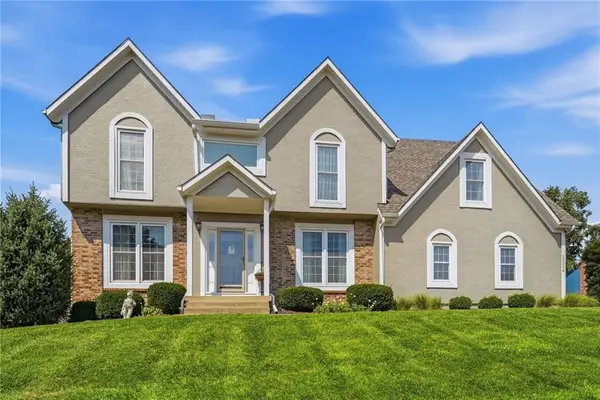 $589,000Active4 beds 3 baths4,358 sq. ft.
10004 W 125 Terrace, Overland Park, KS 66213
MLS# 2637690Listed by: REECENICHOLS - GRANADA - Open Sat, 1 to 3pmNew
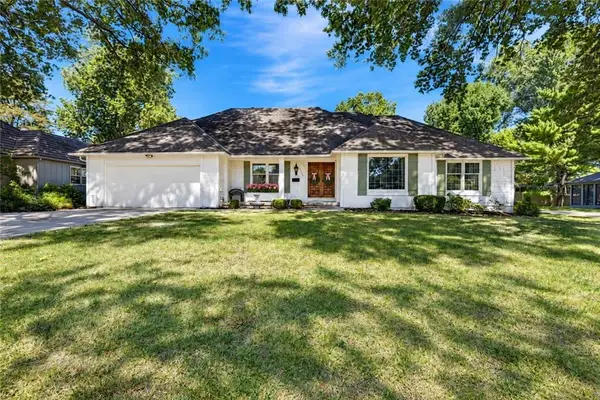 $800,000Active4 beds 4 baths2,968 sq. ft.
5000 W 97th Terrace, Overland Park, KS 66207
MLS# 2638027Listed by: REECENICHOLS - LEAWOOD - New
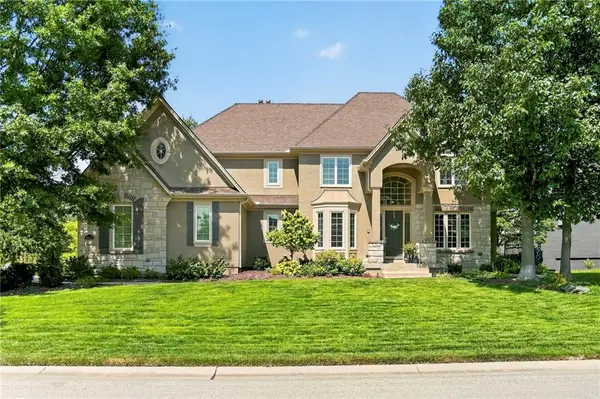 $880,000Active5 beds 5 baths4,699 sq. ft.
16624 Rosewood Street, Overland Park, KS 66085
MLS# 2638951Listed by: KELLER WILLIAMS REALTY PARTNERS INC. - New
 $299,000Active3 beds 2 baths1,406 sq. ft.
8500 W 78th Street, Overland Park, KS 66204
MLS# 2639539Listed by: NEXTHOME GADWOOD GROUP - New
 $295,000Active4 beds 4 baths2,366 sq. ft.
8901 W 98th Terrace, Overland Park, KS 66212
MLS# 2640055Listed by: REECENICHOLS - LEAWOOD - New
 Listed by BHGRE$725,000Active4 beds 4 baths5,572 sq. ft.
12401 W 129th Street, Overland Park, KS 66213
MLS# 2640092Listed by: BHG KANSAS CITY HOMES - New
 $195,000Active2 beds 2 baths1,288 sq. ft.
10124 W 96th Street #F, Overland Park, KS 66212
MLS# 2640292Listed by: COMPASS REALTY GROUP - New
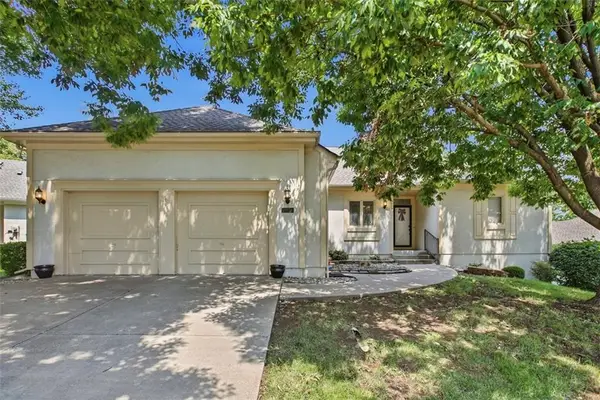 $499,500Active3 beds 3 baths3,532 sq. ft.
7924 W 118th Terrace, Overland Park, KS 66210
MLS# 2641046Listed by: REECENICHOLS- LEAWOOD TOWN CENTER - New
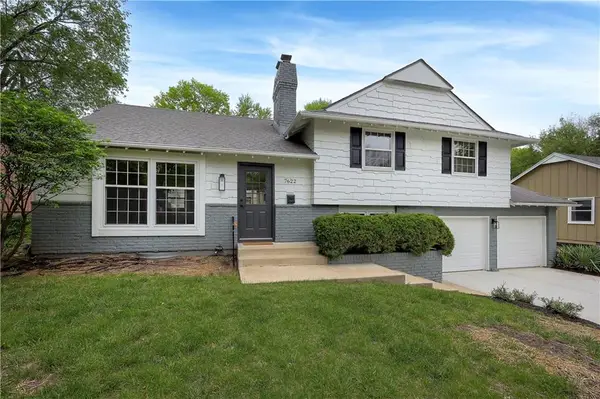 Listed by BHGRE$410,000Active3 beds 2 baths1,405 sq. ft.
7622 W 97th Terrace, Overland Park, KS 66212
MLS# 2641039Listed by: BHG KANSAS CITY HOMES - New
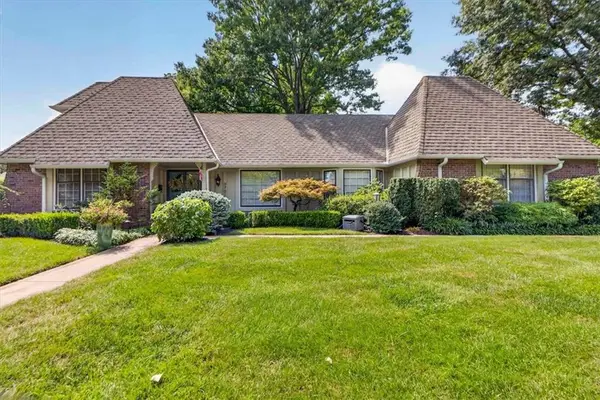 $920,000Active5 beds 6 baths4,240 sq. ft.
9722 Briar Street, Overland Park, KS 66207
MLS# 2639111Listed by: REECENICHOLS -THE VILLAGE


Protect your home and budget from life's surprises with an Assurant Home Warranty, backed by a partner that supports you through every step of homeownership. Explore Plans.
© 2026 Better Homes and Gardens Real Estate LLC. An Anywhere Real Estate company. All rights reserved. Better Homes and Gardens® Real Estate is a registered trademark owned by Meredith Operations Corporation, licensed to Better Homes and Gardens Real Estate LLC and used with permission. Better Homes and Gardens Real Estate LLC fully supports the principles of the Fair Housing Act and the Equal Opportunity Act. Listing information is deemed reliable but is not guaranteed accurate.
Each office is independently owned and operated.
Any services or products provided by third parties are not provided by, affiliated with or related to Better Homes and Gardens Real Estate LLC, or its affiliated companies.