
7924 W 118th Terrace, Overland Park, KS 66210
Local realty services provided by:Better Homes and Gardens Real Estate Kansas City Homes
Listed by: judy brax, rob ellerman team
Office: reecenichols- leawood town center
MLS#:2641046
Source:MOKS_HL
Price summary
- Price:$499,500
- Price per sq. ft.:$141.42
- Monthly HOA dues:$216.67
About this home
Enjoy the ease of maintenance-provided living without sacrificing space! This spacious reverse 1.5-story offers more than 3,300 square feet with 3 bedrooms, 2.5 baths and plenty of room to live, entertain and host overnight guests.
The main level features a generous kitchen with abundant cabinetry and counter space, a center island and hardwood flooring that continues into the hallway. The adjoining living area is anchored by a cozy fireplace with gas logs. One of the home’s standout spaces is the window-filled sunroom, offering comfortable year-round living and a wonderful spot for morning coffee, reading or simply relaxing.
The main-level primary suite includes a roomy bath with both a soaking tub and separate shower, plus a large walk-in closet. Downstairs, the finished walkout lower level provides even more living space with easy access to the outdoors—ideal for guests, hobbies or a second gathering area.
A brand-new roof adds peace of mind, while the maintenance-provided community takes care of lawn care, snow removal and trash service. If you’re looking for the convenience of low-maintenance living but aren’t ready to give up space, this one offers the best of both worlds....
Contact an agent
Home facts
- Year built:1991
- Subdivision & Development:Villas of Tamarind
- Listing ID #:2641046
- Added:1 day(s) ago
- Updated:September 08, 2026 at 08:49 PM
Rooms and interior
- Bedrooms:3
- Total bathrooms:3
- Full bathrooms:2
- Half bathrooms:1
- Rooms Total:8
- Kitchen Description:Dishwasher, Disposal, Microwave
- Basement:Yes
- Basement Description:Full, Inside Entrance, Walk Out
- Living area:3,532 sq. ft.
Heating and cooling
- Cooling:Attic Fan, Electric
- Heating:Natural Gas
Structure and exterior
- Roof:Composition
- Year built:1991
- Building area:3,532 sq. ft.
- Lot area:0.21 Acres
- Lot Features:City Limits
- Architectural Style:Ranch, Reverse 1.5 Story
- Construction Materials:Stucco & Frame
Schools
- High school:Blue Valley North
- Middle school:Overland Trail
- Elementary school:Valley Park
Utilities
- Water:City/Public
- Sewer:Public Sewer
Finances and disclosures
- Price:$499,500
- Price per sq. ft.:$141.42
Features and amenities
- Appliances:Dishwasher, Disposal, Microwave
- Amenities:Ceiling Fan(s), Pantry, Stained Cabinets, Walk-In Closet(s)
Parking
- Parking description:Attached
- Garage:Yes
- Garage spaces:2
 HeartlandMLS©2026. Information Deemed Reliable But Not Guaranteed. This information is being provided by the HeartlandMLS. The listings presented here may or may not be listed by the Broker/Agent operating this website. This information is intended for the personal use of consumers and may not be used for any purpose other than to identify prospective properties consumers may be interested in purchasing. Data <Last Updated September 8, 2026
New listings near 7924 W 118th Terrace
- New
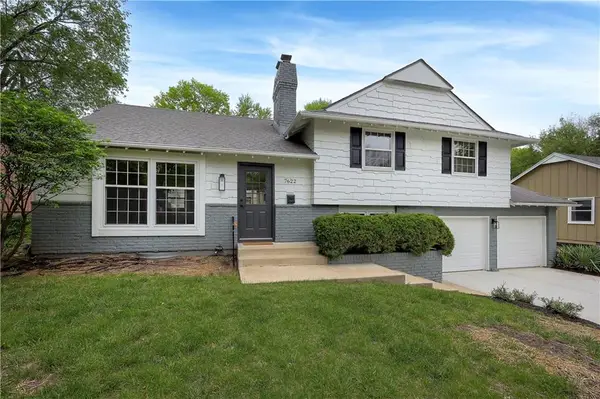 Listed by BHGRE$410,000Active3 beds 2 baths1,405 sq. ft.
7622 W 97th Terrace, Overland Park, KS 66212
MLS# 2641039Listed by: BHG KANSAS CITY HOMES - New
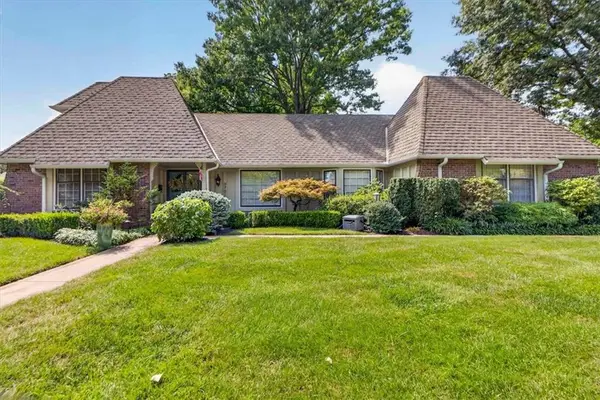 $920,000Active5 beds 6 baths4,240 sq. ft.
9722 Briar Street, Overland Park, KS 66207
MLS# 2639111Listed by: REECENICHOLS -THE VILLAGE - Open Wed, 5 to 7pmNew
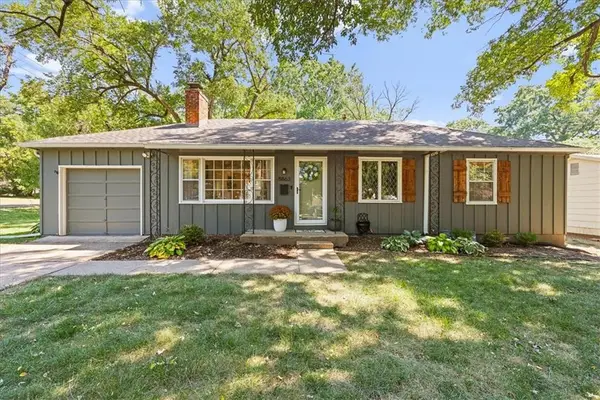 $360,000Active3 beds 2 baths1,492 sq. ft.
8863 Switzer Road, Overland Park, KS 66214
MLS# 2639642Listed by: REAL BROKER, LLC - New
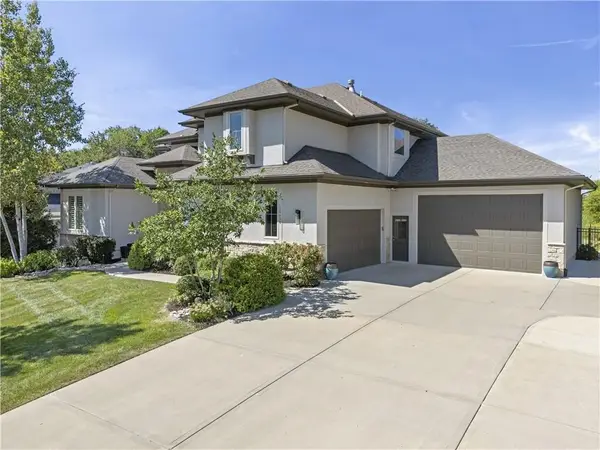 $1,397,500Active6 beds 6 baths5,278 sq. ft.
16408 Rosehill Street, Overland Park, KS 66221
MLS# 2639964Listed by: WEICHERT, REALTORS WELCH & CO. - Open Fri, 3 to 5pmNew
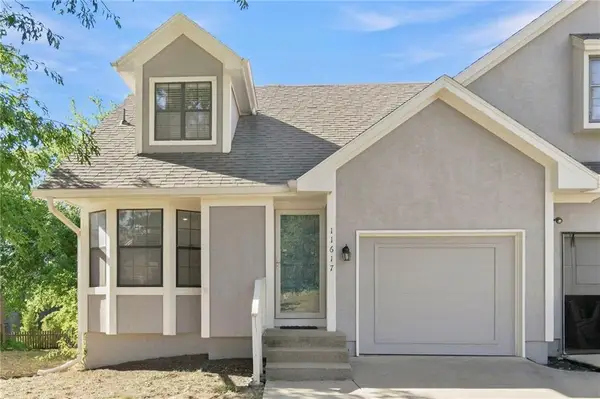 $270,000Active2 beds 3 baths1,201 sq. ft.
11617 W 113 Street, Overland Park, KS 66210
MLS# 2640624Listed by: KELLER WILLIAMS REALTY PARTNERS INC. - Open Thu, 4 to 6pmNew
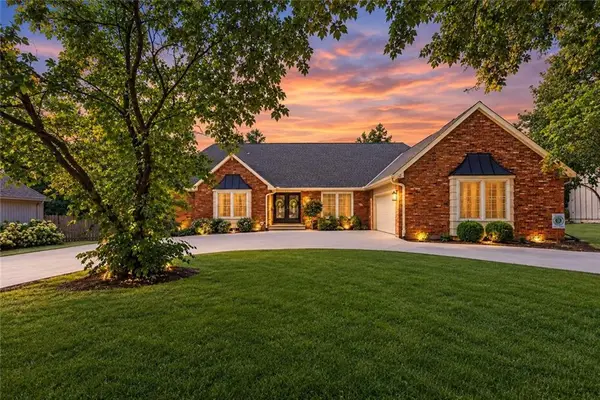 $575,000Active4 beds 4 baths2,440 sq. ft.
10500 Farley Street, Overland Park, KS 66212
MLS# 2640416Listed by: RE/MAX REALTY SUBURBAN INC - New
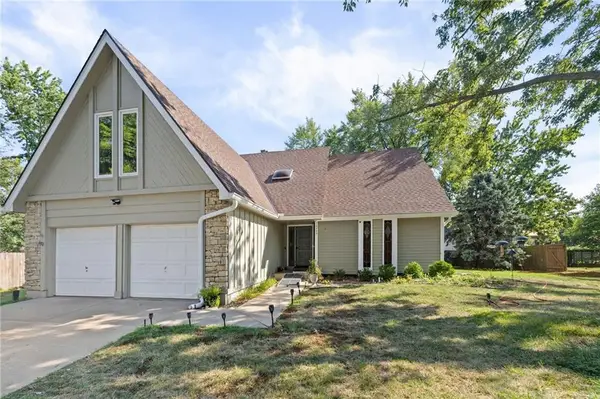 $460,000Active4 beds 3 baths2,209 sq. ft.
10955 Nieman Road, Overland Park, KS 66210
MLS# 2639729Listed by: KELLER WILLIAMS REALTY PARTNERS INC. 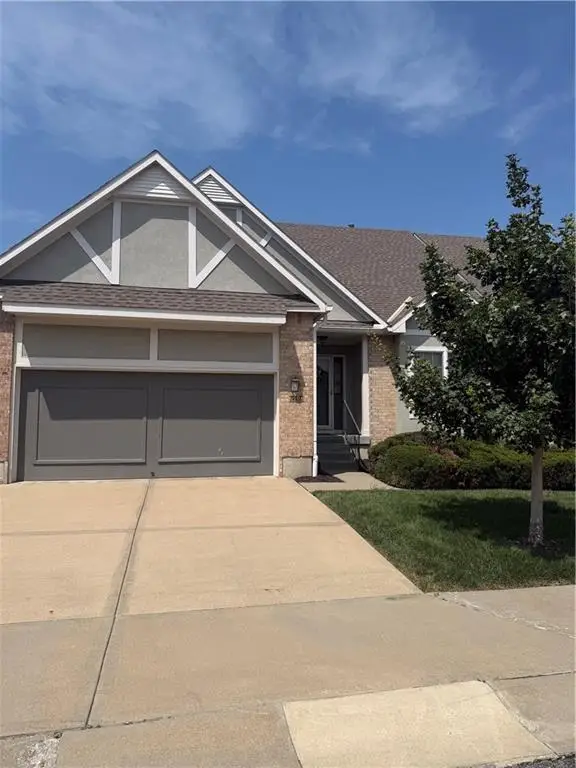 $515,000Pending3 beds 3 baths2,944 sq. ft.
6506 W 133rd Terrace, Overland Park, KS 66209
MLS# 2640747Listed by: KELLER WILLIAMS REALTY PARTNERS INC.- New
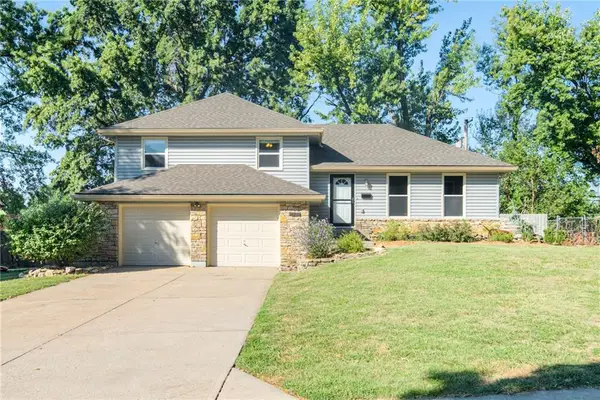 Listed by BHGRE$390,000Active3 beds 3 baths1,848 sq. ft.
9534 Connell Drive, Overland Park, KS 66212
MLS# 2640679Listed by: BHG KANSAS CITY HOMES - New
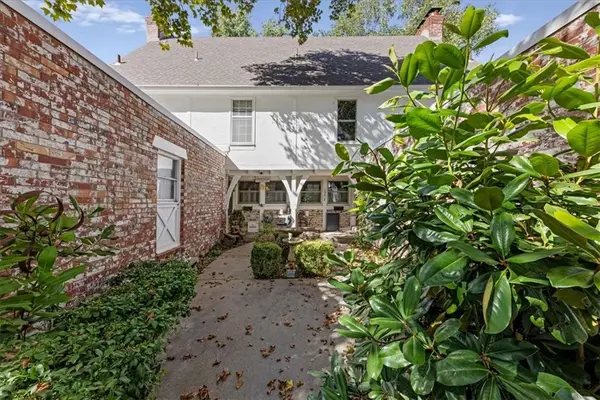 $285,000Active2 beds 3 baths1,410 sq. ft.
10214 Conser Street, Overland Park, KS 66212
MLS# 2640632Listed by: REAL BROKER, LLC


Protect your home and budget from life's surprises with an Assurant Home Warranty, backed by a partner that supports you through every step of homeownership. Explore Plans.
© 2026 Better Homes and Gardens Real Estate LLC. An Anywhere Real Estate company. All rights reserved. Better Homes and Gardens® Real Estate is a registered trademark owned by Meredith Operations Corporation, licensed to Better Homes and Gardens Real Estate LLC and used with permission. Better Homes and Gardens Real Estate LLC fully supports the principles of the Fair Housing Act and the Equal Opportunity Act. Listing information is deemed reliable but is not guaranteed accurate.
Each office is independently owned and operated.
Any services or products provided by third parties are not provided by, affiliated with or related to Better Homes and Gardens Real Estate LLC, or its affiliated companies.