
10546 Westgate Street, Overland Park, KS 66215
Local realty services provided by:Better Homes and Gardens Real Estate Kansas City Homes
Listed by: ryan thompson
Office: platinum realty llc.
MLS#:2641610
Source:MOKS_HL
Price summary
- Price:$495,000
- Price per sq. ft.:$145.97
- Monthly HOA dues:$125
About this home
Spacious 5-bedroom, 4.5-bath home offering exceptional space, flexibility and opportunity in Overland Park. The generous floor plan provides room for everyone, with multiple living areas, expansive open kitchen, hardwood floors, dedicated office with formal dining room, and an unfinished basement ready for your vision—whether that means additional recreation space, a home gym, office, guest area or future finished living space. The 3-car garage provides plenty of room for vehicles, storage and hobbies. Enjoy the convenience of HOA-provided lawn care, snow removal, trash and recycling.
The location adds even more value, with convenient access to I-435, US-69 and K-10, as well as nearby Overland Park Regional Medical Center, Johnson County Community College, Oak Park Mall, St. Thomas Aquinas High School and area schools, shopping, dining and recreation. A great opportunity to acquire a substantial home with plenty of potential to personalize and create something truly special.
Contact an agent
Home facts
- Year built:1986
- Subdivision & Development:Pepper Pointe
- Listing ID #:2641610
- Added:1 day(s) ago
- Updated:September 22, 2026 at 04:46 AM
Rooms and interior
- Bedrooms:5
- Total bathrooms:5
- Full bathrooms:4
- Half bathrooms:1
- Rooms Total:16
- Kitchen Description:Cooktop, Dishwasher, Disposal, Double Oven, Microwave, Refrigerator
- Basement:Yes
- Basement Description:Concrete, Full, Unfinished
- Living area:3,391 sq. ft.
Heating and cooling
- Cooling:Electric, Zoned
- Heating:Natural Gas, Zoned
Structure and exterior
- Roof:Composition
- Year built:1986
- Building area:3,391 sq. ft.
- Lot area:0.21 Acres
- Lot Features:Corner Lot, Cul-De-Sac
- Architectural Style:1.5 Stories
- Construction Materials:Stone & Frame, Stucco
- Foundation Description:Concrete
Schools
- Middle school:Indian Woods
- Elementary school:Rosehill
Utilities
- Water:City/Public
- Sewer:Public Sewer
Finances and disclosures
- Price:$495,000
- Price per sq. ft.:$145.97
Features and amenities
- Appliances:Dishwasher, Disposal, Microwave, Refrigerator
- Amenities:Cedar Closet, Ceiling Fan(s), Central Vacuum, Pantry, Walk-In Closet(s)
Parking
- Parking description:Attached
- Garage:Yes
- Garage spaces:3
 HeartlandMLS©2026. Information Deemed Reliable But Not Guaranteed. This information is being provided by the HeartlandMLS. The listings presented here may or may not be listed by the Broker/Agent operating this website. This information is intended for the personal use of consumers and may not be used for any purpose other than to identify prospective properties consumers may be interested in purchasing. Data <Last Updated September 22, 2026
New listings near 10546 Westgate Street
- New
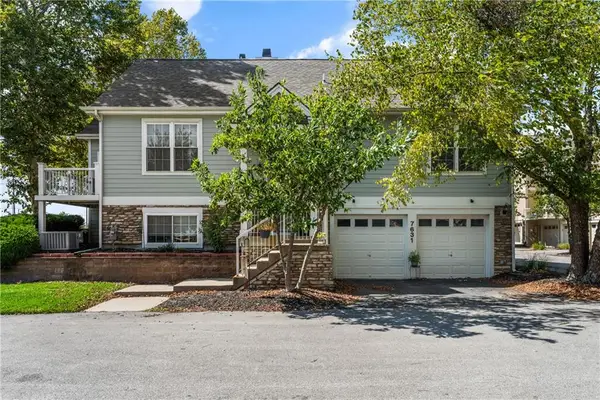 $349,000Active3 beds 3 baths1,587 sq. ft.
7631 W 158th Terrace, Overland Park, KS 66223
MLS# 2642546Listed by: REAL BROKER, LLC - New
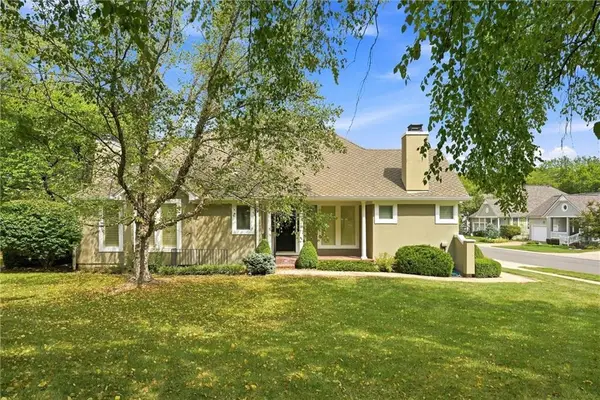 $535,000Active3 beds 3 baths2,506 sq. ft.
12440 Long Street, Overland Park, KS 66215
MLS# 2641596Listed by: REECENICHOLS - COUNTRY CLUB PLAZA - New
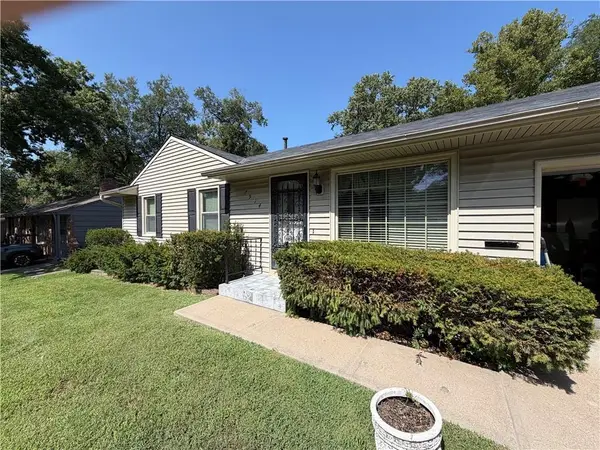 $299,000Active3 beds 1 baths1,837 sq. ft.
7914 W 86th Street, Overland Park, KS 66212
MLS# 2642656Listed by: PLATINUM REALTY LLC - New
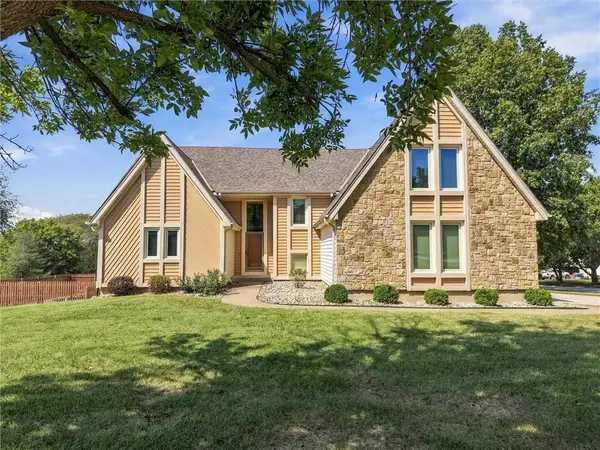 $600,000Active4 beds 6 baths3,650 sq. ft.
8500 W 148th Street, Overland Park, KS 66223
MLS# 2643130Listed by: REECENICHOLS -JOHNSON COUNTY W - New
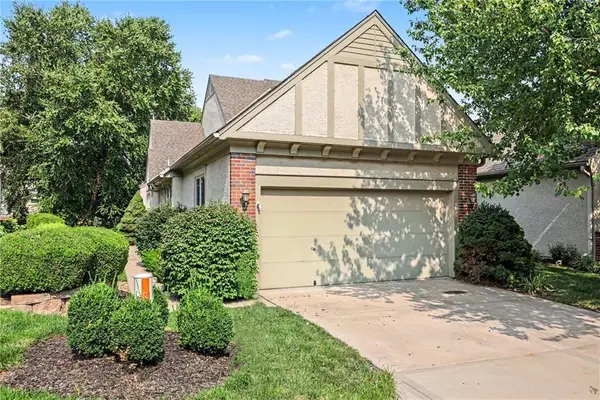 $475,000Active3 beds 4 baths2,903 sq. ft.
14408 Marty Street, Overland Park, KS 66223
MLS# 2643174Listed by: KELLER WILLIAMS REALTY PARTNERS INC. 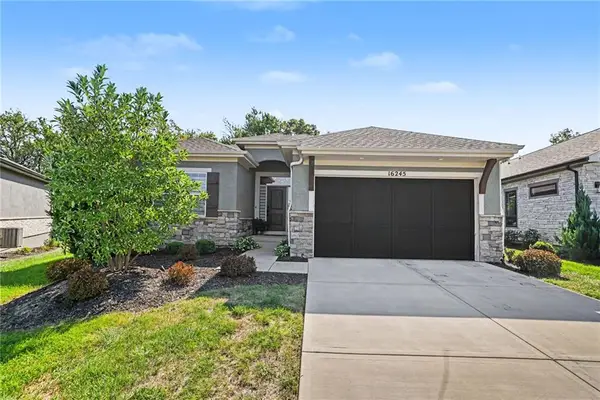 $665,000Pending4 beds 3 baths2,567 sq. ft.
16245 Broadmoor Street, Overland Park, KS 66085
MLS# 2642439Listed by: REECENICHOLS - OVERLAND PARK- New
 $895,625Active4 beds 4 baths3,148 sq. ft.
2416 W 179th Street, Overland Park, KS 66085
MLS# 2643143Listed by: RODROCK & ASSOCIATES REALTORS - New
 $420,000Active3 beds 4 baths2,424 sq. ft.
11919 Mackey Street, Overland Park, KS 66213
MLS# 2631744Listed by: KW KANSAS CITY METRO - New
 $434,950Active3 beds 3 baths1,790 sq. ft.
6624 Marty Street, Overland Park, KS 66202
MLS# 2637956Listed by: WORTH CLARK REALTY


Protect your home and budget from life's surprises with an Assurant Home Warranty, backed by a partner that supports you through every step of homeownership. Explore Plans.
© 2026 Better Homes and Gardens Real Estate LLC. An Anywhere Real Estate company. All rights reserved. Better Homes and Gardens® Real Estate is a registered trademark owned by Meredith Operations Corporation, licensed to Better Homes and Gardens Real Estate LLC and used with permission. Better Homes and Gardens Real Estate LLC fully supports the principles of the Fair Housing Act and the Equal Opportunity Act. Listing information is deemed reliable but is not guaranteed accurate.
Each office is independently owned and operated.
Any services or products provided by third parties are not provided by, affiliated with or related to Better Homes and Gardens Real Estate LLC, or its affiliated companies.