
10906 W 115th Street, Overland Park, KS 66210
Local realty services provided by:Better Homes and Gardens Real Estate Kansas City Homes
10906 W 115th Street,Overland Park, KS 66210
- 3 Beds
- 3 Baths
- - sq. ft.
- Multi-family
- Sold
Listed by: chance nelson, shannon brimacombe
Office: compass realty group
MLS#:2634562
Source:MOKS_HL
Sorry, we are unable to map this address
Price summary
- Price:
About this home
TURNKEY OP LIVING NEAR CITYPLACE! Rare opportunity to own a 1.5 story home—location, layout, and convenience align at an affordable price point! Located in the highly desirable Blue Valley School District and walking distance to CityPlace, this turn-key home is packed with upgrades and natural light. Rentals allowed!
Features You’ll Love: Main-Level Living with a primary suite AND non-conforming 4th bedroom/office. Fresh Upgrades include brand-new carpet on the main floor, white cabinetry, and main floor laundry. Upper Level has 2 large additional bedrooms + full bathroom. Outdoor Spaces with newly fenced-in private backyard ready for pets and summer evenings. Great opportunity to finish the basement with an extra bed/bath to increase rent!
Unmatched location with rapid access to College Blvd, I-435, 69HWY, walking trails, parks, and dining. Move right in without lifting a finger!
Contact an agent
Home facts
- Year built:1983
- Subdivision & Development:College Park Estates
- Listing ID #:2634562
- Added:43 day(s) ago
- Updated:September 19, 2026 at 07:51 AM
Rooms and interior
- Bedrooms:3
- Total bathrooms:3
- Full bathrooms:2
- Half bathrooms:1
- Rooms Total:9
- Basement:Yes
- Basement Description:Concrete
Heating and cooling
- Cooling:Electric
- Heating:Forced Air Gas, Natural Gas
Structure and exterior
- Roof:Composition
- Year built:1983
- Architectural Style:1.5 Stories
- Construction Materials:Stone Veneer, Wood Siding
- Foundation Description:Concrete
Schools
- High school:Blue Valley NW
- Middle school:Oxford
- Elementary school:Indian Valley
Utilities
- Water:City/Public
- Sewer:Public Sewer
Finances and disclosures
- Price:
Features and amenities
- Amenities:Painted Cabinets
Parking
- Parking description:Attached
- Garage:Yes
- Garage spaces:1
 HeartlandMLS©2026. Information Deemed Reliable But Not Guaranteed. This information is being provided by the HeartlandMLS. The listings presented here may or may not be listed by the Broker/Agent operating this website. This information is intended for the personal use of consumers and may not be used for any purpose other than to identify prospective properties consumers may be interested in purchasing. Data <Last Updated September 19, 2026
New listings near 10906 W 115th Street
- Open Sat, 1 to 3pmNew
 $420,000Active3 beds 4 baths2,424 sq. ft.
11919 Mackey Street, Overland Park, KS 66213
MLS# 2631744Listed by: KW KANSAS CITY METRO - Open Sun, 1 to 3pmNew
 $434,950Active3 beds 3 baths1,790 sq. ft.
6624 Marty Street, Overland Park, KS 66202
MLS# 2637956Listed by: WORTH CLARK REALTY - New
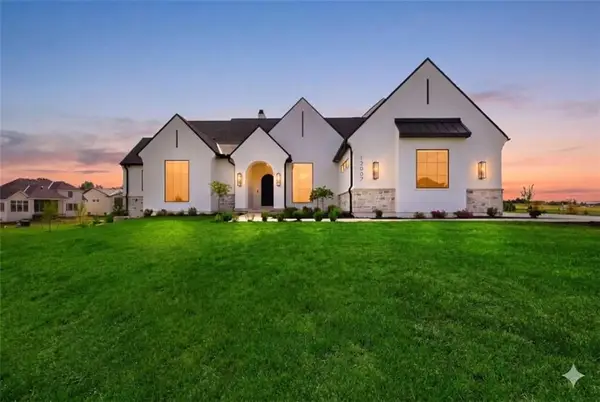 $2,850,000Active4 beds 6 baths5,071 sq. ft.
12007 W 173rd Terrace, Overland Park, KS 66221
MLS# 2641333Listed by: WEICHERT, REALTORS WELCH & CO. - Open Sat, 1 to 3pmNew
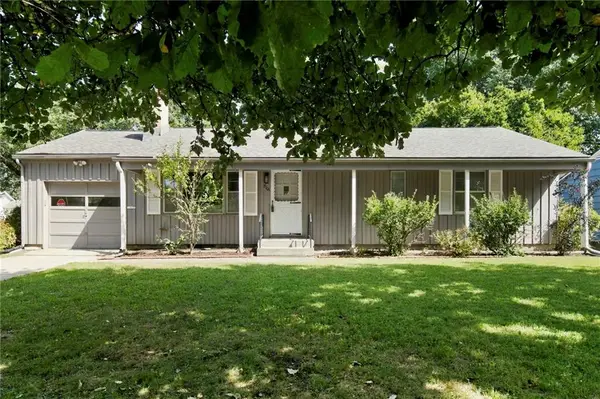 $340,000Active3 beds 2 baths1,008 sq. ft.
7101 Marty Street, Overland Park, KS 66204
MLS# 2641940Listed by: KELLER WILLIAMS REALTY PARTNERS INC. - Open Sat, 1 to 3pmNew
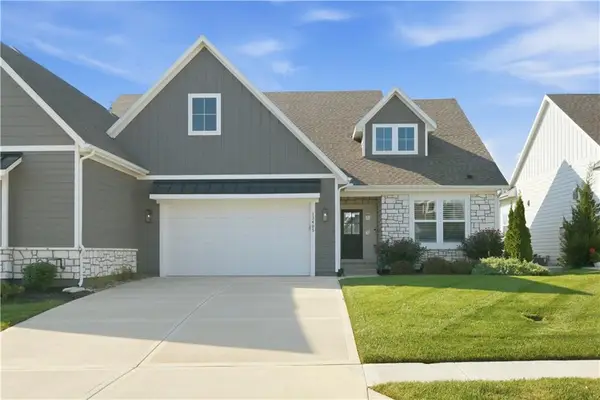 $575,000Active3 beds 3 baths2,517 sq. ft.
13405 W 174th Place, Overland Park, KS 66221
MLS# 2642706Listed by: REECENICHOLS - LEAWOOD - New
 $1,100,000Active4 beds 4 baths3,231 sq. ft.
17308 Oakshire Street, Overland Park, KS 66221
MLS# 2643089Listed by: WEICHERT, REALTORS WELCH & CO. - New
 $576,000Active-- beds -- baths
9636 Outlook Drive, Overland Park, KS 66207
MLS# 2643077Listed by: KELLER WILLIAMS REALTY PARTNERS INC. - New
 $1,699,900Active4 beds 4 baths4,358 sq. ft.
2809 W 175th Place, Overland Park, KS 66085
MLS# 2642998Listed by: RODROCK & ASSOCIATES REALTORS - New
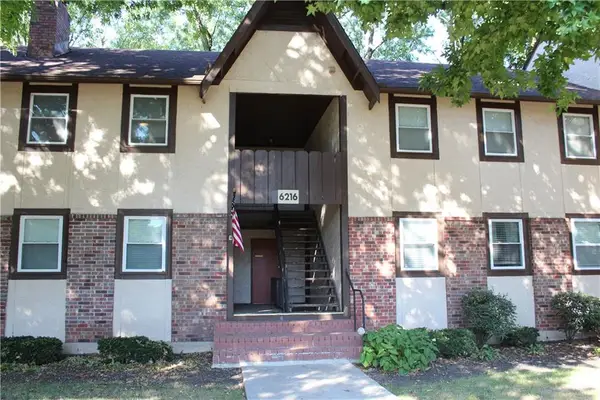 $200,000Active3 beds 2 baths1,200 sq. ft.
6216 Robinson Street #3, Overland Park, KS 66202
MLS# 2640435Listed by: MODERN REALTY ADVISORS - New
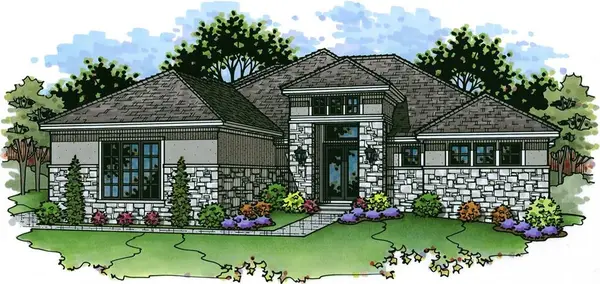 $1,950,000Active5 beds 6 baths5,080 sq. ft.
10906 W 173rd Terrace, Overland Park, KS 66221
MLS# 2643000Listed by: WEICHERT, REALTORS WELCH & CO.


Protect your home and budget from life's surprises with an Assurant Home Warranty, backed by a partner that supports you through every step of homeownership. Explore Plans.
© 2026 Better Homes and Gardens Real Estate LLC. An Anywhere Real Estate company. All rights reserved. Better Homes and Gardens® Real Estate is a registered trademark owned by Meredith Operations Corporation, licensed to Better Homes and Gardens Real Estate LLC and used with permission. Better Homes and Gardens Real Estate LLC fully supports the principles of the Fair Housing Act and the Equal Opportunity Act. Listing information is deemed reliable but is not guaranteed accurate.
Each office is independently owned and operated.
Any services or products provided by third parties are not provided by, affiliated with or related to Better Homes and Gardens Real Estate LLC, or its affiliated companies.