
11515 W 165th Terrace, Overland Park, KS 66221
Local realty services provided by:Better Homes and Gardens Real Estate Kansas City Homes
11515 W 165th Terrace,Overland Park, KS 66221
$885,000
- 6 Beds
- 6 Baths
- 4,212 sq. ft.
- Single family
- Active
Upcoming open houses
- Sat, Aug 0801:00 am - 03:00 pm
- Sun, Aug 0902:00 pm - 04:00 pm
Listed by: brent sledd
Office: weichert, realtors welch & co.
MLS#:2633913
Source:MOKS_HL
Price summary
- Price:$885,000
- Price per sq. ft.:$210.11
- Monthly HOA dues:$154.17
About this home
Located on a quiet cul de sac in highly sought after Mills Farm, this beautifully updated 2 story with over 4,200 square feet offers the perfect combination of elegance, space, and everyday comfort. With 6 bedrooms and 6 full baths, there is room for everyone to spread out. The impressive curb appeal sets the tone, while inside you'll find first class updates throughout, plantation shutters, enameled cabinets, butler pantry, and both front and back stairways that add charm and functionality. The finished daylight lower level is as classy as it is inviting and provides outstanding space for entertaining, relaxing, or hosting guests. Step outside to a covered deck overlooking the fenced backyard, creating the perfect place to enjoy your morning coffee or unwind at the end of the day. The house already has a 220 outlet in the garage for your electric car, or other power needs. This is a rare opportunity to own a truly move in ready home in one of Johnson County's premier neighborhoods at a great price....
Contact an agent
Home facts
- Year built:2011
- Subdivision & Development:Mills Farm
- Listing ID #:2633913
- Added:1 day(s) ago
- Updated:August 07, 2026 at 08:45 PM
Rooms and interior
- Bedrooms:6
- Total bathrooms:6
- Full bathrooms:6
- Basement:Yes
- Basement Description:Daylight, Finished, Full
- Living area:4,212 sq. ft.
Heating and cooling
- Cooling:Electric
- Heating:Forced Air Gas
Structure and exterior
- Roof:Composition
- Year built:2011
- Building area:4,212 sq. ft.
- Lot area:0.34 Acres
- Architectural Style:2 Stories
- Construction Materials:Stucco
Schools
- High school:Blue Valley Southwest
- Middle school:Aubry Bend
- Elementary school:Timber Creek
Utilities
- Water:City/Public
- Sewer:Public Sewer
Finances and disclosures
- Price:$885,000
- Price per sq. ft.:$210.11
Features and amenities
- Amenities:Clubhouse, Exercise Room, Play Area, Pool
- Pool features:Swimming Pool
Parking
- Parking description:Attached
- Garage:Yes
- Garage spaces:3
 HeartlandMLS©2026. Information Deemed Reliable But Not Guaranteed. This information is being provided by the HeartlandMLS. The listings presented here may or may not be listed by the Broker/Agent operating this website. This information is intended for the personal use of consumers and may not be used for any purpose other than to identify prospective properties consumers may be interested in purchasing. Data <Last Updated August 7, 2026
New listings near 11515 W 165th Terrace
 Listed by BHGRE$2,467,798Pending5 beds 7 baths7,327 sq. ft.
10656 W 142 Street, Overland Park, KS 66221
MLS# 2587553Listed by: BHG KANSAS CITY HOMES- Open Fri, 4 to 6pmNew
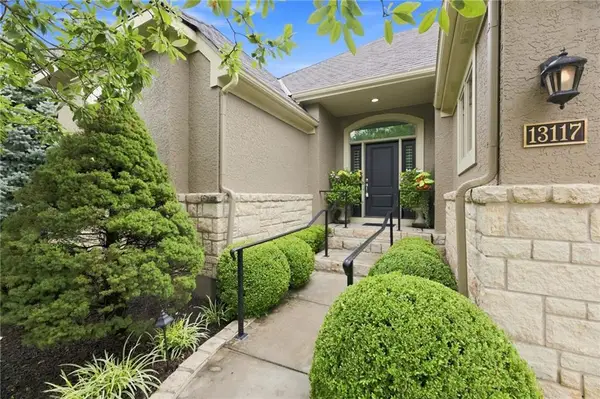 $1,050,000Active4 beds 4 baths4,206 sq. ft.
13117 Reeds Street, Leawood, KS 66209
MLS# 2634861Listed by: WEICHERT, REALTORS WELCH & CO. - New
 $1,000,000Active5 beds 5 baths5,200 sq. ft.
9428 W 157th Place, Overland Park, KS 66221
MLS# 2622443Listed by: PLATINUM REALTY LLC - Open Sat, 12am to 3pmNew
 $450,000Active4 beds 4 baths2,598 sq. ft.
11530 Carter Street, Overland Park, KS 66210
MLS# 2630221Listed by: REECENICHOLS- LEAWOOD TOWN CENTER - Open Fri, 4 to 6pmNew
 $475,000Active3 beds 3 baths2,020 sq. ft.
7815 W 158th Terrace, Overland Park, KS 66223
MLS# 2631204Listed by: REECENICHOLS- LEAWOOD TOWN CENTER - New
 $550,000Active4 beds 4 baths3,000 sq. ft.
14320 Stearns Street, Overland Park, KS 66221
MLS# 2631729Listed by: REECENICHOLS- LEAWOOD TOWN CENTER - New
 $345,000Active3 beds 3 baths1,510 sq. ft.
12736 W 108th Street, Overland Park, KS 66210
MLS# 2632050Listed by: PLATINUM REALTY LLC - Open Fri, 4 to 6pmNew
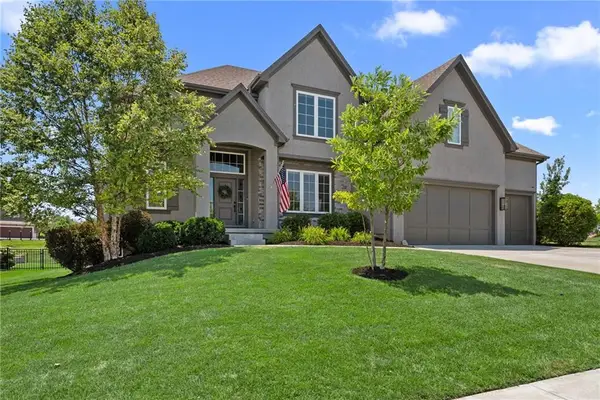 $995,000Active5 beds 5 baths4,194 sq. ft.
17200 Melrose Street, Overland Park, KS 66221
MLS# 2633989Listed by: REECENICHOLS- LEAWOOD TOWN CENTER - New
 $162,500Active1 beds 1 baths797 sq. ft.
11216 Nieman Road #101, Overland Park, KS 66210
MLS# 2634114Listed by: REECENICHOLS - LEAWOOD - New
 $315,000Active2 beds 2 baths1,242 sq. ft.
15900 Granada Street #110, Stilwell, KS 66085
MLS# 2634448Listed by: REECENICHOLS -THE VILLAGE


Protect your home and budget from life's surprises with an Assurant Home Warranty, backed by a partner that supports you through every step of homeownership. Explore Plans.
© 2026 Better Homes and Gardens Real Estate LLC. An Anywhere Real Estate company. All rights reserved. Better Homes and Gardens® Real Estate is a registered trademark owned by Meredith Operations Corporation, licensed to Better Homes and Gardens Real Estate LLC and used with permission. Better Homes and Gardens Real Estate LLC fully supports the principles of the Fair Housing Act and the Equal Opportunity Act. Listing information is deemed reliable but is not guaranteed accurate.
Each office is independently owned and operated.
Any services or products provided by third parties are not provided by, affiliated with or related to Better Homes and Gardens Real Estate LLC, or its affiliated companies.