
15900 Granada Street #110, Stilwell, KS 66085
Local realty services provided by:Better Homes and Gardens Real Estate Kansas City Homes
15900 Granada Street #110,Stilwell, KS 66085
$315,000
- 2 Beds
- 2 Baths
- 1,242 sq. ft.
- Condominium
- Pending
Listed by: sophia desimone
Office: reecenichols -the village
MLS#:2634448
Source:MOKS_HL
Price summary
- Price:$315,000
- Price per sq. ft.:$253.62
- Monthly HOA dues:$320
About this home
BACK ON THE MARKET & READY TO GO!!! With repairs complete, you can move in with ease and reassurance! The home has also been refreshed with fresh interior paint throughout, making it truly move-in ready. Beautifully maintained, thoughtfully upgraded, and a ground level unit, this 2-bedroom, 2-bath condo offers maintenance-provided living in the sought-after Wilderness-Haven community. Perfectly positioned on the ground level for easy access and tucked away for added privacy, this home also features two separate garages (2-car garage) and a low HOA for all that is covered! Enter through the front porch into an open floor plan showcasing brand-new luxury vinyl plank flooring and plantation shutters throughout. The living room features a tile fireplace and flows into the kitchen with solid-surface countertops, tile flooring, abundant cabinetry, an eat-in dining area, and access to the covered back patio. The spacious primary suite offers patio access, a large walk-in closet, and a private bath with a large vanity, tile flooring, and a shower/tub combo. The secondary bedroom is filled with natural light and plantation shutters, while the hall bath features a spacious vanity, tile flooring, and a walk-in tile shower. A rare bonus, the home includes two separate garages—one with a storm shelter and the other connected by an interior door for additional storage or parking. Major updates include a newly installed furnace and A/C, water heater (2026), and a refrigerator and dishwasher (2024). Located just off 159th & Nall, you'll enjoy walking distance to the award-winning Blue Valley schools, nearby trails, Blue Hawk shopping, dining, and entertainment, plus easy access to Town Center and downtown Kansas City. HOA covers building and street maintenance, lawn care, snow removal, trash, roof repair/replacement, exterior painting, plus the community clubhouse and pool. Move right in and enjoy easy, low-maintenance living!...
Contact an agent
Home facts
- Year built:2005
- Subdivision & Development:Wilderness- Haven
- Listing ID #:2634448
- Added:47 day(s) ago
- Updated:September 24, 2026 at 09:01 AM
Rooms and interior
- Bedrooms:2
- Total bathrooms:2
- Full bathrooms:2
- Rooms Total:6
- Kitchen Description:Cooktop, Dishwasher, Disposal, Microwave, Refrigerator
- Basement:Yes
- Basement Description:Slab
- Living area:1,242 sq. ft.
Heating and cooling
- Cooling:Electric
- Heating:Natural Gas
Structure and exterior
- Roof:Composition
- Year built:2005
- Building area:1,242 sq. ft.
- Lot area:0.53 Acres
- Lot Features:Corner Lot
- Architectural Style:Ranch
- Construction Materials:Stone & Frame, Stucco
- Foundation Description:Slab
Schools
- High school:Blue Valley
- Middle school:Blue Valley
- Elementary school:Blue River
Utilities
- Water:City/Public
- Sewer:Public Sewer
Finances and disclosures
- Price:$315,000
- Price per sq. ft.:$253.62
Features and amenities
- Appliances:Built-In Oven, Dishwasher, Disposal, Microwave, Refrigerator, Washer
- Amenities:Ceiling Fan(s), Clubhouse, Exercise Room, Hobby Room, Pantry, Party Room, Play Area, Pool, Trail(s)
- Pool features:Swimming Pool
Parking
- Parking description:Attached
- Garage:Yes
- Garage spaces:2
 HeartlandMLS©2026. Information Deemed Reliable But Not Guaranteed. This information is being provided by the HeartlandMLS. The listings presented here may or may not be listed by the Broker/Agent operating this website. This information is intended for the personal use of consumers and may not be used for any purpose other than to identify prospective properties consumers may be interested in purchasing. Data <Last Updated September 24, 2026
New listings near 15900 Granada Street #110
- New
 $575,000Active4 beds 3 baths2,132 sq. ft.
16040 Outlook Avenue, Stilwell, KS 66085
MLS# 2634804Listed by: SEEK REAL ESTATE - New
 $650,000Active4 beds 4 baths4,003 sq. ft.
5012 W 163rd Street, Overland Park, KS 66085
MLS# 2643017Listed by: REECENICHOLS - LEAWOOD - New
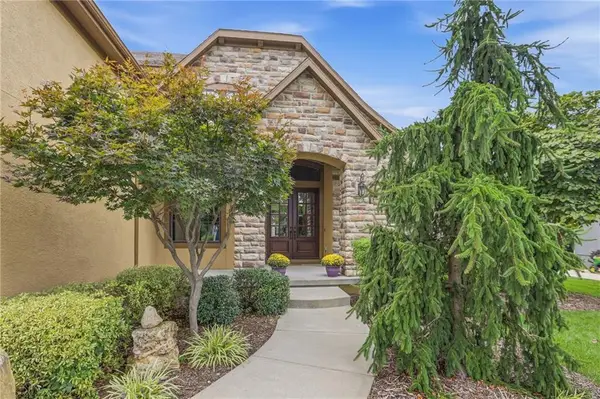 $1,100,000Active5 beds 5 baths4,816 sq. ft.
16250 Canterbury Road, Overland Park, KS 66085
MLS# 2640211Listed by: LETTIANN & ASSOCIATES REAL ESTATE SERVICES, LLC  $3,250,000Pending4 beds 7 baths6,268 sq. ft.
5700 W 183rd Street, Stilwell, KS 66085
MLS# 2642710Listed by: REECENICHOLS - LEAWOOD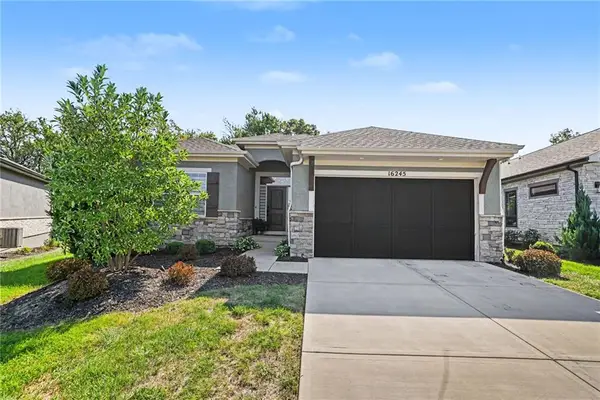 $665,000Pending4 beds 3 baths2,567 sq. ft.
16245 Broadmoor Street, Overland Park, KS 66085
MLS# 2642439Listed by: REECENICHOLS - OVERLAND PARK- New
 $895,625Active4 beds 4 baths3,148 sq. ft.
2416 W 179th Street, Overland Park, KS 66085
MLS# 2643143Listed by: RODROCK & ASSOCIATES REALTORS - New
 $1,699,900Active4 beds 4 baths4,358 sq. ft.
2809 W 175th Place, Overland Park, KS 66085
MLS# 2642998Listed by: RODROCK & ASSOCIATES REALTORS - New
 $1,100,000Active4 beds 4 baths2,805 sq. ft.
20660 Mission Road, Stilwell, KS 66085
MLS# 2633544Listed by: COMPASS REALTY GROUP  $345,000Pending2 beds 2 baths1,123 sq. ft.
16019 Fontana Street #230, Overland Park, KS 66085
MLS# 2642550Listed by: SAGE SOTHEBY'S INTERNATIONAL REALTY- New
 $876,270Active5 beds 4 baths2,891 sq. ft.
18613 Mohawk Lane, Overland Park, KS 66085
MLS# 2642564Listed by: WEICHERT, REALTORS WELCH & CO.


Protect your home and budget from life's surprises with an Assurant Home Warranty, backed by a partner that supports you through every step of homeownership. Explore Plans.
© 2026 Better Homes and Gardens Real Estate LLC. An Anywhere Real Estate company. All rights reserved. Better Homes and Gardens® Real Estate is a registered trademark owned by Meredith Operations Corporation, licensed to Better Homes and Gardens Real Estate LLC and used with permission. Better Homes and Gardens Real Estate LLC fully supports the principles of the Fair Housing Act and the Equal Opportunity Act. Listing information is deemed reliable but is not guaranteed accurate.
Each office is independently owned and operated.
Any services or products provided by third parties are not provided by, affiliated with or related to Better Homes and Gardens Real Estate LLC, or its affiliated companies.