
13304 W 179th Street, Overland Park, KS 66013
Local realty services provided by:Better Homes and Gardens Real Estate Kansas City Homes
Listed by: nicole johnson, rob ellerman team
Office: reecenichols - lees summit
MLS#:2632380
Source:MOKS_HL
Price summary
- Price:$674,950
- Price per sq. ft.:$256.54
- Monthly HOA dues:$70.83
About this home
DO NOT MISS THIS EXCEPTIONAL OPPORTUNITY! Discerning buyers will appreciate this award winning ASPEN plan by Crestwood Custom Homes, where timeless design meets luxury, functionality, and exceptional craftsmanship. The light-filled main level welcomes you with 10 ft ceilings, beautiful floor-to-ceiling tiled fireplace, secluded 5th bedroom/office, and a spacious dining area which flows seamlessly to the large covered patio and gourmet kitchen—perfect for both entertaining and everyday living. Designed with the home chef in mind, the kitchen showcases premium finishes throughout, including floor-to-ceiling custom cabinetry with upgraded pot/pan draws, 36” gas built-in cooktop, quartz countertops, distinctive ceiling treatments, and a oversized walk-in pantry offering abundant storage. The luxurious primary suite offers a spa-like ambiance with its expansive zero-entry walk-in shower, freestanding tub, coffee bar, dual vanities, and generously sized custom master closet connected to a well-equipped laundry room. Three additional upstairs bedrooms include 1 bedroom with private ensuite bathroom and two bedrooms sharing a Jack and Jill bathroom. Unfinished lower level offers outstanding opportunity to build instant equity, as it already includes an egress window for a bedroom and is stubbed for both an additional full bathroom and a wet bar. COMPLETED and MOVE-IN READY!! Finished photos are of actual home. Luxury, quality, and thoughtful design come together in a home that truly delivers million-dollar finishes–without the million-dollar price tag! Taxes and sizes are estimates....
Contact an agent
Home facts
- Year built:2026
- Subdivision & Development:Wolf Run
- Listing ID #:2632380
- Added:61 day(s) ago
- Updated:September 22, 2026 at 02:16 PM
Rooms and interior
- Bedrooms:5
- Total bathrooms:4
- Full bathrooms:4
- Rooms Total:9
- Kitchen Description:Dishwasher, Disposal, Microwave
- Basement:Yes
- Basement Description:Concrete, Egress Window(s), Full, Stubbed for Bath
- Living area:2,631 sq. ft.
Heating and cooling
- Cooling:Electric
- Heating:Natural Gas
Structure and exterior
- Roof:Composition
- Year built:2026
- Building area:2,631 sq. ft.
- Lot area:0.22 Acres
- Lot Features:Level
- Architectural Style:2 Stories
- Construction Materials:Board & Batton
- Foundation Description:Concrete
Schools
- High school:Spring Hill
- Middle school:Forest Spring
- Elementary school:Timber Sage
Utilities
- Water:City/Public - Verify
- Sewer:Public Sewer
Finances and disclosures
- Price:$674,950
- Price per sq. ft.:$256.54
Features and amenities
- Appliances:Dishwasher, Disposal, Gas Range, Microwave, Stainless Steel Appliance(s)
- Amenities:Ceiling Fan(s), Custom Cabinets, Pantry, Play Area, Pool, Walk-In Closet(s)
- Pool features:Swimming Pool
Parking
- Parking description:Attached
- Garage:Yes
- Garage spaces:3
 HeartlandMLS©2026. Information Deemed Reliable But Not Guaranteed. This information is being provided by the HeartlandMLS. The listings presented here may or may not be listed by the Broker/Agent operating this website. This information is intended for the personal use of consumers and may not be used for any purpose other than to identify prospective properties consumers may be interested in purchasing. Data <Last Updated September 22, 2026
New listings near 13304 W 179th Street
- New
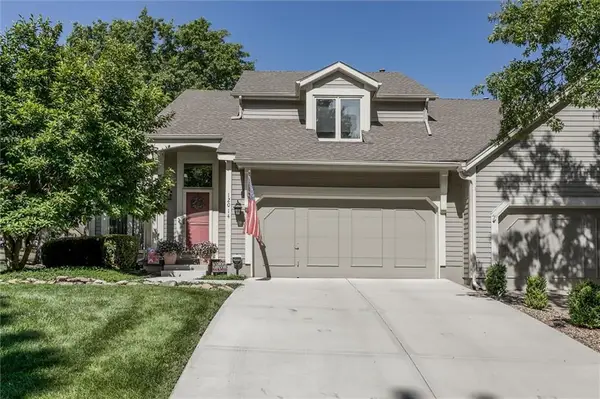 $360,000Active3 beds 3 baths1,635 sq. ft.
12014 Hemlock Street, Overland Park, KS 66213
MLS# 2640427Listed by: EXP REALTY LLC - New
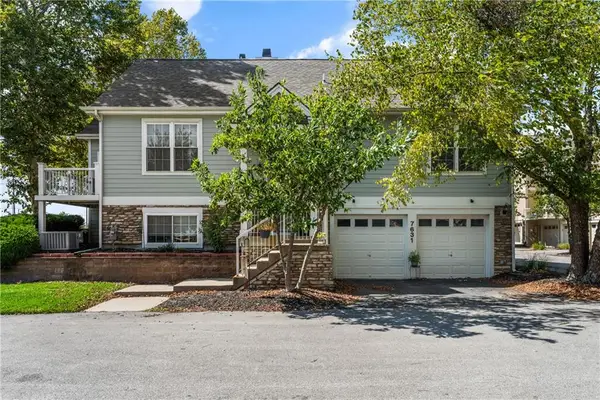 $349,000Active3 beds 3 baths1,587 sq. ft.
7631 W 158th Terrace, Overland Park, KS 66223
MLS# 2642546Listed by: REAL BROKER, LLC - New
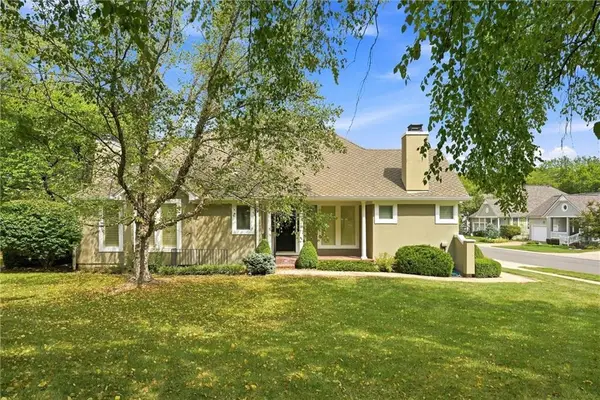 $535,000Active3 beds 3 baths2,506 sq. ft.
12440 Long Street, Overland Park, KS 66215
MLS# 2641596Listed by: REECENICHOLS - COUNTRY CLUB PLAZA - New
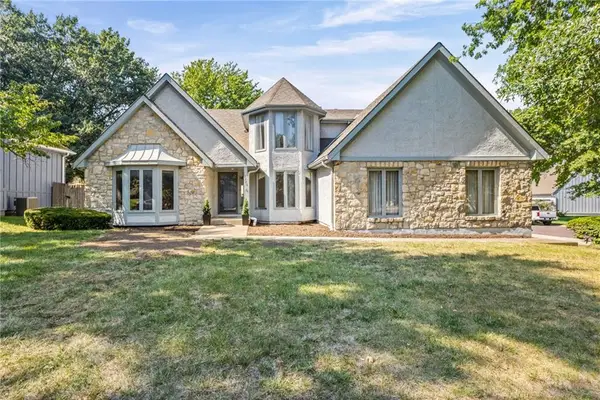 $495,000Active5 beds 5 baths3,391 sq. ft.
10546 Westgate Street, Overland Park, KS 66215
MLS# 2641610Listed by: PLATINUM REALTY LLC - New
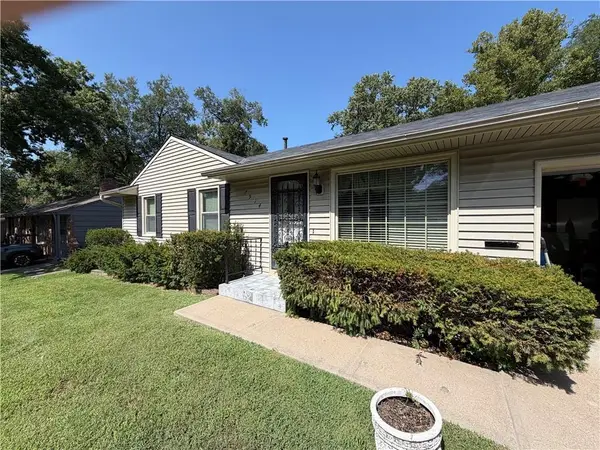 $299,000Active3 beds 1 baths1,837 sq. ft.
7914 W 86th Street, Overland Park, KS 66212
MLS# 2642656Listed by: PLATINUM REALTY LLC - New
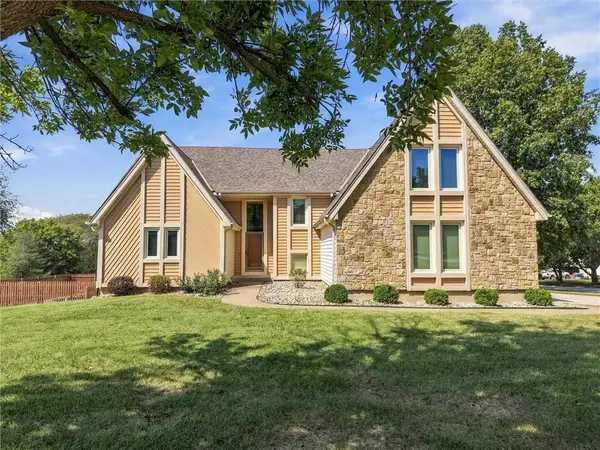 $600,000Active4 beds 6 baths3,650 sq. ft.
8500 W 148th Street, Overland Park, KS 66223
MLS# 2643130Listed by: REECENICHOLS -JOHNSON COUNTY W - New
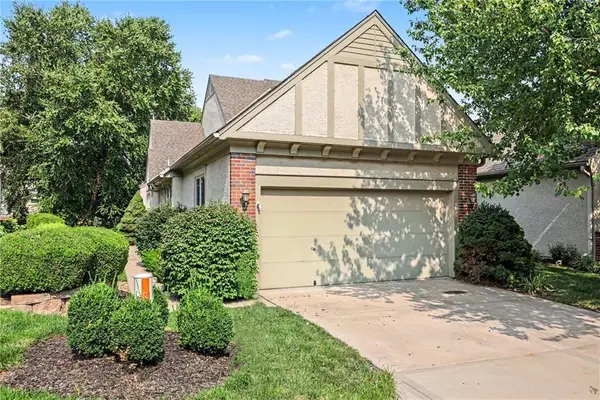 $475,000Active3 beds 4 baths2,903 sq. ft.
14408 Marty Street, Overland Park, KS 66223
MLS# 2643174Listed by: KELLER WILLIAMS REALTY PARTNERS INC. 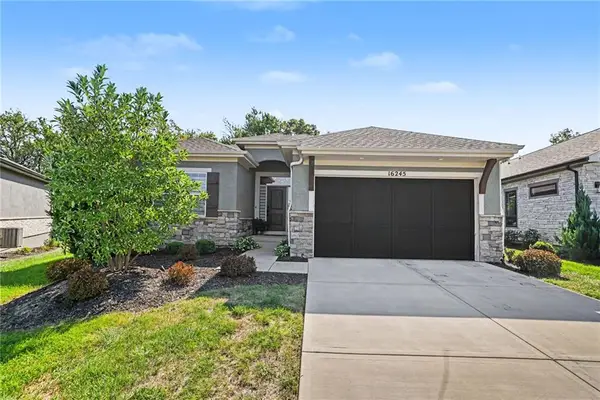 $665,000Pending4 beds 3 baths2,567 sq. ft.
16245 Broadmoor Street, Overland Park, KS 66085
MLS# 2642439Listed by: REECENICHOLS - OVERLAND PARK- New
 $895,625Active4 beds 4 baths3,148 sq. ft.
2416 W 179th Street, Overland Park, KS 66085
MLS# 2643143Listed by: RODROCK & ASSOCIATES REALTORS - New
 $420,000Active3 beds 4 baths2,424 sq. ft.
11919 Mackey Street, Overland Park, KS 66213
MLS# 2631744Listed by: KW KANSAS CITY METRO


Protect your home and budget from life's surprises with an Assurant Home Warranty, backed by a partner that supports you through every step of homeownership. Explore Plans.
© 2026 Better Homes and Gardens Real Estate LLC. An Anywhere Real Estate company. All rights reserved. Better Homes and Gardens® Real Estate is a registered trademark owned by Meredith Operations Corporation, licensed to Better Homes and Gardens Real Estate LLC and used with permission. Better Homes and Gardens Real Estate LLC fully supports the principles of the Fair Housing Act and the Equal Opportunity Act. Listing information is deemed reliable but is not guaranteed accurate.
Each office is independently owned and operated.
Any services or products provided by third parties are not provided by, affiliated with or related to Better Homes and Gardens Real Estate LLC, or its affiliated companies.