
13701 Gillette Street, Overland Park, KS 66221
Local realty services provided by:Better Homes and Gardens Real Estate Kansas City Homes
13701 Gillette Street,Overland Park, KS 66221
$575,000
- 4 Beds
- 5 Baths
- 3,314 sq. ft.
- Single family
- Active
Listed by: ray homes kc team, kathy shen
Office: compass realty group
MLS#:2642078
Source:MOKS_HL
Price summary
- Price:$575,000
- Price per sq. ft.:$173.51
About this home
Beautiful 4-bedroom, 3 full and 2 half bath, 2-story home tucked away at the end of a quiet cul-de-sac in the heart of Overland Park! Step inside to an open entry with soaring ceilings and hardwood floors throughout the main level. The renovated kitchen features granite countertops, newer tile backsplash, a walk-in pantry, and plenty of space for everyday living and entertaining. *Washer & Dryer and Refrigerator only 2 years old. All appliances stay!*
Upstairs, you’ll find all 4 bedrooms and 3 full baths. The spacious primary suite features hardwood floors, primary bathroom with newer tile flooring, and a custom-built walk-in closet with hardwood floors. Three additional generously sized bedrooms include one with its own en-suite bath.
Enjoy the flat, fenced backyard with an expanded stamped-concrete patio, perfect for relaxing or entertaining, plus a sprinkler system for easy lawn care. Patio and fence were completed in 2023, and the roof was replaced in 2024.
The basement offers additional living space and future potential, with an egress window for a possible 5th bedroom and a half bath already stubbed for a shower. An additional half bath is conveniently located on the main level. A 3-car garage provides plenty of parking and storage.
Community amenities include a pool, clubhouse, and walking trails, all conveniently located near shopping, restaurants, parks, and schools!...
Contact an agent
Home facts
- Year built:2003
- Subdivision & Development:Forest Glen Place
- Listing ID #:2642078
- Added:6 day(s) ago
- Updated:September 25, 2026 at 12:46 AM
Rooms and interior
- Bedrooms:4
- Total bathrooms:5
- Full bathrooms:3
- Half bathrooms:2
- Rooms Total:15
- Kitchen Description:Dishwasher, Disposal
- Basement:Yes
- Basement Description:Egress Window(s), Finished, Full
- Living area:3,314 sq. ft.
Heating and cooling
- Cooling:Electric
- Heating:Forced Air Gas
Structure and exterior
- Roof:Composition
- Year built:2003
- Building area:3,314 sq. ft.
- Lot area:0.28 Acres
- Lot Features:City Lot, Corner Lot, Cul-De-Sac
- Architectural Style:2 Stories
- Construction Materials:Board & Batton, Frame
Schools
- High school:Olathe East
- Middle school:California Trail
- Elementary school:Regency Place
Utilities
- Water:City/Public
- Sewer:Public Sewer
Finances and disclosures
- Price:$575,000
- Price per sq. ft.:$173.51
Features and amenities
- Appliances:Dishwasher, Disposal, Gas Range
- Amenities:Ceiling Fan(s), Clubhouse, Pantry, Pool, Walk-In Closet(s), Wet Bar
- Pool features:Swimming Pool
Parking
- Parking description:Attached
- Garage:Yes
- Garage spaces:3
 HeartlandMLS©2026. Information Deemed Reliable But Not Guaranteed. This information is being provided by the HeartlandMLS. The listings presented here may or may not be listed by the Broker/Agent operating this website. This information is intended for the personal use of consumers and may not be used for any purpose other than to identify prospective properties consumers may be interested in purchasing. Data <Last Updated September 25, 2026
New listings near 13701 Gillette Street
- New
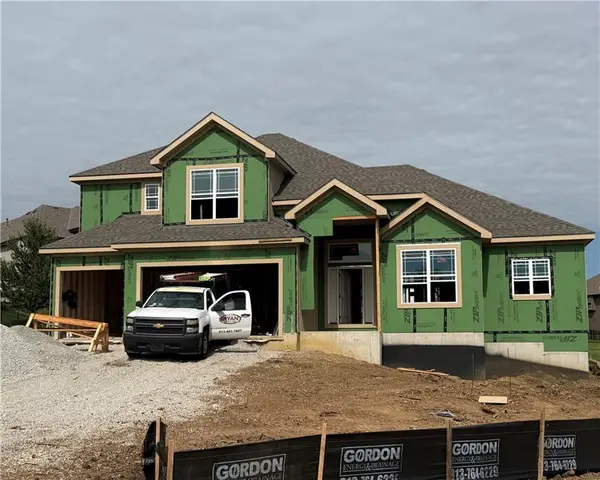 $750,950Active4 beds 4 baths2,952 sq. ft.
12706 W 171st Terrace, Overland Park, KS 66221
MLS# 2643981Listed by: WEICHERT, REALTORS WELCH & CO. - New
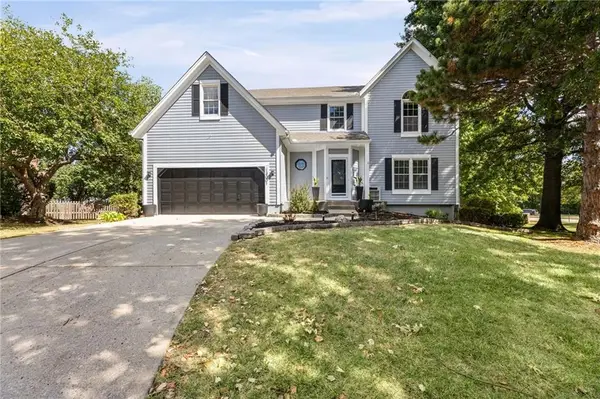 $659,000Active5 beds 5 baths3,761 sq. ft.
13001 Slater Street, Overland Park, KS 66213
MLS# 2643264Listed by: COMPASS REALTY GROUP - New
 $715,000Active4 beds 5 baths4,510 sq. ft.
14329 Hayes Street, Overland Park, KS 66221
MLS# 2643666Listed by: COMPASS REALTY GROUP - Open Sat, 2 to 4pmNew
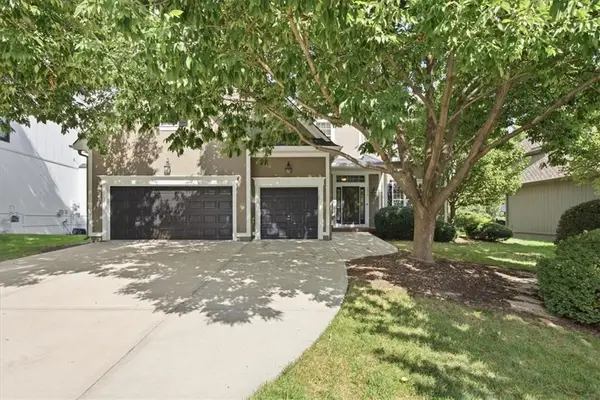 $675,000Active4 beds 5 baths3,918 sq. ft.
7310 W 145th Terrace, Overland Park, KS 66223
MLS# 2643960Listed by: 395 REALTY LLC - New
 $579,900Active4 beds 5 baths3,909 sq. ft.
11009 W 131st Street, Overland Park, KS 66213
MLS# 2643880Listed by: S HARVEY REAL ESTATE SERVICES - Open Sat, 10am to 1pmNew
 $525,000Active4 beds 3 baths2,495 sq. ft.
9601 W 129 Street, Overland Park, KS 66213
MLS# 2639956Listed by: REECENICHOLS -THE VILLAGE - New
 $245,000Active2 beds 2 baths1,345 sq. ft.
10237 Foster Street, Overland Park, KS 66212
MLS# 2640166Listed by: KELLER WILLIAMS REALTY PARTNERS INC. - Open Fri, 5:30 to 7:30pmNew
 $610,000Active4 beds 4 baths2,942 sq. ft.
4922 W 155th Terrace, Overland Park, KS 66224
MLS# 2641811Listed by: REECENICHOLS- LEAWOOD TOWN CENTER - New
 $680,000Active5 beds 5 baths4,757 sq. ft.
8408 W 129th Terrace, Overland Park, KS 66213
MLS# 2642287Listed by: KELLER WILLIAMS PLATINUM PRTNR - Open Sat, 1 to 3pmNew
 $595,000Active4 beds 4 baths3,768 sq. ft.
7903 W 129th Terrace, Overland Park, KS 66213
MLS# 2642572Listed by: KELLER WILLIAMS REALTY PARTNERS INC.


Protect your home and budget from life's surprises with an Assurant Home Warranty, backed by a partner that supports you through every step of homeownership. Explore Plans.
© 2026 Better Homes and Gardens Real Estate LLC. An Anywhere Real Estate company. All rights reserved. Better Homes and Gardens® Real Estate is a registered trademark owned by Meredith Operations Corporation, licensed to Better Homes and Gardens Real Estate LLC and used with permission. Better Homes and Gardens Real Estate LLC fully supports the principles of the Fair Housing Act and the Equal Opportunity Act. Listing information is deemed reliable but is not guaranteed accurate.
Each office is independently owned and operated.
Any services or products provided by third parties are not provided by, affiliated with or related to Better Homes and Gardens Real Estate LLC, or its affiliated companies.