
15505 Canterbury Street, Overland Park, KS 66224
Local realty services provided by:Better Homes and Gardens Real Estate Kansas City Homes
15505 Canterbury Street,Overland Park, KS 66224
$795,000
- 6 Beds
- 6 Baths
- 6,299 sq. ft.
- Single family
- Pending
Listed by: haley epps, the haley epps team
Office: compass realty group
MLS#:2619473
Source:MOKS_HL
Price summary
- Price:$795,000
- Price per sq. ft.:$126.21
About this home
New price on this truly one-of-a-kind home tucked away on a quiet cul-de-sac in one of Overland Park’s most desirable neighborhoods. Thoughtfully updated with artistic flair and modern sophistication, this stunning residence blends style, functionality, and flexibility for today’s lifestyle.
From the moment you walk through the door, you’re greeted by soaring vaulted ceilings, dramatic natural light, and striking modern lighting and finishes that create an unforgettable first impression. The beautifully updated kitchen and renovated bathrooms offer a fresh, elevated feel throughout the home, while the unique design details give the property the character and creativity of a true artist’s retreat.
Designed with versatility in mind, this home features two spacious primary suites — one conveniently located on the main level and another upstairs — making it ideal for multi-generational living, long-term guests, or added privacy and comfort. The finished walk-out lower level expands the living space even further with a large bedroom, full bath, and plenty of room for entertaining, relaxing, or creating a private living quarters setup.
Additional highlights include a new roof in 2024, stylish updates throughout, brand new carpet, and a floor plan that offers both openness and warmth. With its blend of modern updates, flexible living spaces, and exceptional setting, this home is a rare opportunity you won’t want to miss....
Contact an agent
Home facts
- Year built:2006
- Subdivision & Development:Blackthorne Estates
- Listing ID #:2619473
- Added:70 day(s) ago
- Updated:July 31, 2026 at 08:46 AM
Rooms and interior
- Bedrooms:6
- Total bathrooms:6
- Full bathrooms:5
- Half bathrooms:1
- Basement:Yes
- Basement Description:Finished, Inside Entrance, Walk Out
- Living area:6,299 sq. ft.
Heating and cooling
- Cooling:Electric
- Heating:Forced Air Gas, Natural Gas
Structure and exterior
- Roof:Composition
- Year built:2006
- Building area:6,299 sq. ft.
- Lot area:0.31 Acres
- Lot Features:City Lot, Cul-De-Sac
- Architectural Style:1.5 Stories, 2 Stories
- Construction Materials:Stone Veneer, Stucco & Frame
Schools
- High school:Blue Valley
- Middle school:Prairie Star
- Elementary school:Prairie Star
Utilities
- Water:City/Public
- Sewer:Public Sewer
Finances and disclosures
- Price:$795,000
- Price per sq. ft.:$126.21
Features and amenities
- Amenities:Cedar Closet, Painted Cabinets, Pantry, Pool, Walk-In Closet(s)
- Pool features:Swimming Pool
Parking
- Parking description:Attached
- Garage:Yes
- Garage spaces:3
 HeartlandMLS©2026. Information Deemed Reliable But Not Guaranteed. This information is being provided by the HeartlandMLS. The listings presented here may or may not be listed by the Broker/Agent operating this website. This information is intended for the personal use of consumers and may not be used for any purpose other than to identify prospective properties consumers may be interested in purchasing. Data <Last Updated July 31, 2026
New listings near 15505 Canterbury Street
- New
 $450,000Active4 beds 2 baths3,763 sq. ft.
15929 Overbrook Lane, Overland Park, KS 66224
MLS# 2625957Listed by: REAL BROKER, LLC-MO - New
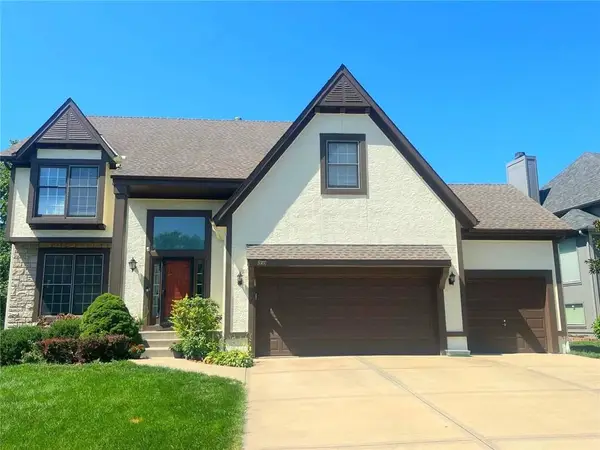 $649,500Active5 beds 5 baths3,711 sq. ft.
13918 Parkhill Street, Overland Park, KS 66221
MLS# 2625962Listed by: KW DIAMOND PARTNERS - New
 $265,000Active3 beds 2 baths1,316 sq. ft.
8747 Larsen Street, Overland Park, KS 66214
MLS# 2630229Listed by: EXP REALTY LLC - New
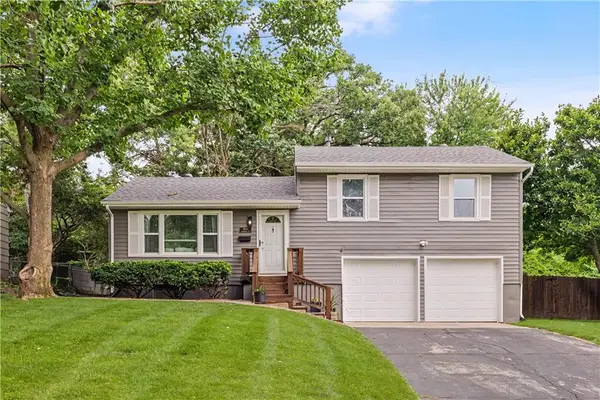 $325,000Active2 beds 2 baths1,056 sq. ft.
6704 Woodward Street, Overland Park, KS 66204
MLS# 2630882Listed by: REECENICHOLS - LEAWOOD - Open Sun, 11am to 1pmNew
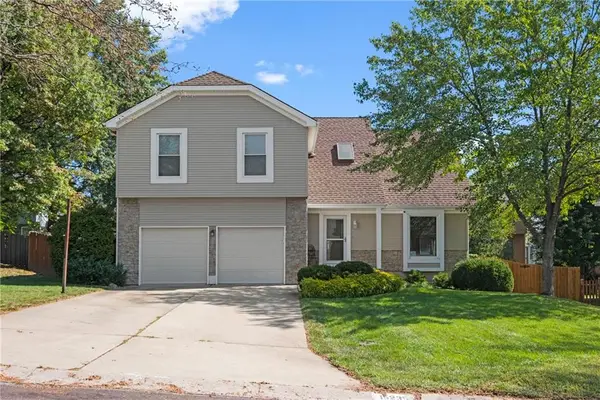 $475,000Active4 beds 3 baths2,841 sq. ft.
15235 Dearborn Street, Overland Park, KS 66223
MLS# 2631654Listed by: REECENICHOLS - LEES SUMMIT - New
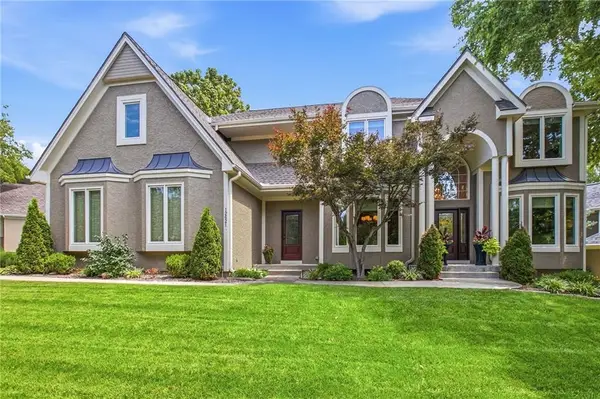 $729,900Active4 beds 5 baths4,104 sq. ft.
12621 Ballentine Street, Overland Park, KS 66213
MLS# 2632850Listed by: RE/MAX PREMIER REALTY - New
 $229,950Active2 beds 2 baths1,080 sq. ft.
12735 W 109th Street, Overland Park, KS 66210
MLS# 2633177Listed by: REECENICHOLS -THE VILLAGE - New
 $410,000Active4 beds 3 baths1,990 sq. ft.
9980 Melrose Street, Overland Park, KS 66214
MLS# 2633333Listed by: KELLER WILLIAMS REALTY PARTNERS INC. - New
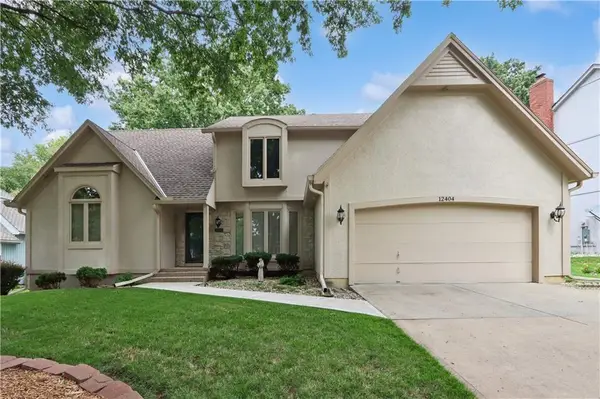 $544,900Active4 beds 4 baths2,457 sq. ft.
12404 Horton Street, Overland Park, KS 66209
MLS# 2633448Listed by: PLATINUM REALTY LLC - New
 $750,000Active5 beds 5 baths5,389 sq. ft.
13125 W 127th Place, Overland Park, KS 66213
MLS# 2633466Listed by: REECENICHOLS -JOHNSON COUNTY W


Protect your home and budget from life's surprises with an Assurant Home Warranty, backed by a partner that supports you through every step of homeownership. Explore Plans.
© 2026 Better Homes and Gardens Real Estate LLC. An Anywhere Real Estate company. All rights reserved. Better Homes and Gardens® Real Estate is a registered trademark owned by Meredith Operations Corporation, licensed to Better Homes and Gardens Real Estate LLC and used with permission. Better Homes and Gardens Real Estate LLC fully supports the principles of the Fair Housing Act and the Equal Opportunity Act. Listing information is deemed reliable but is not guaranteed accurate.
Each office is independently owned and operated.
Any services or products provided by third parties are not provided by, affiliated with or related to Better Homes and Gardens Real Estate LLC, or its affiliated companies.