
9980 Melrose Street, Overland Park, KS 66214
Local realty services provided by:Better Homes and Gardens Real Estate Kansas City Homes
9980 Melrose Street,Overland Park, KS 66214
- 4 Beds
- 3 Baths
- - sq. ft.
- Single family
- Sold
Listed by: christine dunn
Office: keller williams realty partners inc.
MLS#:2633333
Source:MOKS_HL
Sorry, we are unable to map this address
Price summary
- Price:
- Monthly HOA dues:$25.83
About this home
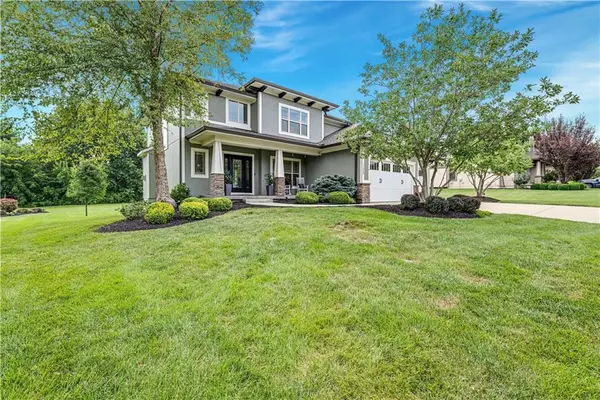
Welcome home to this beautifully updated side-by-side split in the highly sought-after Oak Park neighborhood of Overland Park, KS! This move-in ready home offers a spacious, functional floor plan with hardwood floors throughout the main living areas, fresh interior paint, and brand-new carpet in the inviting family room. The family room features a cozy fireplace and convenient walk-out access to the fully fenced backyard, creating the perfect space for relaxing or entertaining. The large dining room flows seamlessly into the completely updated kitchen, showcasing granite countertops, a breakfast bar, center island, stainless steel appliances, and direct access to the expansive back deck with a gazebo, ideal for outdoor dining and gatherings. The primary suite includes a walk-in closet and an en-suite full bath. The finished basement provides flexible living space perfect for a recreation room, playroom, media room, home gym, or man cave. BRAND NEW Water Heater! Outside, enjoy a beautifully landscaped, fenced backyard with plenty of room to play, garden, or entertain. Located in the coveted Oak Park neighborhood, this home offers exceptional convenience with quick access to all major highways, making commuting throughout the Kansas City metro a breeze. Close to shopping, dining, parks, award-winning schools, and top-rated amenities, this home combines comfort, style, and an unbeatable Overland Park location....
Contact an agent
Home facts
- Year built:1968
- Subdivision & Development:Oak Park
- Listing ID #:2633333
- Added:27 day(s) ago
- Updated:August 27, 2026 at 08:09 AM
Rooms and interior
- Bedrooms:4
- Total bathrooms:3
- Full bathrooms:2
- Half bathrooms:1
- Basement:Yes
- Basement Description:Concrete, Finished, Full
Heating and cooling
- Cooling:Attic Fan, Electric
- Heating:Natural Gas
Structure and exterior
- Roof:Composition
- Year built:1968
- Lot Features:City Lot
- Architectural Style:Side/Side Split
- Construction Materials:Board & Batton, Brick Trim
- Foundation Description:Concrete
Schools
- High school:SM South
- Middle school:Indian Woods
- Elementary school:Oak Park Carpenter
Utilities
- Water:City/Public
- Sewer:Public Sewer
Finances and disclosures
- Price:
Features and amenities
- Amenities:Ceiling Fan(s), Painted Cabinets, Pantry, Walk-In Closet(s)
Parking
- Parking description:Attached, Built-In, Off Street
- Garage:Yes
- Garage spaces:2
 HeartlandMLS©2026. Information Deemed Reliable But Not Guaranteed. This information is being provided by the HeartlandMLS. The listings presented here may or may not be listed by the Broker/Agent operating this website. This information is intended for the personal use of consumers and may not be used for any purpose other than to identify prospective properties consumers may be interested in purchasing. Data <Last Updated August 27, 2026
New listings near 9980 Melrose Street
- New
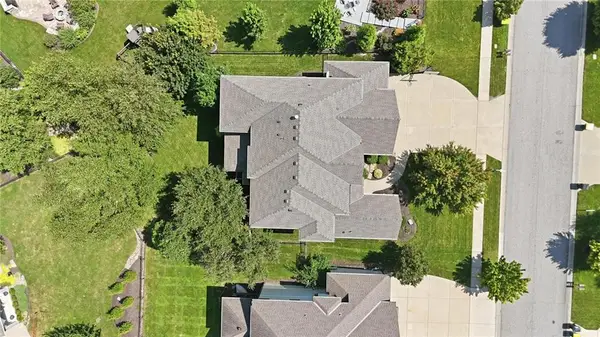 $869,000Active5 beds 6 baths4,820 sq. ft.
9404 W 163rd Place, Overland Park, KS 66085
MLS# 2638797Listed by: COLDWELL BANKER DISTINCTIVE PR - New
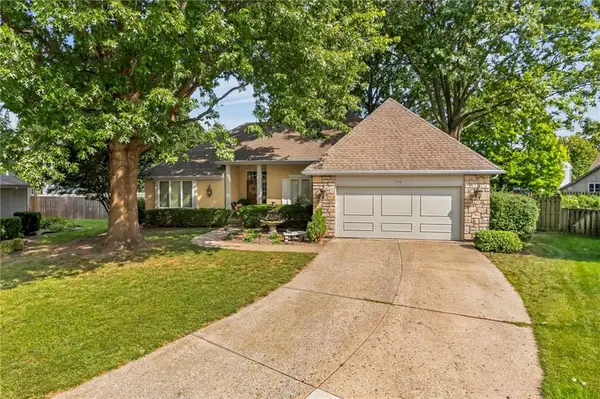 $450,000Active4 beds 4 baths3,139 sq. ft.
11733 Woodward Street, Overland Park, KS 66210
MLS# 2638976Listed by: 1ST CLASS REAL ESTATE KC 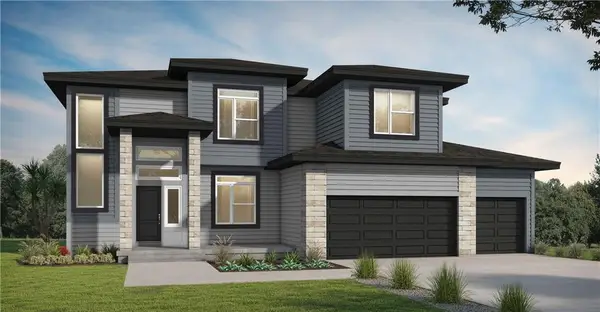 $597,133Pending5 beds 4 baths2,756 sq. ft.
13301 W 179th Street, Overland Park, KS 66013
MLS# 2639007Listed by: PLATINUM REALTY LLC- New
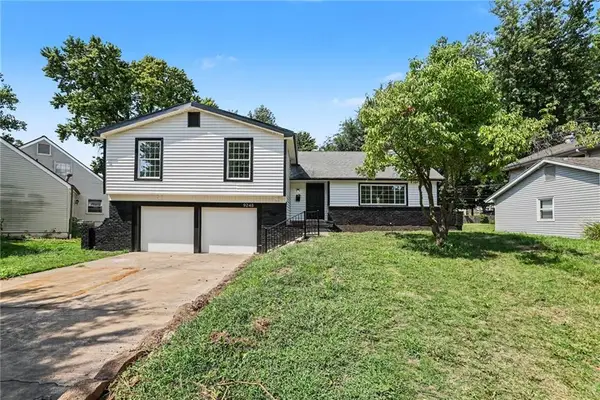 $429,950Active5 beds 2 baths1,738 sq. ft.
9248 Switzer Street, Overland Park, KS 66214
MLS# 2637587Listed by: KELLER WILLIAMS REALTY PARTNERS INC.  $230,000Active2 beds 1 baths888 sq. ft.
11327 W 77th Terrace, Overland Park, KS 66214
MLS# 2633396Listed by: PLATINUM REALTY LLC- New
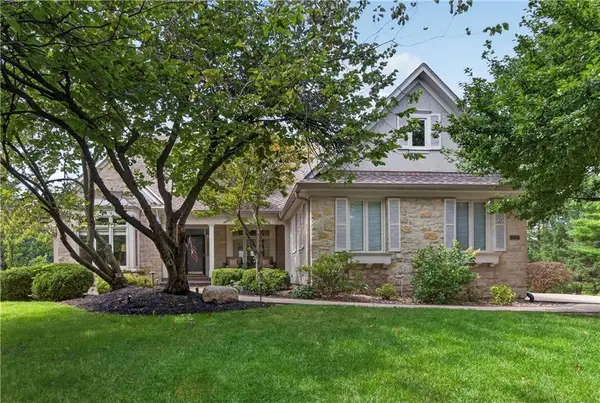 $998,000Active5 beds 5 baths5,335 sq. ft.
14800 Outlook Street, Overland Park, KS 66223
MLS# 2635005Listed by: COMPASS REALTY GROUP - Open Thu, 4 to 6pmNew
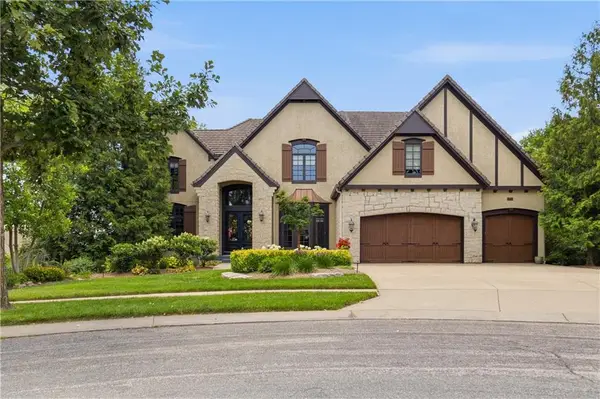 $1,750,000Active5 beds 6 baths6,942 sq. ft.
12715 W 160th Terrace, Overland Park, KS 66221
MLS# 2638738Listed by: REECENICHOLS - LEAWOOD - New
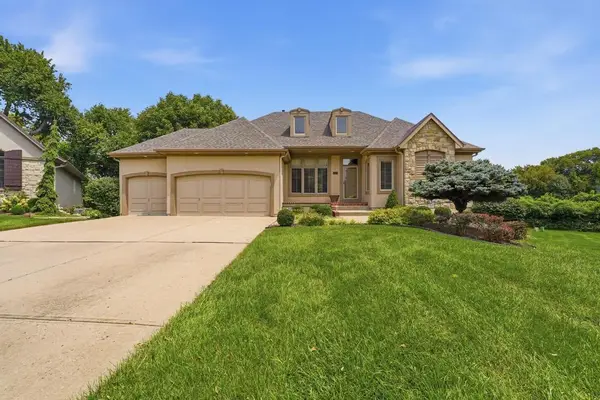 $700,000Active4 beds 3 baths3,329 sq. ft.
12533 Knox Street, Overland Park, KS 66213
MLS# 2633501Listed by: REECENICHOLS - OVERLAND PARK - New
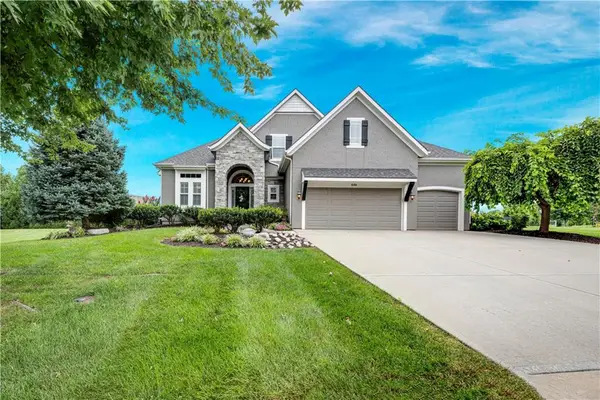 $1,049,950Active5 beds 5 baths4,982 sq. ft.
15704 Bond Street, Overland Park, KS 66221
MLS# 2637143Listed by: WEICHERT, REALTORS WELCH & CO. - New
 $895,000Active6 beds 5 baths4,275 sq. ft.
15209 King Street, Overland Park, KS 66221
MLS# 2637554Listed by: REECENICHOLS - LEAWOOD


Protect your home and budget from life's surprises with an Assurant Home Warranty, backed by a partner that supports you through every step of homeownership. Explore Plans.
© 2026 Better Homes and Gardens Real Estate LLC. An Anywhere Real Estate company. All rights reserved. Better Homes and Gardens® Real Estate is a registered trademark owned by Meredith Operations Corporation, licensed to Better Homes and Gardens Real Estate LLC and used with permission. Better Homes and Gardens Real Estate LLC fully supports the principles of the Fair Housing Act and the Equal Opportunity Act. Listing information is deemed reliable but is not guaranteed accurate.
Each office is independently owned and operated.
Any services or products provided by third parties are not provided by, affiliated with or related to Better Homes and Gardens Real Estate LLC, or its affiliated companies.