
16533 Hardy Street, Overland Park, KS 66085
Local realty services provided by:Better Homes and Gardens Real Estate Kansas City Homes
Listed by: heather broderick, tamara borrego
Office: re/max state line
MLS#:2630077
Source:MOKS_HL
Price summary
- Price:$725,000
- Price per sq. ft.:$257.18
- Monthly HOA dues:$104.17
About this home
Exceptional Engle-Built reverse 1.5-story featuring one of the builder's most sought after floor plans.This meticulously maintained home offers effortless main-level living with exceptional spaces for entertaining.Enjoy the fabulous screeened-in porch overlooking the treed private back yard.The heart of the home is the Kitchen hearth with large center island and open design is perfect for gathering-Don't miss the oversized walk-in pantry,bev fridge,Hearth Room with see-thru fireplace onto the screeened-in-porch-allows for warm inviting evenings-an area which creates a seamless connection between the indoor and outdoor living spaces.The finished walk-out lower level is equally impressive with a spacious recreationan area, wet bar, and plenty of room for enteraining.The walk out gives you direct access to the covered patio. Once you are outside, you'll love the level back yard backing to mature trees, offering both privacy and beautiful setting for relaxing.This a rare opportunity to own a beautifully cared for home in a premier location!So close to Shopping, dining,entertainment, and the convenience of 3 highly regarded Blue Valley Schools nearby an outstanding benefit for today's buyers....
Contact an agent
Home facts
- Year built:2014
- Listing ID #:2630077
- Added:5 day(s) ago
- Updated:July 14, 2026 at 10:54 AM
Rooms and interior
- Bedrooms:4
- Total bathrooms:3
- Full bathrooms:3
- Rooms Total:12
- Kitchen Description:Cooktop, Dishwasher, Disposal, Microwave
- Basement:Yes
- Basement Description:Finished, Walk Out
- Living area:2,819 sq. ft.
Heating and cooling
- Cooling:Electric, Heat Pump
- Heating:Forced Air Gas
Structure and exterior
- Roof:Composition
- Year built:2014
- Building area:2,819 sq. ft.
- Lot area:0.2 Acres
- Lot Features:Adjoin Greenspace
- Architectural Style:Reverse 1.5 Story
- Construction Materials:Stone Trim, Stucco & Frame
Schools
- High school:Blue Valley West
- Middle school:Pleasant Ridge
- Elementary school:Cedar Hills
Utilities
- Water:City/Public
- Sewer:Public Sewer
Finances and disclosures
- Price:$725,000
- Price per sq. ft.:$257.18
Features and amenities
- Appliances:Built-In Oven, Dishwasher, Disposal, Microwave
- Amenities:Clubhouse, Pantry, Pool, Walk-In Closet(s), Wet Bar
- Pool features:Swimming Pool
Parking
- Parking description:Attached
- Garage:Yes
- Garage spaces:3
 HeartlandMLS©2026. Information Deemed Reliable But Not Guaranteed. This information is being provided by the HeartlandMLS. The listings presented here may or may not be listed by the Broker/Agent operating this website. This information is intended for the personal use of consumers and may not be used for any purpose other than to identify prospective properties consumers may be interested in purchasing. Data <Last Updated July 14, 2026
New listings near 16533 Hardy Street
- New
 Listed by BHGRE$570,000Active3 beds 3 baths1,711 sq. ft.
10365 W 159th Street, Overland Park, KS 66221
MLS# 2630872Listed by: BHG KANSAS CITY HOMES - New
 $490,000Active4 beds 5 baths4,168 sq. ft.
8115 W 115th Terrace, Overland Park, KS 66210
MLS# 2628738Listed by: REECENICHOLS- LEAWOOD TOWN CENTER - New
 $450,000Active3 beds 3 baths2,101 sq. ft.
9726 Reeder Street, Overland Park, KS 66214
MLS# 2630524Listed by: WEICHERT, REALTORS WELCH & CO. - New
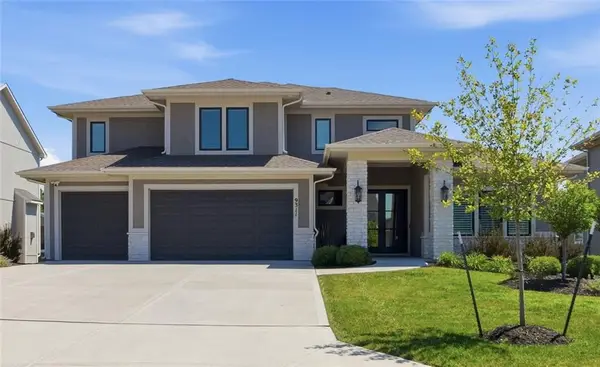 $1,450,000Active5 beds 6 baths5,230 sq. ft.
9311 W 168th Terrace, Overland Park, KS 66085
MLS# 2630651Listed by: REECENICHOLS - LEAWOOD - New
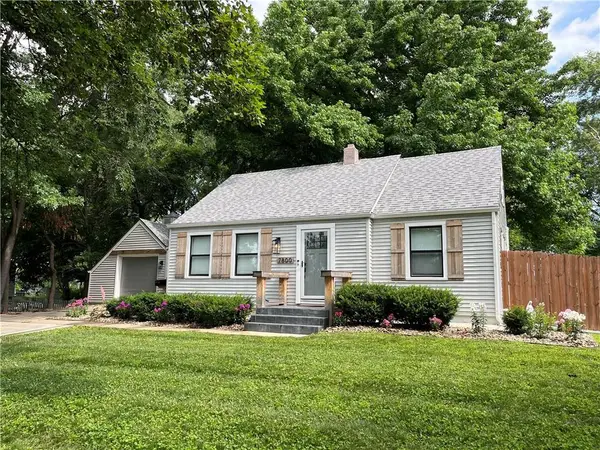 $437,000Active4 beds 2 baths2,103 sq. ft.
7800 W 64th Street, Mission, KS 66202
MLS# 2630927Listed by: PLATINUM REALTY LLC 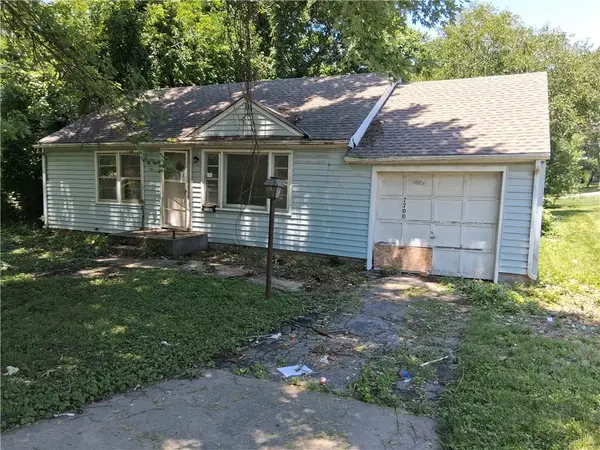 $150,000Pending2 beds 1 baths768 sq. ft.
7700 W 65th Terrace, Mission, KS 66202
MLS# 2630857Listed by: PLATINUM REALTY LLC- Open Sat, 1 to 3pmNew
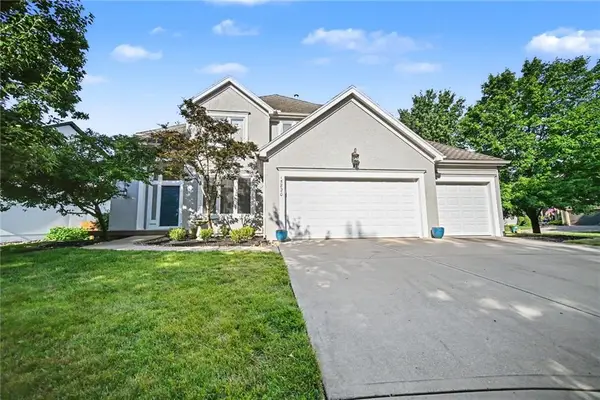 $599,900Active4 beds 5 baths3,414 sq. ft.
15820 Briar Street, Overland Park, KS 66224
MLS# 2630899Listed by: KW DIAMOND PARTNERS - New
 $725,000Active5 beds 4 baths3,042 sq. ft.
12000 W 184th Street, Overland Park, KS 66013
MLS# 2630746Listed by: COMPASS REALTY GROUP - New
 $539,000Active4 beds 4 baths3,451 sq. ft.
6334 W 108th Street, Overland Park, KS 66211
MLS# 2629266Listed by: REAL BROKER, LLC 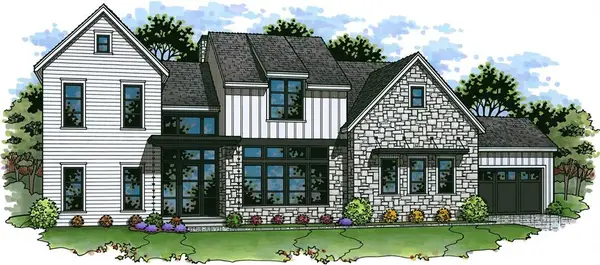 $1,630,500Pending5 beds 6 baths6,000 sq. ft.
10707 W 173rd Terrace, Overland Park, KS 66221
MLS# 2630747Listed by: WEICHERT, REALTORS WELCH & CO.


Protect your home and budget from life's surprises with an Assurant Home Warranty, backed by a partner that supports you through every step of homeownership. Explore Plans.
© 2026 Better Homes and Gardens Real Estate LLC. An Anywhere Real Estate company. All rights reserved. Better Homes and Gardens® Real Estate is a registered trademark owned by Meredith Operations Corporation, licensed to Better Homes and Gardens Real Estate LLC and used with permission. Better Homes and Gardens Real Estate LLC fully supports the principles of the Fair Housing Act and the Equal Opportunity Act. Listing information is deemed reliable but is not guaranteed accurate.
Each office is independently owned and operated.
Any services or products provided by third parties are not provided by, affiliated with or related to Better Homes and Gardens Real Estate LLC, or its affiliated companies.