
10365 W 159th Street, Overland Park, KS 66221
Local realty services provided by:Better Homes and Gardens Real Estate Kansas City Homes
10365 W 159th Street,Overland Park, KS 66221
$539,900
- 3 Beds
- 3 Baths
- 1,711 sq. ft.
- Single family
- Active
Listed by:
 Pam Malcy(913) 345 - 3044Better Homes and Gardens Real Estate Kansas City Homes
Office: bhg kansas city homes
MLS#:2630872
Source:MOKS_HL
Price summary
- Price:$539,900
- Price per sq. ft.:$315.55
About this home
New price on this exciting opportunity! Enjoy peaceful country living on just under an acre in the highly sought-after Blue Valley School District! This beautifully maintained ranch offers easy one-level living with 3 bedrooms, 2½ baths and an open floor plan. The bright white kitchen features abundant cabinetry, pantry and a sunny eating area that opens to the great room. You'll also appreciate the updated bathrooms and laundry located off the primary suite. Durable luxury vinyl plank flooring in living areas with carpet in bedrooms. Recent updates (over $75,000) by homeowner include thicker energy-efficient windows with upgraded trim and screens, electrical panel and breakers, substantial foundation repairs, radon mitigation system, new utility sink, basement door and storm door leading up to the expansive backyard, a new shower door in the primary bath, new exhaust fan in the hall bath with repairs in jetted tub, plumbing improvements throughout the home, four freeze-resistant outdoor spigots, new garage and basement safety lighting, Ring security system with video doorbell and motion light, an operational furnace humidifier, and a new private mailbox. The major expenses have already been completed, including a newer roof (3 yrs), HVAC & hot water heater (5 yrs), septic system (2 years), with dual access driveway and 2 automatic garage doors. All kitchen appliances plus the newer washer and dryer remain. The huge attic and unfinished lower level offer excellent potential for future finished living space or storage. Conveniently located just minutes from Bluhawk shopping, dining, entertainment, and award-winning Blue Valley schools. Move in with confidence knowing the costly updates are already done! Cinch Home warranty provided, as well!...
Contact an agent
Home facts
- Year built:1984
- Subdivision & Development:Other
- Listing ID #:2630872
- Added:48 day(s) ago
- Updated:August 31, 2026 at 03:33 PM
Rooms and interior
- Bedrooms:3
- Total bathrooms:3
- Full bathrooms:2
- Half bathrooms:1
- Rooms Total:7
- Kitchen Description:Cooktop, Dishwasher, Double Oven, Refrigerator
- Basement:Yes
- Basement Description:Concrete, Walk Out, Walk Up
- Living area:1,711 sq. ft.
Heating and cooling
- Cooling:Electric
- Heating:Natural Gas
Structure and exterior
- Roof:Composition
- Year built:1984
- Building area:1,711 sq. ft.
- Lot area:0.85 Acres
- Lot Features:Corner Lot, Level
- Architectural Style:Ranch
- Foundation Description:Concrete
Schools
- High school:Blue Valley Southwest
- Middle school:Wolf Springs
- Elementary school:Timber Creek
Utilities
- Water:City/Public
- Sewer:Septic Tank
Finances and disclosures
- Price:$539,900
- Price per sq. ft.:$315.55
Features and amenities
- Appliances:Dishwasher, Refrigerator
- Amenities:Ceiling Fan(s), Expandable Attic, Painted Cabinets, Pantry, Walk-In Closet(s)
Parking
- Parking description:Attached
- Garage:Yes
- Garage spaces:2
HeartlandMLS©2026. Information Deemed Reliable But Not Guaranteed. This information is being provided by the HeartlandMLS. The listings presented here may or may not be listed by the Broker/Agent operating this website. This information is intended for the personal use of consumers and may not be used for any purpose other than to identify prospective properties consumers may be interested in purchasing. Data <Last Updated August 31, 2026New listings near 10365 W 159th Street
- New
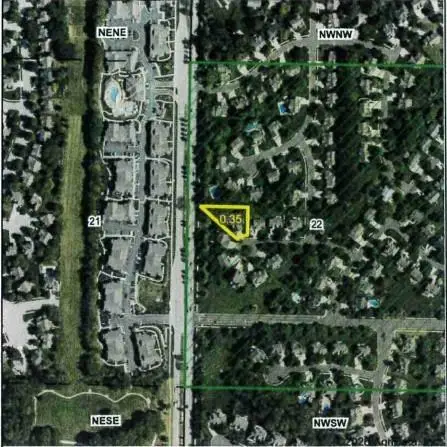 $225,000Active0.35 Acres
13412 W 122nd Terrace, Overland Park, KS 66213
MLS# 2639084Listed by: CROWN REALTY - New
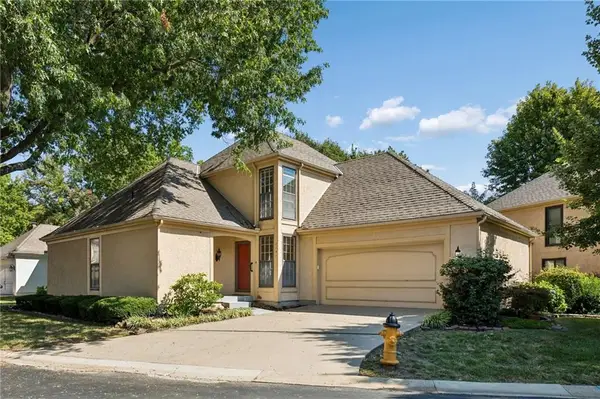 $380,000Active3 beds 3 baths1,876 sq. ft.
9151 W 102nd Terrace, Overland Park, KS 66212
MLS# 2639422Listed by: PLATINUM REALTY LLC - New
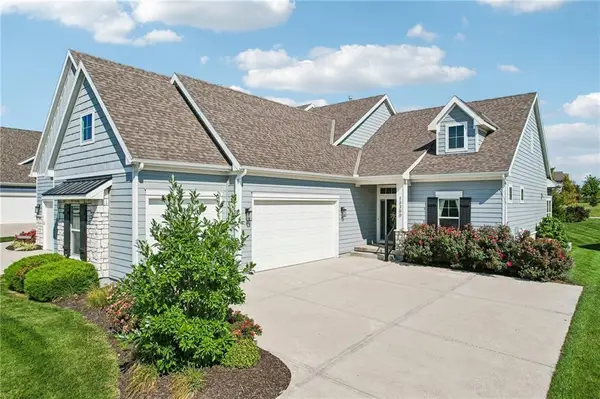 $585,000Active4 beds 4 baths2,746 sq. ft.
13300 W 174th Place, Overland Park, KS 66221
MLS# 2638559Listed by: REECENICHOLS - LEAWOOD - New
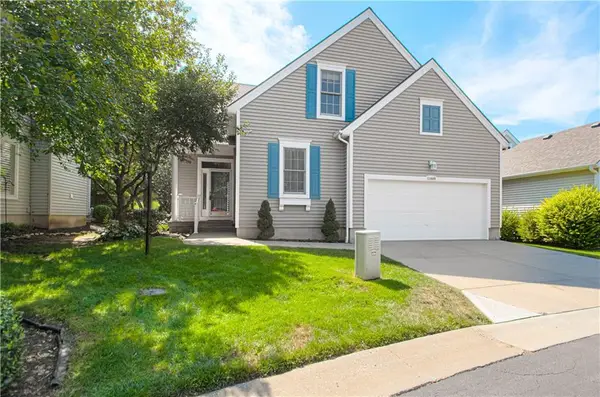 $499,500Active4 beds 4 baths2,453 sq. ft.
13449 W 126 Terrace, Overland Park, KS 66213
MLS# 2638832Listed by: RE/MAX PREMIER REALTY - New
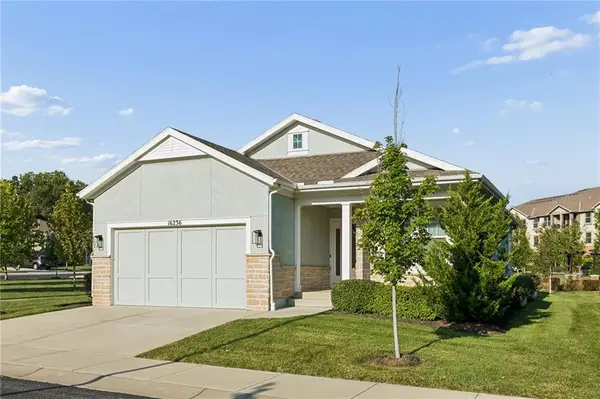 $625,000Active4 beds 3 baths2,425 sq. ft.
16236 Broadmoor Street, Overland Park, KS 66085
MLS# 2639281Listed by: REAL BROKER, LLC  $500,000Pending4 beds 3 baths2,275 sq. ft.
8403 W 128th Street, Overland Park, KS 66213
MLS# 2639271Listed by: KW DIAMOND PARTNERS- New
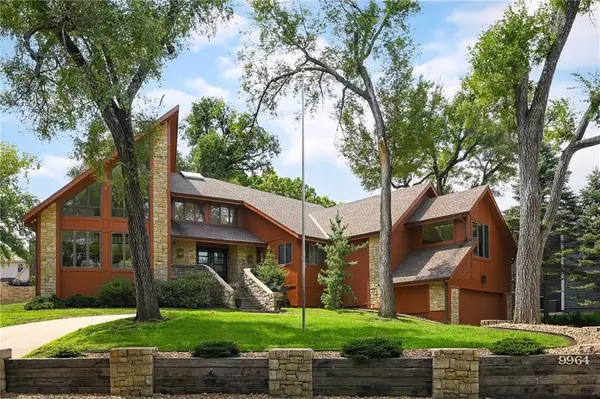 $850,000Active3 beds 5 baths5,656 sq. ft.
9964 Hemlock Drive, Overland Park, KS 66212
MLS# 2632869Listed by: KELLER WILLIAMS REALTY PARTNERS INC. 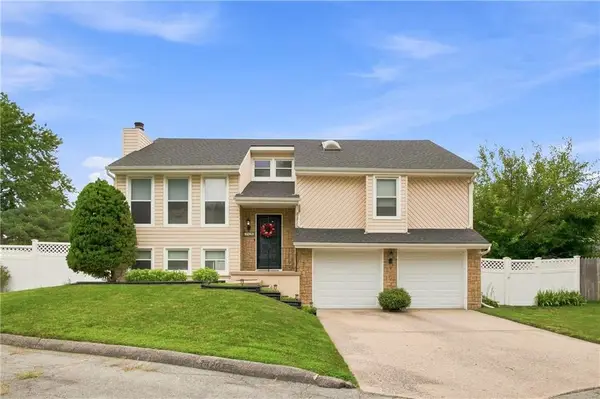 $360,000Pending3 beds 3 baths1,828 sq. ft.
7426 Santa Fe Drive, Overland Park, KS 66204
MLS# 2635535Listed by: REECENICHOLS-KCN- New
 $399,950Active4 beds 3 baths2,340 sq. ft.
6303 W 108 Terrace, Overland Park, KS 66211
MLS# 2635684Listed by: REAL BROKER, LLC 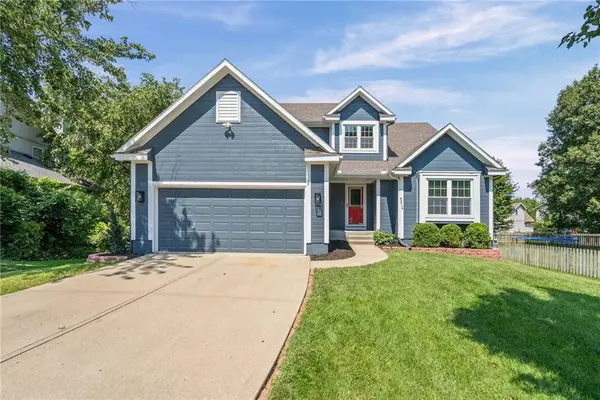 $510,000Pending4 beds 4 baths2,761 sq. ft.
6214 W 155th Place, Overland Park, KS 66223
MLS# 2636902Listed by: EXP REALTY LLC


Protect your home and budget from life's surprises with an Assurant Home Warranty, backed by a partner that supports you through every step of homeownership. Explore Plans.
© 2026 Better Homes and Gardens Real Estate LLC. An Anywhere Real Estate company. All rights reserved. Better Homes and Gardens® Real Estate is a registered trademark owned by Meredith Operations Corporation, licensed to Better Homes and Gardens Real Estate LLC and used with permission. Better Homes and Gardens Real Estate LLC fully supports the principles of the Fair Housing Act and the Equal Opportunity Act. Listing information is deemed reliable but is not guaranteed accurate.
Each office is independently owned and operated.
Any services or products provided by third parties are not provided by, affiliated with or related to Better Homes and Gardens Real Estate LLC, or its affiliated companies.