
17213 Goddard Street, Overland Park, KS 66221
Local realty services provided by:Better Homes and Gardens Real Estate Kansas City Homes
17213 Goddard Street,Overland Park, KS 66221
$1,549,000
- 5 Beds
- 6 Baths
- 5,549 sq. ft.
- Single family
- Pending
Listed by: shannan mckee, debbie jackson
Office: compass realty group
MLS#:2617331
Source:MOKS_HL
Price summary
- Price:$1,549,000
- Price per sq. ft.:$279.15
- Monthly HOA dues:$150
About this home
Welcome to this breathtaking modern home in the secluded enclave of Terrybrook Farms, perfectly positioned on a coveted estate lot with exceptional views of the private pond and fountain. Designed with a refined attention to detail, this residence showcases luxurious walnut built-ins in the two-story living room, designer chandeliers, and thoughtfully integrated lighting technology throughout. Expansive windows flood the home with natural light while framing serene water views. The open-concept layout is perfect for both everyday living and entertaining, highlighted by a stunning designer kitchen featuring quartzite countertops, stainless steel appliances, an oversized side-by-side refrigerator and freezer, and seamless flow into the main living spaces. Just off the kitchen, a custom walk-in pantry is thoughtfully designed with a built-in microwave and second dishwasher, offering exceptional storage, prep space, and added convenience for entertaining. A striking custom wine wall adds a sophisticated focal point in the hearth room. The spacious main-level primary suite offers a private retreat with direct access to the covered lanai—perfect for enjoying a quiet morning coffee. The spa-inspired primary bath features imported Italian tile, a custom-built closet, and a conveniently connected laundry room. Upstairs, a spacious loft provides additional living space, complemented by a convenient second laundry room, while all three secondary bedrooms feature private en-suite baths and walk-in closets for added privacy.
Meticulously maintained, the home features a Vivant smart home security system and includes a garage with professionally finished epoxy floors for a clean, polished look.
Residents enjoy easy access to neighborhood amenities including a clubhouse, pool, playground, gym, and sport court—all just steps away. Located in the award-winning Blue Valley School District, this home offers the perfect balance of luxury and warmth. Welcome home to Terrybrook Farms!...
Contact an agent
Home facts
- Year built:2017
- Subdivision & Development:Terrybrook Farms
- Listing ID #:2617331
- Added:73 day(s) ago
- Updated:August 07, 2026 at 10:33 AM
Rooms and interior
- Bedrooms:5
- Total bathrooms:6
- Full bathrooms:5
- Half bathrooms:1
- Kitchen Description:Dishwasher, Disposal, Double Oven, Microwave, Refrigerator
- Basement:Yes
- Basement Description:Daylight, Finished, Walk Out
- Living area:5,549 sq. ft.
Heating and cooling
- Cooling:Electric
- Heating:Forced Air Gas
Structure and exterior
- Roof:Tile
- Year built:2017
- Building area:5,549 sq. ft.
- Lot area:0.42 Acres
- Lot Features:Adjoin Greenspace, Cul-De-Sac
- Architectural Style:1.5 Stories
- Construction Materials:Stone & Frame, Stucco
Schools
- High school:Blue Valley Southwest
- Middle school:Aubry Bend
- Elementary school:Wolf Springs
Utilities
- Water:City/Public
- Sewer:Public Sewer
Finances and disclosures
- Price:$1,549,000
- Price per sq. ft.:$279.15
Features and amenities
- Appliances:Dishwasher, Disposal, Gas Range, Microwave, Refrigerator, Stainless Steel Appliance(s)
- Amenities:Clubhouse, Exercise Room, Painted Cabinets, Pantry, Party Room, Play Area, Pool, Trail(s), Walk-In Closet(s), Wet Bar
- Pool features:Swimming Pool
- Smart home:Yes
Parking
- Parking description:Attached
- Garage:Yes
- Garage spaces:4
 HeartlandMLS©2026. Information Deemed Reliable But Not Guaranteed. This information is being provided by the HeartlandMLS. The listings presented here may or may not be listed by the Broker/Agent operating this website. This information is intended for the personal use of consumers and may not be used for any purpose other than to identify prospective properties consumers may be interested in purchasing. Data <Last Updated August 7, 2026
New listings near 17213 Goddard Street
- Open Fri, 4 to 6pmNew
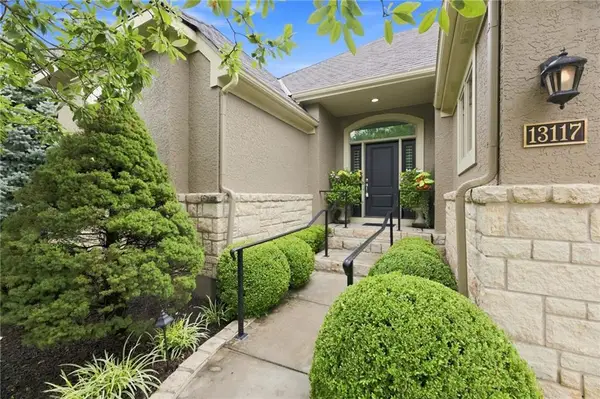 $1,050,000Active4 beds 4 baths4,206 sq. ft.
13117 Reeds Street, Overland Park, KS 66209
MLS# 2634861Listed by: WEICHERT, REALTORS WELCH & CO. - New
 $681,210Active4 beds 4 baths2,918 sq. ft.
15564 W 168th Terrace, Olathe, KS 66062
MLS# 2633871Listed by: RODROCK & ASSOCIATES REALTORS - New
 $1,439,000Active5 beds 5 baths4,862 sq. ft.
9714 W 176th Terrace, Overland Park, KS 66221
MLS# 2635404Listed by: WEICHERT, REALTORS WELCH & CO. - Open Sat, 11am to 1pmNew
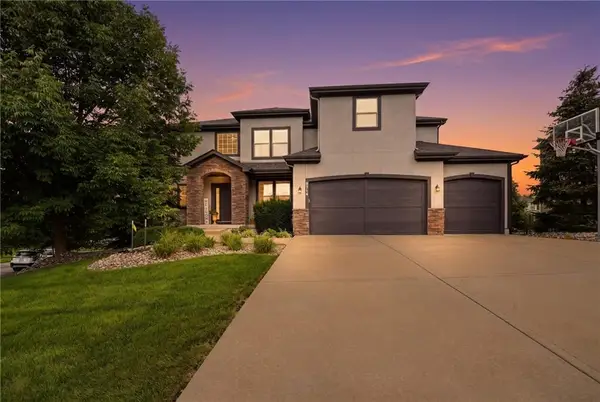 $860,000Active5 beds 6 baths4,048 sq. ft.
9314 W 163rd Terrace, Overland Park, KS 66085
MLS# 2633715Listed by: BLUE VALLEY LIVING - New
 $585,000Active4 beds 4 baths3,960 sq. ft.
9601 W 127th Terrace, Overland Park, KS 66213
MLS# 2635471Listed by: PLATINUM REALTY LLC - New
 Listed by BHGRE$400,000Active4 beds 4 baths3,549 sq. ft.
9439 Connell Drive, Overland Park, KS 66212
MLS# 2635336Listed by: BHG KANSAS CITY HOMES - New
 $495,000Active3 beds 4 baths2,903 sq. ft.
14408 Marty Street, Overland Park, KS 66223
MLS# 2628161Listed by: KELLER WILLIAMS REALTY PARTNERS INC. - New
 $400,000Active3 beds 3 baths1,715 sq. ft.
6214 W 86th Street, Overland Park, KS 66207
MLS# 2628997Listed by: REECENICHOLS - LEAWOOD - Open Sat, 12am to 2pmNew
 $485,000Active4 beds 3 baths2,188 sq. ft.
11724 Craig Street, Overland Park, KS 66210
MLS# 2630032Listed by: REAL BROKER, LLC - Open Sat, 11am to 1pmNew
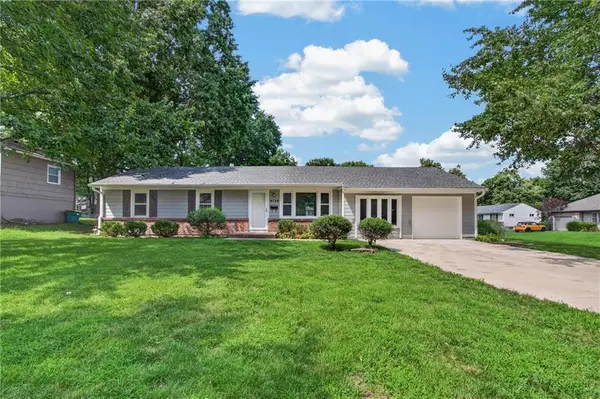 $350,000Active3 beds 2 baths1,294 sq. ft.
8100 W 92nd Terrace, Overland Park, KS 66212
MLS# 2631486Listed by: KELLER WILLIAMS KC NORTH


Protect your home and budget from life's surprises with an Assurant Home Warranty, backed by a partner that supports you through every step of homeownership. Explore Plans.
© 2026 Better Homes and Gardens Real Estate LLC. An Anywhere Real Estate company. All rights reserved. Better Homes and Gardens® Real Estate is a registered trademark owned by Meredith Operations Corporation, licensed to Better Homes and Gardens Real Estate LLC and used with permission. Better Homes and Gardens Real Estate LLC fully supports the principles of the Fair Housing Act and the Equal Opportunity Act. Listing information is deemed reliable but is not guaranteed accurate.
Each office is independently owned and operated.
Any services or products provided by third parties are not provided by, affiliated with or related to Better Homes and Gardens Real Estate LLC, or its affiliated companies.