
5813 Robinson Lane, Overland Park, KS 66202
Local realty services provided by:Better Homes and Gardens Real Estate Kansas City Homes
5813 Robinson Lane,Overland Park, KS 66202
$550,000
- 5 Beds
- 5 Baths
- 2,507 sq. ft.
- Single family
- Coming Soon
Listed by: sarah snodgrass
Office: compass realty group
MLS#:2648532
Source:MOKS_HL
Price summary
- Price:$550,000
- Price per sq. ft.:$219.39
About this home
Need space? This stylish, spacious 90's-constructed home in the heart of NE Johnson County has it all! Five bedrooms, finished basement, PLUS a rare main-level bedroom/bath suite which could be used as primary, mother-in-law quarters, or guest quarters! Upstairs you'll find four more bedrooms (one of which is currently configured as the primary closet). Finished basement with full bath. Updated kitchen and newly renovated primary bath. Fenced yard with garden. Excellent location near downtown Mission and Johnson Drive shops and restaurants, parks, highways - I-35, and more. Located on a cul-de-sac. Stylish decor, natural warm vibe. Very cool. Owners have lovingly cared for this home - it's move-in ready and in great condition!
Contact an agent
Home facts
- Year built:1993
- Subdivision & Development:Goodman Heights
- Listing ID #:2648532
- Updated:October 23, 2026 at 03:47 PM
Rooms and interior
- Bedrooms:5
- Total bathrooms:5
- Full bathrooms:4
- Half bathrooms:1
- Rooms Total:16
- Basement:Yes
- Basement Description:Finished, Full
- Living area:2,507 sq. ft.
Heating and cooling
- Cooling:Electric
- Heating:Forced Air Gas
Structure and exterior
- Roof:Composition
- Year built:1993
- Building area:2,507 sq. ft.
- Lot area:0.2 Acres
- Lot Features:City Lot
- Architectural Style:2 Stories
- Construction Materials:Frame
Schools
- High school:SM North
- Middle school:Hocker Grove
- Elementary school:Crestview
Utilities
- Water:City/Public
Finances and disclosures
- Price:$550,000
- Price per sq. ft.:$219.39
Parking
- Parking description:Attached
- Garage:Yes
- Garage spaces:2
 HeartlandMLS©2026. Information Deemed Reliable But Not Guaranteed. This information is being provided by the HeartlandMLS. The listings presented here may or may not be listed by the Broker/Agent operating this website. This information is intended for the personal use of consumers and may not be used for any purpose other than to identify prospective properties consumers may be interested in purchasing. Data <Last Updated October 23, 2026
New listings near 5813 Robinson Lane
- Coming Soon
 $350,000Coming Soon2 beds 2 baths1,848 sq. ft.
11116 W 99th Street, Overland Park, KS 66214
MLS# 2648462Listed by: RE/MAX REALTY SUBURBAN INC - Coming Soon
 $289,000Coming Soon2 beds 1 baths816 sq. ft.
7721 W 65th Terrace, Overland Park, KS 66202
MLS# 2648464Listed by: REAL BROKER, LLC - Coming Soon
 $700,000Coming Soon4 beds 5 baths3,029 sq. ft.
16101 Riggs Road, Overland Park, KS 66085
MLS# 2648424Listed by: WEICHERT, REALTORS WELCH & CO. - Coming Soon
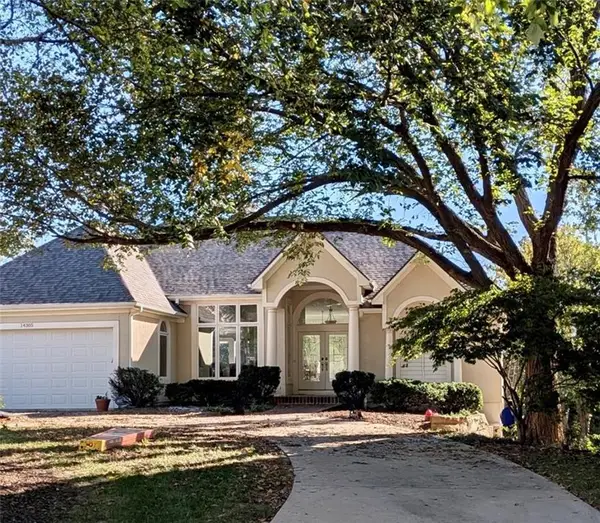 $590,000Coming Soon3 beds 3 baths2,600 sq. ft.
14305 Conser Street, Overland Park, KS 66223
MLS# 2648443Listed by: KELLER WILLIAMS SOUTHLAND - Coming Soon
 $274,900Coming Soon3 beds 1 baths950 sq. ft.
7721 Lowell Street, Overland Park, KS 66204
MLS# 2648444Listed by: REECENICHOLS - COUNTRY CLUB PLAZA - Coming Soon
 $1,029,000Coming Soon5 beds 5 baths4,266 sq. ft.
17505 Manor Street, Overland Park, KS 66085
MLS# 2648456Listed by: REECENICHOLS - COUNTRY CLUB PLAZA - Coming Soon
 $650,000Coming Soon3 beds 3 baths2,164 sq. ft.
6027 Robinson Street, Overland Park, KS 66202
MLS# 2648413Listed by: KELLER WILLIAMS REALTY PARTNERS INC. - Coming Soon
 $625,000Coming Soon4 beds 5 baths3,525 sq. ft.
13022 Carter Street, Overland Park, KS 66213
MLS# 2648155Listed by: YOUR FUTURE ADDRESS, LLC - Coming Soon
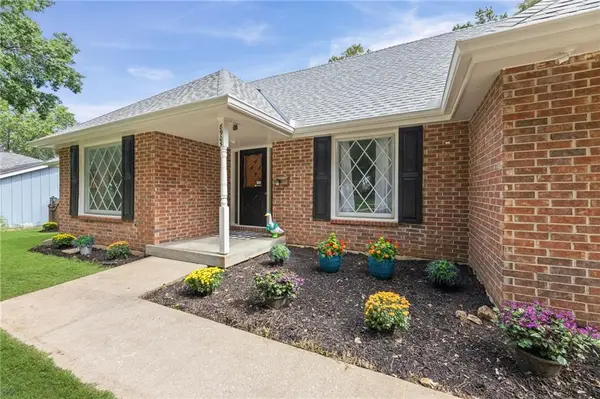 $485,000Coming Soon4 beds 4 baths2,257 sq. ft.
8905 Lamar Avenue, Overland Park, KS 66207
MLS# 2648299Listed by: WEICHERT, REALTORS WELCH & CO.


Protect your home and budget from life's surprises with an Assurant Home Warranty, backed by a partner that supports you through every step of homeownership. Explore Plans.
© 2026 Better Homes and Gardens Real Estate LLC. An Anywhere Real Estate company. All rights reserved. Better Homes and Gardens® Real Estate is a registered trademark owned by Meredith Operations Corporation, licensed to Better Homes and Gardens Real Estate LLC and used with permission. Better Homes and Gardens Real Estate LLC fully supports the principles of the Fair Housing Act and the Equal Opportunity Act. Listing information is deemed reliable but is not guaranteed accurate.
Each office is independently owned and operated.
Any services or products provided by third parties are not provided by, affiliated with or related to Better Homes and Gardens Real Estate LLC, or its affiliated companies.