
7721 Lowell Street, Overland Park, KS 66204
Local realty services provided by:Better Homes and Gardens Real Estate Kansas City Homes
7721 Lowell Street,Overland Park, KS 66204
$274,900
- 3 Beds
- 1 Baths
- 950 sq. ft.
- Single family
- Coming Soon
Listed by: kathleen brock
Office: reecenichols - country club plaza
MLS#:2648444
Source:MOKS_HL
Price summary
- Price:$274,900
- Price per sq. ft.:$289.37
About this home
Much loved Cape Cod in Overland Park, close to downtown, shops, restaurants and farmer's market. Located in well maintained, quiet Sunaire, this home boasts new bathroom, stripped to the studs only last year. Very efficient kitchen has been updated and opens to living area, with laundry adjacent. The attic room has been finished for a great master area, with closet and all new carpet. There is a lovely, large screened in porch for enjoying "bugless" spring and summer evenings or morning coffee with a book. The huge yard is great for gardening, pets, games...whatever. The nice shed in back is large and can accomodate all the yard and garden tools, keeping the garage free for the car and/or extra storage space. Come back for pictures tomorrow...or later tonight!
Per legal requirements, listing agent is disclosing family relationship with Sellers.
Contact an agent
Home facts
- Year built:1949
- Subdivision & Development:Sunaire
- Listing ID #:2648444
- Updated:October 23, 2026 at 10:51 PM
Rooms and interior
- Bedrooms:3
- Total bathrooms:1
- Full bathrooms:1
- Rooms Total:7
- Kitchen Description:Disposal
- Basement Description:Crawl Space
- Living area:950 sq. ft.
Heating and cooling
- Cooling:Electric
- Heating:Central Gas
Structure and exterior
- Roof:Composition, Tar/Gravel
- Year built:1949
- Building area:950 sq. ft.
- Lot area:0.24 Acres
- Lot Features:Level
- Architectural Style:1.5 Stories, Ranch
- Construction Materials:Cedar
Schools
- High school:SM South
- Middle school:Indian Woods
- Elementary school:Brookridge
Utilities
- Water:City/Public
- Sewer:Public Sewer
Finances and disclosures
- Price:$274,900
- Price per sq. ft.:$289.37
Features and amenities
- Appliances:Disposal
- Amenities:Ceiling Fan(s)
Parking
- Parking description:Attached
- Garage:Yes
- Garage spaces:1
 HeartlandMLS©2026. Information Deemed Reliable But Not Guaranteed. This information is being provided by the HeartlandMLS. The listings presented here may or may not be listed by the Broker/Agent operating this website. This information is intended for the personal use of consumers and may not be used for any purpose other than to identify prospective properties consumers may be interested in purchasing. Data <Last Updated October 23, 2026
New listings near 7721 Lowell Street
- Coming Soon
 Listed by BHGRE$359,950Coming Soon3 beds 2 baths1,452 sq. ft.
8632 W 88th Terrace, Overland Park, KS 66212
MLS# 2648209Listed by: BHG KANSAS CITY HOMES - Coming Soon
 $550,000Coming Soon5 beds 5 baths2,507 sq. ft.
5813 Robinson Lane, Overland Park, KS 66202
MLS# 2648532Listed by: COMPASS REALTY GROUP - Coming Soon
 $350,000Coming Soon2 beds 2 baths1,848 sq. ft.
11116 W 99th Street, Overland Park, KS 66214
MLS# 2648462Listed by: RE/MAX REALTY SUBURBAN INC - Coming Soon
 $289,000Coming Soon2 beds 1 baths816 sq. ft.
7721 W 65th Terrace, Overland Park, KS 66202
MLS# 2648464Listed by: REAL BROKER, LLC - Coming Soon
 $700,000Coming Soon4 beds 5 baths3,029 sq. ft.
16101 Riggs Road, Overland Park, KS 66085
MLS# 2648424Listed by: WEICHERT, REALTORS WELCH & CO. - Coming Soon
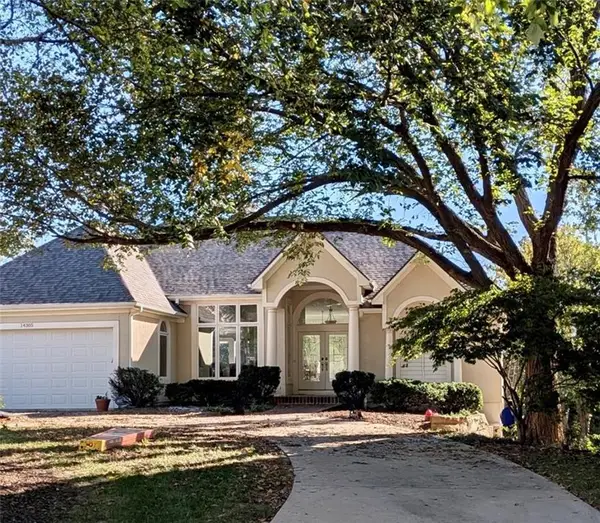 $590,000Coming Soon3 beds 3 baths2,600 sq. ft.
14305 Conser Street, Overland Park, KS 66223
MLS# 2648443Listed by: KELLER WILLIAMS SOUTHLAND - Coming Soon
 $1,029,000Coming Soon5 beds 5 baths4,266 sq. ft.
17505 Manor Street, Overland Park, KS 66085
MLS# 2648456Listed by: REECENICHOLS - COUNTRY CLUB PLAZA - Coming Soon
 $650,000Coming Soon3 beds 3 baths2,164 sq. ft.
6027 Robinson Street, Overland Park, KS 66202
MLS# 2648413Listed by: KELLER WILLIAMS REALTY PARTNERS INC. - Coming Soon
 $625,000Coming Soon4 beds 5 baths3,525 sq. ft.
13022 Carter Street, Overland Park, KS 66213
MLS# 2648155Listed by: YOUR FUTURE ADDRESS, LLC


Protect your home and budget from life's surprises with an Assurant Home Warranty, backed by a partner that supports you through every step of homeownership. Explore Plans.
© 2026 Better Homes and Gardens Real Estate LLC. An Anywhere Real Estate company. All rights reserved. Better Homes and Gardens® Real Estate is a registered trademark owned by Meredith Operations Corporation, licensed to Better Homes and Gardens Real Estate LLC and used with permission. Better Homes and Gardens Real Estate LLC fully supports the principles of the Fair Housing Act and the Equal Opportunity Act. Listing information is deemed reliable but is not guaranteed accurate.
Each office is independently owned and operated.
Any services or products provided by third parties are not provided by, affiliated with or related to Better Homes and Gardens Real Estate LLC, or its affiliated companies.