
6728 W 109th Street #B, Overland Park, KS 66211
Local realty services provided by:Better Homes and Gardens Real Estate Kansas City Homes
6728 W 109th Street #B,Overland Park, KS 66211
$255,000
- 2 Beds
- 2 Baths
- 1,228 sq. ft.
- Condominium
- Active
Listed by: sophia patton
Office: bg & associates llc.
MLS#:2633287
Source:MOKS_HL
Price summary
- Price:$255,000
- Price per sq. ft.:$207.65
- Monthly HOA dues:$576
About this home
Welcome to this beautifully updated condominium in the highly sought after Tuileries community in the heart of Leawood. Offering the convenience of main level living, this move in ready home combines timeless updates, spacious living areas, and an exceptional location just minutes from Town Center Plaza, Park Place, premier dining, shopping, parks, and major highways.
Step inside to an inviting open floor plan filled with natural light, featuring hardwood floors, a dramatic floor to ceiling stone fireplace, plantation shutters, and generous living and dining spaces designed for both everyday living and entertaining. The remodeled kitchen showcases custom cabinetry, granite countertops, stainless steel appliances, a designer tile backsplash, and peninsula seating.
The spacious primary suite offers private access to the covered patio, a large walk in closet, and a beautifully updated ensuite bath with dual vessel sinks, custom cabinetry, and an oversized walk in shower. A second bedroom and updated guest bath provide comfortable accommodations for family, guests, or a home office.
Enjoy your own private covered patio overlooking mature landscaping and green space, creating the perfect setting to relax with your morning coffee or unwind at the end of the day. An assigned covered carport and private storage area add everyday convenience.
Residents enjoy access to community amenities, including a clubhouse and swimming pool, while the HOA maintains the exterior of the buildings and common areas, allowing for a low maintenance lifestyle.
Located in one of Leawood's most desirable communities, this home offers the perfect combination of comfort, style, and convenience with easy access to everything Johnson County has to offer.
Don't miss your opportunity to own this exceptional Leawood home. Schedule your showing today and experience everything this beautiful property has to offer....
Contact an agent
Home facts
- Year built:1974
- Subdivision & Development:The Tuileries
- Listing ID #:2633287
- Added:2 day(s) ago
- Updated:August 07, 2026 at 02:27 PM
Rooms and interior
- Bedrooms:2
- Total bathrooms:2
- Full bathrooms:2
- Rooms Total:6
- Kitchen Description:Dishwasher, Disposal, Microwave, Refrigerator, Trash Compactor
- Basement:Yes
- Basement Description:Concrete
- Living area:1,228 sq. ft.
Heating and cooling
- Cooling:Electric
- Heating:Forced Air Gas, Natural Gas
Structure and exterior
- Roof:Composition
- Year built:1974
- Building area:1,228 sq. ft.
- Lot area:55 Acres
- Lot Features:Zero Lot Line
- Architectural Style:Ranch
- Construction Materials:Stucco
- Foundation Description:Concrete
Utilities
- Water:City/Public - Verify
- Sewer:Public Sewer
Finances and disclosures
- Price:$255,000
- Price per sq. ft.:$207.65
Features and amenities
- Appliances:Dishwasher, Disposal, Fireplace Screen, Free-Standing Electric Oven, Microwave, Refrigerator, Trash Compactor, Washer
- Amenities:Ceiling Fan(s), Clubhouse, Exercise Room, Intercom, Pool, Storage, Trail(s)
- Pool features:Swimming Pool
Parking
- Parking description:Carport
 HeartlandMLS©2026. Information Deemed Reliable But Not Guaranteed. This information is being provided by the HeartlandMLS. The listings presented here may or may not be listed by the Broker/Agent operating this website. This information is intended for the personal use of consumers and may not be used for any purpose other than to identify prospective properties consumers may be interested in purchasing. Data <Last Updated August 7, 2026
New listings near 6728 W 109th Street #B
- Open Fri, 4 to 6pmNew
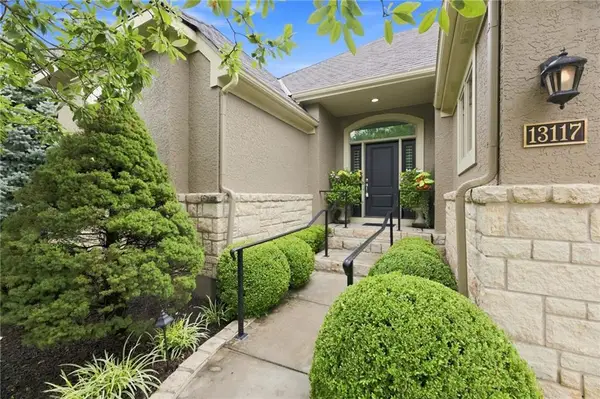 $1,050,000Active4 beds 4 baths4,206 sq. ft.
13117 Reeds Street, Leawood, KS 66209
MLS# 2634861Listed by: WEICHERT, REALTORS WELCH & CO. - New
 $1,000,000Active5 beds 5 baths5,200 sq. ft.
9428 W 157th Place, Overland Park, KS 66221
MLS# 2622443Listed by: PLATINUM REALTY LLC - Open Sat, 12am to 3pmNew
 $450,000Active4 beds 4 baths2,598 sq. ft.
11530 Carter Street, Overland Park, KS 66210
MLS# 2630221Listed by: REECENICHOLS- LEAWOOD TOWN CENTER - Open Fri, 4 to 6pmNew
 $475,000Active3 beds 3 baths2,020 sq. ft.
7815 W 158th Terrace, Overland Park, KS 66223
MLS# 2631204Listed by: REECENICHOLS- LEAWOOD TOWN CENTER - New
 $550,000Active4 beds 4 baths3,000 sq. ft.
14320 Stearns Street, Overland Park, KS 66221
MLS# 2631729Listed by: REECENICHOLS- LEAWOOD TOWN CENTER - New
 $345,000Active3 beds 3 baths1,510 sq. ft.
12736 W 108th Street, Overland Park, KS 66210
MLS# 2632050Listed by: PLATINUM REALTY LLC - Open Fri, 4 to 6pmNew
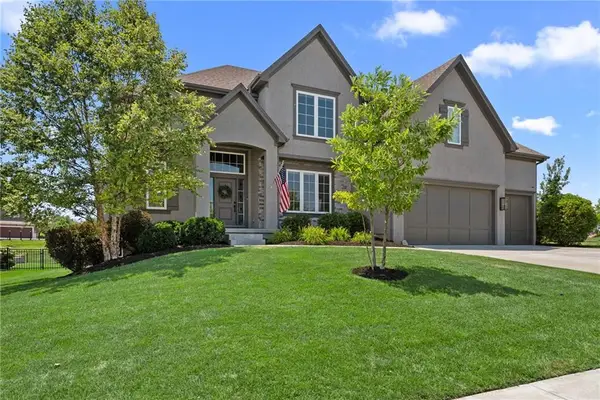 $995,000Active5 beds 5 baths4,194 sq. ft.
17200 Melrose Street, Overland Park, KS 66221
MLS# 2633989Listed by: REECENICHOLS- LEAWOOD TOWN CENTER - New
 $162,500Active1 beds 1 baths797 sq. ft.
11216 Nieman Road #101, Overland Park, KS 66210
MLS# 2634114Listed by: REECENICHOLS - LEAWOOD - New
 $315,000Active2 beds 2 baths1,242 sq. ft.
15900 Granada Street #110, Stilwell, KS 66085
MLS# 2634448Listed by: REECENICHOLS -THE VILLAGE - Open Fri, 5 to 7pmNew
 $625,000Active4 beds 5 baths3,558 sq. ft.
12308 Rosewood Street, Overland Park, KS 66209
MLS# 2634582Listed by: WEST VILLAGE REALTY


Protect your home and budget from life's surprises with an Assurant Home Warranty, backed by a partner that supports you through every step of homeownership. Explore Plans.
© 2026 Better Homes and Gardens Real Estate LLC. An Anywhere Real Estate company. All rights reserved. Better Homes and Gardens® Real Estate is a registered trademark owned by Meredith Operations Corporation, licensed to Better Homes and Gardens Real Estate LLC and used with permission. Better Homes and Gardens Real Estate LLC fully supports the principles of the Fair Housing Act and the Equal Opportunity Act. Listing information is deemed reliable but is not guaranteed accurate.
Each office is independently owned and operated.
Any services or products provided by third parties are not provided by, affiliated with or related to Better Homes and Gardens Real Estate LLC, or its affiliated companies.