
7500 W 98th Terrace, Overland Park, KS 66212
Local realty services provided by:Better Homes and Gardens Real Estate Kansas City Homes
7500 W 98th Terrace,Overland Park, KS 66212
- 4 Beds
- 4 Baths
- - sq. ft.
- Single family
- Sold
Listed by: david barraza
Office: real broker, llc.
MLS#:2633363
Source:MOKS_HL
Sorry, we are unable to map this address
Price summary
- Price:
- Monthly HOA dues:$25
About this home
This truly stunning, one-of-a-kind custom designed home brings the luxury feel of a southern Johnson County new build to the perfect location of a tree-lined north Overland Park neighborhood. Enjoy highly-rated Shawnee Mission Schools, downtown Overland Park & Shawnee, Town Center Plaza and so much more just minutes away. A charming exterior with red brick accents, sage green wood shingles, three-car garage and fresh landscaping draws you in with its cozy aesthetic but belies the breathtaking interior. Wide plank wood floors, incredible natural light, no-expense-spared fixtures, recessed lighting, and attention to detail in every single room are our definition of “dream home.” The fresh white kitchen features a huge island, gleaming quartz counters, a walk-in pantry, and high-end stainless steel appliances. With an easy, open flow into the formal dining area and gorgeous living room, you won’t find a more impressive setup for entertaining! Relax by the glimmering stone fireplace on a snowy winter day, or enjoy the huge fenced backyard with a deck, fire pit, and plenty of room for your favorite summer activities. A main floor laundry room and half-bath even make chores fun! Upstairs, the jaw-dropping primary suite can only be described as a “haven.” A sprawling bedroom with an electric fireplace is too cozy to resist, until you see the ensuite bathroom. The wet room with a huge shower and soaking tub offers a genuinely spa-like experience, and of course there is a large double vanity to make your morning routine a breeze. The L-shaped walk-in closet with plenty of built-in storage will hold your entire wardrobe. Three more beautifully designed and generously sized bedrooms and two full baths, including a second full suite, complete the bedroom levels. Downstairs, the finished basement is your private wellness retreat. Get your workout in before relaxing in the infrared sauna, then enjoy some much-earned relaxation in the cool and cozy media room. Welcome home!...
Contact an agent
Home facts
- Year built:1974
- Subdivision & Development:Brookridge Estates
- Listing ID #:2633363
- Added:41 day(s) ago
- Updated:September 09, 2026 at 07:38 AM
Rooms and interior
- Bedrooms:4
- Total bathrooms:4
- Full bathrooms:3
- Half bathrooms:1
- Basement:Yes
- Basement Description:Concrete, Finished, Inside Entrance
Heating and cooling
- Cooling:Electric
- Heating:Forced Air Gas
Structure and exterior
- Roof:Composition
- Year built:1974
- Architectural Style:Side/Side Split
- Construction Materials:Brick Trim
- Foundation Description:Concrete
Schools
- High school:SM South
- Middle school:Indian Woods
- Elementary school:Brookridge
Utilities
- Water:City/Public
- Sewer:Public Sewer
Finances and disclosures
- Price:
Parking
- Parking description:Attached
- Garage:Yes
- Garage spaces:3
 HeartlandMLS©2026. Information Deemed Reliable But Not Guaranteed. This information is being provided by the HeartlandMLS. The listings presented here may or may not be listed by the Broker/Agent operating this website. This information is intended for the personal use of consumers and may not be used for any purpose other than to identify prospective properties consumers may be interested in purchasing. Data <Last Updated September 9, 2026
New listings near 7500 W 98th Terrace
- New
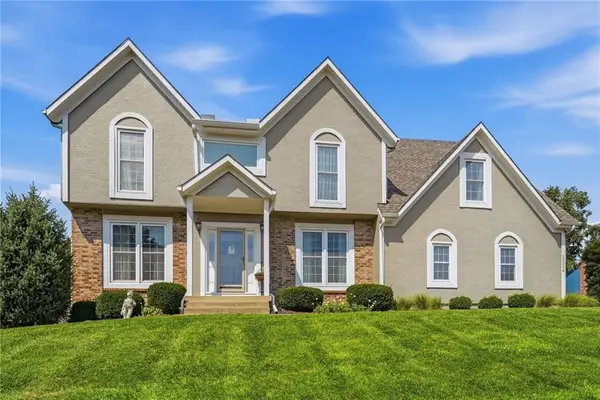 $589,000Active4 beds 3 baths4,358 sq. ft.
10004 W 125 Terrace, Overland Park, KS 66213
MLS# 2637690Listed by: REECENICHOLS - GRANADA - Open Sat, 1 to 3pmNew
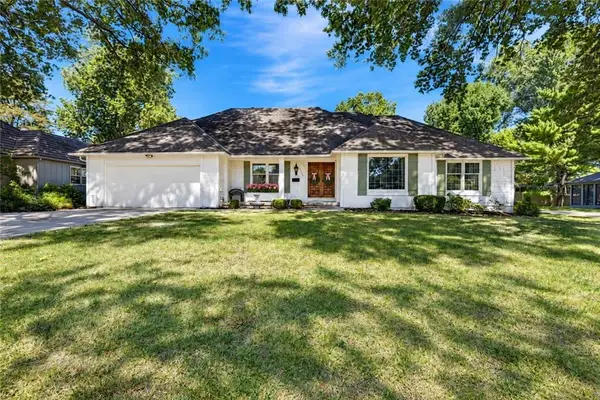 $800,000Active4 beds 4 baths2,968 sq. ft.
5000 W 97th Terrace, Overland Park, KS 66207
MLS# 2638027Listed by: REECENICHOLS - LEAWOOD - New
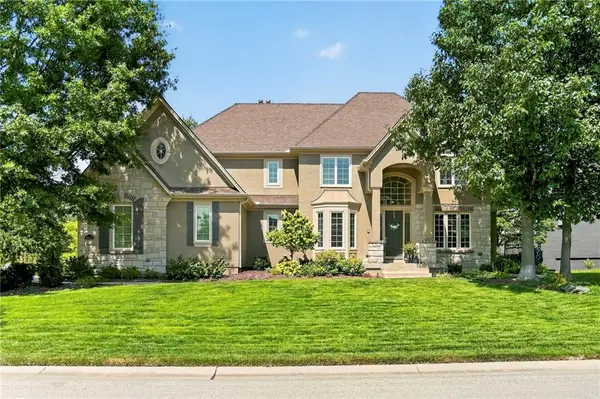 $880,000Active5 beds 5 baths4,699 sq. ft.
16624 Rosewood Street, Overland Park, KS 66085
MLS# 2638951Listed by: KELLER WILLIAMS REALTY PARTNERS INC. - New
 $299,000Active3 beds 2 baths1,406 sq. ft.
8500 W 78th Street, Overland Park, KS 66204
MLS# 2639539Listed by: NEXTHOME GADWOOD GROUP - New
 $295,000Active4 beds 4 baths2,366 sq. ft.
8901 W 98th Terrace, Overland Park, KS 66212
MLS# 2640055Listed by: REECENICHOLS - LEAWOOD - New
 Listed by BHGRE$725,000Active4 beds 4 baths5,572 sq. ft.
12401 W 129th Street, Overland Park, KS 66213
MLS# 2640092Listed by: BHG KANSAS CITY HOMES - New
 $195,000Active2 beds 2 baths1,288 sq. ft.
10124 W 96th Street #F, Overland Park, KS 66212
MLS# 2640292Listed by: COMPASS REALTY GROUP - New
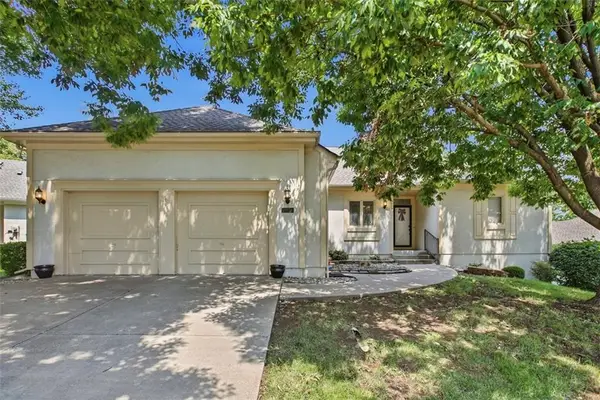 $499,500Active3 beds 3 baths3,532 sq. ft.
7924 W 118th Terrace, Overland Park, KS 66210
MLS# 2641046Listed by: REECENICHOLS- LEAWOOD TOWN CENTER - New
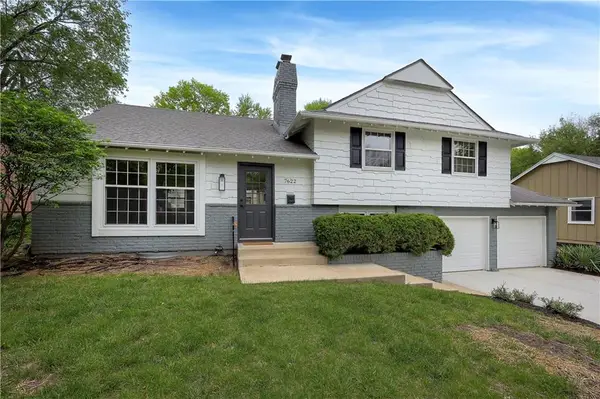 Listed by BHGRE$410,000Active3 beds 2 baths1,405 sq. ft.
7622 W 97th Terrace, Overland Park, KS 66212
MLS# 2641039Listed by: BHG KANSAS CITY HOMES - New
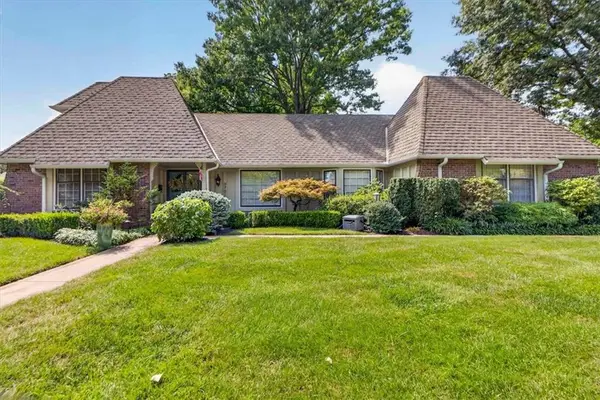 $920,000Active5 beds 6 baths4,240 sq. ft.
9722 Briar Street, Overland Park, KS 66207
MLS# 2639111Listed by: REECENICHOLS -THE VILLAGE


Protect your home and budget from life's surprises with an Assurant Home Warranty, backed by a partner that supports you through every step of homeownership. Explore Plans.
© 2026 Better Homes and Gardens Real Estate LLC. An Anywhere Real Estate company. All rights reserved. Better Homes and Gardens® Real Estate is a registered trademark owned by Meredith Operations Corporation, licensed to Better Homes and Gardens Real Estate LLC and used with permission. Better Homes and Gardens Real Estate LLC fully supports the principles of the Fair Housing Act and the Equal Opportunity Act. Listing information is deemed reliable but is not guaranteed accurate.
Each office is independently owned and operated.
Any services or products provided by third parties are not provided by, affiliated with or related to Better Homes and Gardens Real Estate LLC, or its affiliated companies.