
7615 Johnson Drive, Overland Park, KS 66202
Local realty services provided by:Better Homes and Gardens Real Estate Kansas City Homes
7615 Johnson Drive,Overland Park, KS 66202
$310,000
- 2 Beds
- 3 Baths
- 1,276 sq. ft.
- Condominium
- Active
Listed by: casey hubele
Office: seek real estate
MLS#:2644495
Source:MOKS_HL
Price summary
- Price:$310,000
- Price per sq. ft.:$242.95
- Monthly HOA dues:$359
About this home
Two stories of residential living space characterize this Mission condo, offering a functional floor plan that balances private quarters with shared areas. The residence includes two bedrooms, two full bathrooms, and one half bathroom within its 1276.0 square feet of interior space. Kept up beautifully by owners made functional & so cute. Rare 2 car oversized attached garage with direct access to home & has extra storage!!
The main level provides spaces designed for daily routines, equipped with essential features including a dishwasher, refrigerator, electric range/oven, washer, and dryer. The layout transitions seamlessly between functional work areas and peaceful spots for quiet relaxation. Darling patio perfect for relaxing or entertaining!!
Positioned on Johnson Drive, this property offers access to the surrounding Mission community, that offers so many coffee shops , restaurants & shopping. Close to the highway for access to downtown and Johnson drive takes you straight to the Plaza!!...
Contact an agent
Home facts
- Year built:1971
- Subdivision & Development:Devereaux
- Listing ID #:2644495
- Added:1 day(s) ago
- Updated:September 29, 2026 at 03:47 PM
Rooms and interior
- Bedrooms:2
- Total bathrooms:3
- Full bathrooms:2
- Half bathrooms:1
- Rooms Total:7
- Kitchen Description:Dishwasher, Refrigerator
- Basement:Yes
- Basement Description:Unfinished
- Living area:1,276 sq. ft.
Heating and cooling
- Cooling:Electric
- Heating:Forced Air Gas
Structure and exterior
- Roof:Tar/Gravel
- Year built:1971
- Building area:1,276 sq. ft.
- Lot area:0.01 Acres
- Lot Features:City Limits
- Architectural Style:2 Stories
- Construction Materials:Board & Batton
Schools
- High school:SM North
- Middle school:Hocker Grove
- Elementary school:Crestridge
Utilities
- Water:City/Public
- Sewer:Public Sewer
Finances and disclosures
- Price:$310,000
- Price per sq. ft.:$242.95
Features and amenities
- Appliances:Dishwasher, Refrigerator, Washer
Parking
- Parking description:Attached
- Garage:Yes
- Garage spaces:2
 HeartlandMLS©2026. Information Deemed Reliable But Not Guaranteed. This information is being provided by the HeartlandMLS. The listings presented here may or may not be listed by the Broker/Agent operating this website. This information is intended for the personal use of consumers and may not be used for any purpose other than to identify prospective properties consumers may be interested in purchasing. Data <Last Updated September 29, 2026
New listings near 7615 Johnson Drive
- New
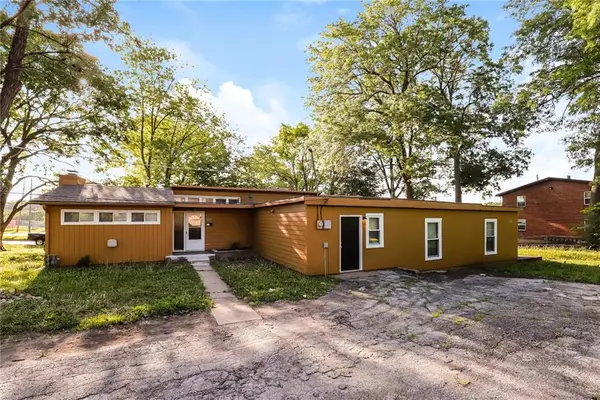 $319,900Active4 beds 2 baths2,168 sq. ft.
7415 W 61st Street, Mission, KS 66202
MLS# 2641672Listed by: TRELORA REALTY - New
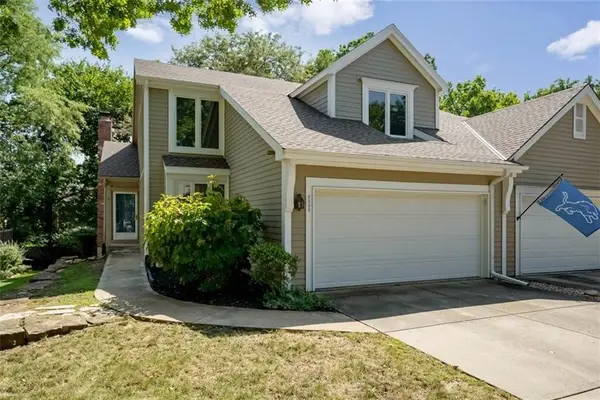 $315,000Active3 beds 3 baths1,650 sq. ft.
8309 W 121 Street, Overland Park, KS 66213
MLS# 2642484Listed by: COMPASS REALTY GROUP - New
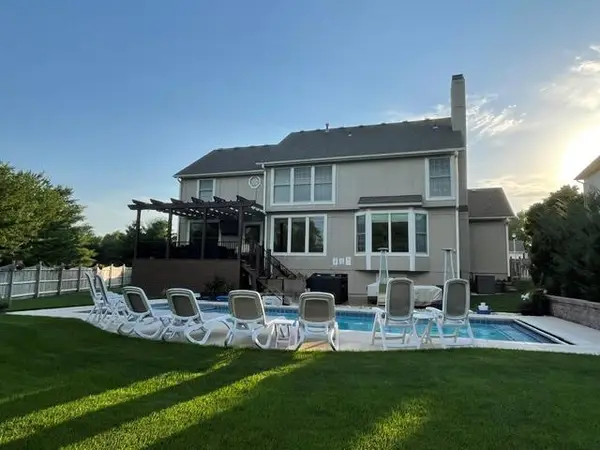 $699,950Active5 beds 5 baths4,094 sq. ft.
14941 Benson Street, Overland Park, KS 66221
MLS# 2643651Listed by: COMPASS REALTY GROUP - New
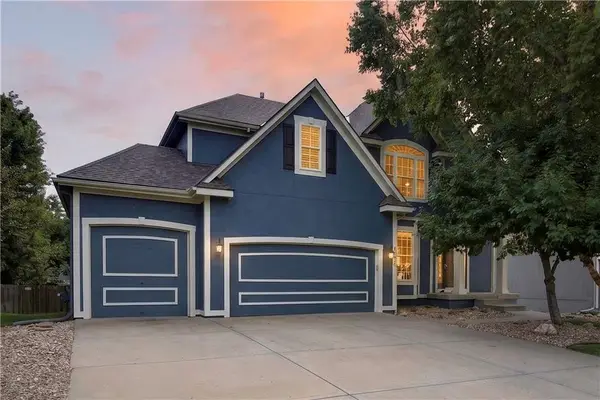 $675,000Active4 beds 5 baths4,084 sq. ft.
14001 Noland Street, Overland Park, KS 66221
MLS# 2644546Listed by: COMPASS REALTY GROUP - New
 $450,000Active-- beds -- baths
7606 W 86th Street, Overland Park, KS 66212
MLS# 2643792Listed by: REAL BROKER, LLC-MO - New
 $720,000Active4 beds 5 baths4,052 sq. ft.
5316 W 132 Street, Overland Park, KS 66209
MLS# 2642965Listed by: REECENICHOLS - LEAWOOD - New
 $715,900Active4 beds 4 baths3,042 sq. ft.
12000 W 184 Street, Overland Park, KS 66085
MLS# 2644147Listed by: COMPASS REALTY GROUP  $527,496Pending4 beds 4 baths2,475 sq. ft.
13102 W 178th Terrace, Overland Park, KS 66013
MLS# 2644263Listed by: PLATINUM REALTY LLC- New
 $375,000Active4 beds 3 baths1,903 sq. ft.
5806 W 75th Street, Prairie Village, KS 66208
MLS# 2644260Listed by: EXP REALTY LLC


Protect your home and budget from life's surprises with an Assurant Home Warranty, backed by a partner that supports you through every step of homeownership. Explore Plans.
© 2026 Better Homes and Gardens Real Estate LLC. An Anywhere Real Estate company. All rights reserved. Better Homes and Gardens® Real Estate is a registered trademark owned by Meredith Operations Corporation, licensed to Better Homes and Gardens Real Estate LLC and used with permission. Better Homes and Gardens Real Estate LLC fully supports the principles of the Fair Housing Act and the Equal Opportunity Act. Listing information is deemed reliable but is not guaranteed accurate.
Each office is independently owned and operated.
Any services or products provided by third parties are not provided by, affiliated with or related to Better Homes and Gardens Real Estate LLC, or its affiliated companies.