
8123 Valley View Drive, Overland Park, KS 66204
Local realty services provided by:Better Homes and Gardens Real Estate Kansas City Homes
Upcoming open houses
- Sat, Jul 1111:00 am - 01:00 pm
Listed by: stacey harrison
Office: real broker, llc.
MLS#:2630605
Source:MOKS_HL
Price summary
- Price:$290,000
- Price per sq. ft.:$262.68
About this home
Steps away from downtown Overland Park with a view of Thompson Park lives this cute 2 bed, 1 bath home just waiting for you! Updated in 2019 with warm wood floors throughout most of the house, a nice large living area, seperate dining space, updated kitchen with granite counters, painted white cabinetry and stainless steel appliances. New roof last year and a large deck overlooking a spacious backyard. Live the walkable lifestyle close to all that downtown OP has to offer including shops, restaurants and the farmers market. Take a look, you won't regret it! Offered by Owner/Agent.
Contact an agent
Home facts
- Year built:1948
- Listing ID #:2630605
- Added:1 day(s) ago
- Updated:July 11, 2026 at 05:41 PM
Rooms and interior
- Bedrooms:2
- Total bathrooms:1
- Full bathrooms:1
- Rooms Total:7
- Kitchen Description:Dishwasher, Disposal, Microwave, Refrigerator
- Basement:Yes
- Basement Description:Crawl Space
- Living area:1,104 sq. ft.
Heating and cooling
- Cooling:Electric
- Heating:Natural Gas
Structure and exterior
- Roof:Composition
- Year built:1948
- Building area:1,104 sq. ft.
- Lot area:0.23 Acres
- Lot Features:City Lot
- Architectural Style:Ranch
- Construction Materials:Wood Siding
Utilities
- Water:City/Public
- Sewer:Public Sewer
Finances and disclosures
- Price:$290,000
- Price per sq. ft.:$262.68
Features and amenities
- Appliances:Dishwasher, Disposal, Microwave, Refrigerator, Stainless Steel Appliance(s)
- Amenities:Ceiling Fan(s), Painted Cabinets
Parking
- Parking description:Off Street
 HeartlandMLS©2026. Information Deemed Reliable But Not Guaranteed. This information is being provided by the HeartlandMLS. The listings presented here may or may not be listed by the Broker/Agent operating this website. This information is intended for the personal use of consumers and may not be used for any purpose other than to identify prospective properties consumers may be interested in purchasing. Data <Last Updated July 11, 2026
New listings near 8123 Valley View Drive
- New
 $450,000Active3 beds 3 baths2,101 sq. ft.
9726 Reeder Street, Overland Park, KS 66214
MLS# 2630524Listed by: WEICHERT, REALTORS WELCH & CO. - New
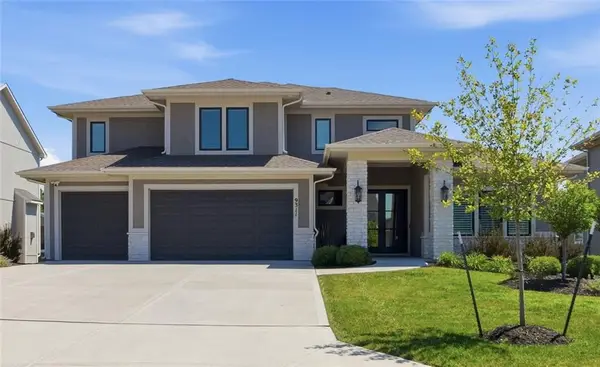 $1,450,000Active5 beds 6 baths5,230 sq. ft.
9311 W 168th Terrace, Overland Park, KS 66085
MLS# 2630651Listed by: REECENICHOLS - LEAWOOD - New
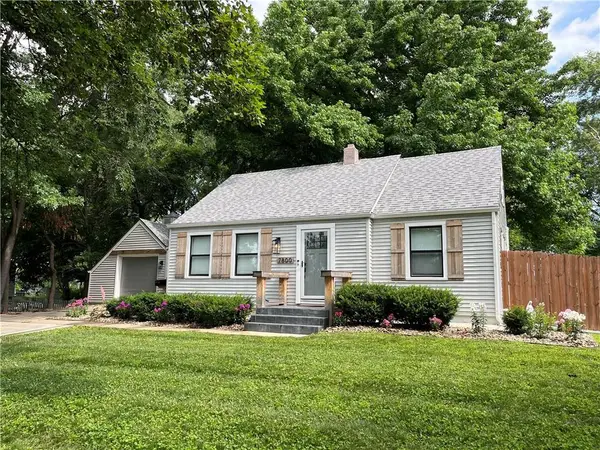 $437,000Active4 beds 2 baths2,103 sq. ft.
7800 W 64th Street, Mission, KS 66202
MLS# 2630927Listed by: PLATINUM REALTY LLC - New
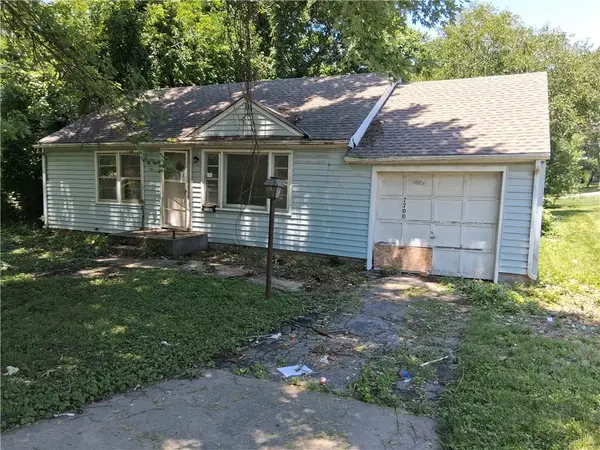 $150,000Active2 beds 1 baths768 sq. ft.
7700 W 65th Terrace, Mission, KS 66202
MLS# 2630857Listed by: PLATINUM REALTY LLC - Open Sat, 10am to 12pmNew
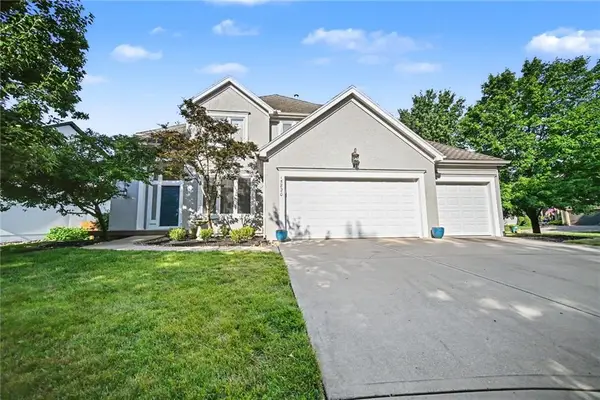 $599,900Active4 beds 5 baths3,414 sq. ft.
15820 Briar Street, Overland Park, KS 66224
MLS# 2630899Listed by: KW DIAMOND PARTNERS - New
 $725,000Active5 beds 4 baths3,042 sq. ft.
12000 W 184th Street, Overland Park, KS 66013
MLS# 2630746Listed by: COMPASS REALTY GROUP - New
 $539,000Active4 beds 4 baths3,451 sq. ft.
6334 W 108th Street, Overland Park, KS 66211
MLS# 2629266Listed by: REAL BROKER, LLC 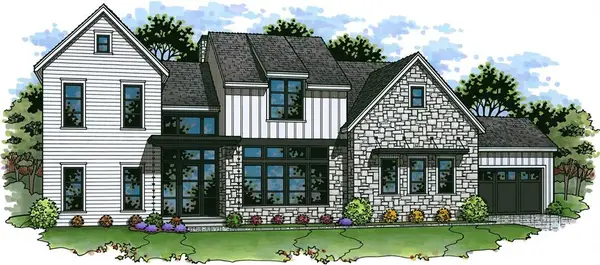 $1,630,500Pending5 beds 6 baths6,000 sq. ft.
10707 W 173rd Terrace, Overland Park, KS 66221
MLS# 2630747Listed by: WEICHERT, REALTORS WELCH & CO.- New
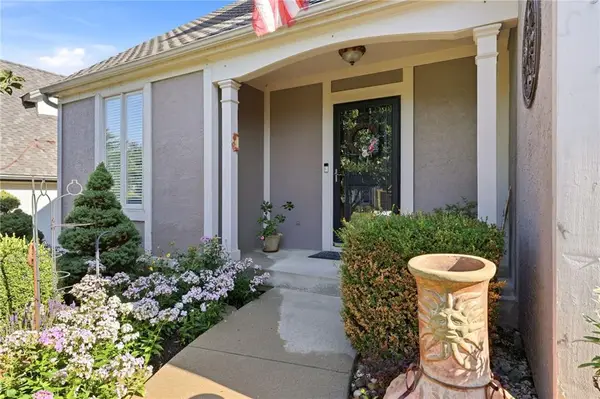 $480,000Active4 beds 5 baths2,752 sq. ft.
8100 W 144th Terrace, Overland Park, KS 66223
MLS# 2630417Listed by: KELLER WILLIAMS REALTY PARTNERS INC.


Protect your home and budget from life's surprises with an Assurant Home Warranty, backed by a partner that supports you through every step of homeownership. Explore Plans.
© 2026 Better Homes and Gardens Real Estate LLC. An Anywhere Real Estate company. All rights reserved. Better Homes and Gardens® Real Estate is a registered trademark owned by Meredith Operations Corporation, licensed to Better Homes and Gardens Real Estate LLC and used with permission. Better Homes and Gardens Real Estate LLC fully supports the principles of the Fair Housing Act and the Equal Opportunity Act. Listing information is deemed reliable but is not guaranteed accurate.
Each office is independently owned and operated.
Any services or products provided by third parties are not provided by, affiliated with or related to Better Homes and Gardens Real Estate LLC, or its affiliated companies.