
8100 W 144th Terrace, Overland Park, KS 66223
Local realty services provided by:Better Homes and Gardens Real Estate Kansas City Homes
8100 W 144th Terrace,Overland Park, KS 66223
- 4 Beds
- 5 Baths
- - sq. ft.
- Single family
- Sold
Listed by: johns fam team, judy johns
Office: keller williams realty partners inc.
MLS#:2630417
Source:MOKS_HL
Sorry, we are unable to map this address
Price summary
- Price:
- Monthly HOA dues:$50
About this home
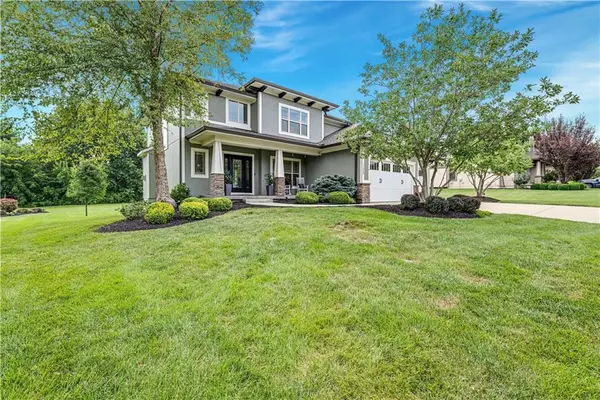
A split stairway entry sets the tone the moment you walk in. It's smart, it's functional, and it gives the home a little extra character right from the start. Out front, freshly landscaped beds add to the curb appeal, so the outside matches everything you'll find once you're through the door.
Hardwood floors run through the entire main level, tying together an open floor plan that works just as well for everyday life as it does for entertaining. Out back, a composite deck overlooks a mature peach tree and stretches the living space outdoors, a great spot for morning coffee, weekend cookouts, or just winding down after a long day.
Downstairs, the finished daylight basement gives you real flexibility. There's a private office tucked away from the main living areas, perfect for working from home without distractions, and a lower level bonus room that quickly becomes everyone's favorite hangout spot, whether it's movie nights, game days, or just relaxing on a Friday. A spa like bathroom rounds out the basement, with upgraded finishes that make it feel more like a retreat than a typical basement bath.
Four bedrooms upstairs give everyone their own space, and four full baths plus a convenient half bath round things out. A brand new roof means one less thing to worry about for years to come.
The location holds its own too. You're in the Blue Valley School District, close to the shops, restaurants, and entertainment at BluHawk, and just a quick hop to US 69 for an easy commute in any direction....
Contact an agent
Home facts
- Year built:1996
- Subdivision & Development:Birchwood Place
- Listing ID #:2630417
- Added:47 day(s) ago
- Updated:August 27, 2026 at 07:52 AM
Rooms and interior
- Bedrooms:4
- Total bathrooms:5
- Full bathrooms:4
- Half bathrooms:1
- Rooms Total:10
- Kitchen Description:Dishwasher, Disposal, Microwave
- Basement:Yes
- Basement Description:Concrete, Daylight, Finished
Heating and cooling
- Cooling:Attic Fan, Electric
- Heating:Forced Air Gas
Structure and exterior
- Roof:Composition
- Year built:1996
- Lot Features:City Lot, Cul-De-Sac, Level
- Architectural Style:2 Stories
- Construction Materials:Frame, Stucco
- Exterior Features:Sat Dish Allowed
- Foundation Description:Concrete
Schools
- High school:Blue Valley West
- Middle school:Lakewood
- Elementary school:Sunset Ridge
Utilities
- Water:City/Public
- Sewer:Public Sewer
Finances and disclosures
- Price:
Features and amenities
- Appliances:Dishwasher, Disposal, Fireplace Screen, Microwave
- Amenities:Ceiling Fan(s), Pantry, Pool, Walk-In Closet(s)
- Pool features:Swimming Pool
Parking
- Parking description:Attached
- Garage:Yes
- Garage spaces:2
 HeartlandMLS©2026. Information Deemed Reliable But Not Guaranteed. This information is being provided by the HeartlandMLS. The listings presented here may or may not be listed by the Broker/Agent operating this website. This information is intended for the personal use of consumers and may not be used for any purpose other than to identify prospective properties consumers may be interested in purchasing. Data <Last Updated August 27, 2026
New listings near 8100 W 144th Terrace
- New
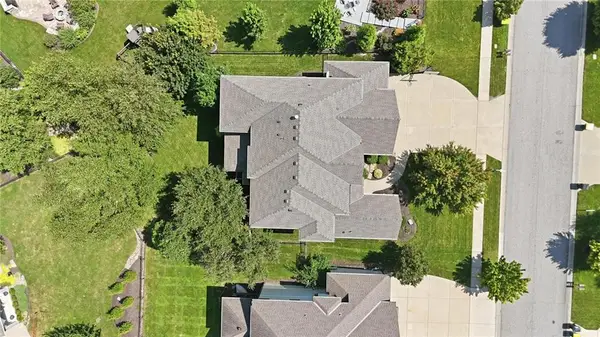 $869,000Active5 beds 6 baths4,820 sq. ft.
9404 W 163rd Place, Overland Park, KS 66085
MLS# 2638797Listed by: COLDWELL BANKER DISTINCTIVE PR - New
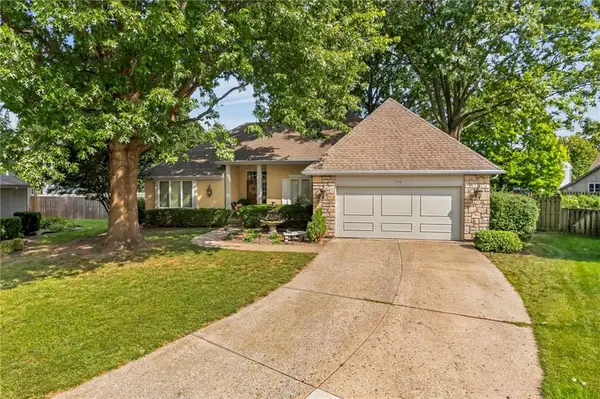 $450,000Active4 beds 4 baths3,139 sq. ft.
11733 Woodward Street, Overland Park, KS 66210
MLS# 2638976Listed by: 1ST CLASS REAL ESTATE KC 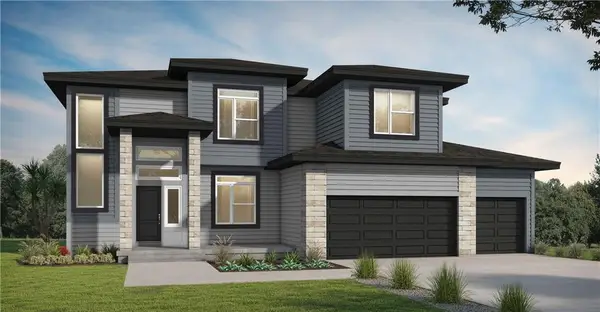 $597,133Pending5 beds 4 baths2,756 sq. ft.
13301 W 179th Street, Overland Park, KS 66013
MLS# 2639007Listed by: PLATINUM REALTY LLC- New
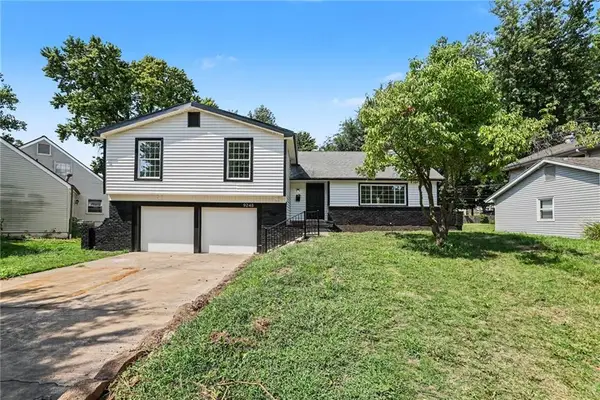 $429,950Active5 beds 2 baths1,738 sq. ft.
9248 Switzer Street, Overland Park, KS 66214
MLS# 2637587Listed by: KELLER WILLIAMS REALTY PARTNERS INC.  $230,000Active2 beds 1 baths888 sq. ft.
11327 W 77th Terrace, Overland Park, KS 66214
MLS# 2633396Listed by: PLATINUM REALTY LLC- New
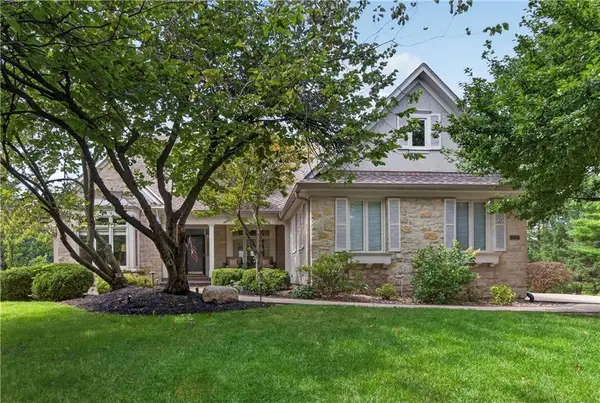 $998,000Active5 beds 5 baths5,335 sq. ft.
14800 Outlook Street, Overland Park, KS 66223
MLS# 2635005Listed by: COMPASS REALTY GROUP - Open Thu, 4 to 6pmNew
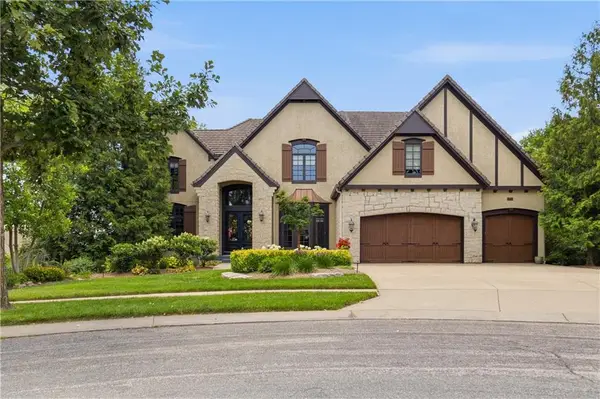 $1,750,000Active5 beds 6 baths6,942 sq. ft.
12715 W 160th Terrace, Overland Park, KS 66221
MLS# 2638738Listed by: REECENICHOLS - LEAWOOD - New
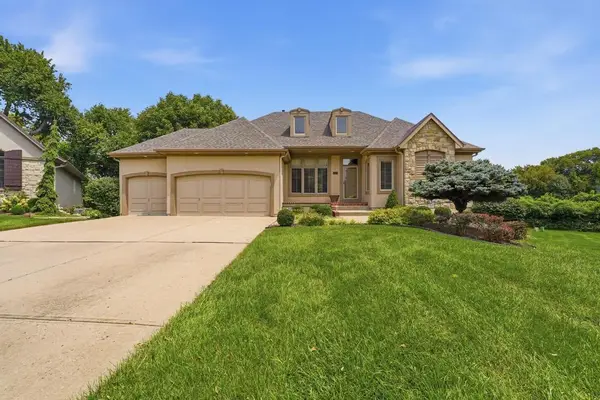 $700,000Active4 beds 3 baths3,329 sq. ft.
12533 Knox Street, Overland Park, KS 66213
MLS# 2633501Listed by: REECENICHOLS - OVERLAND PARK - New
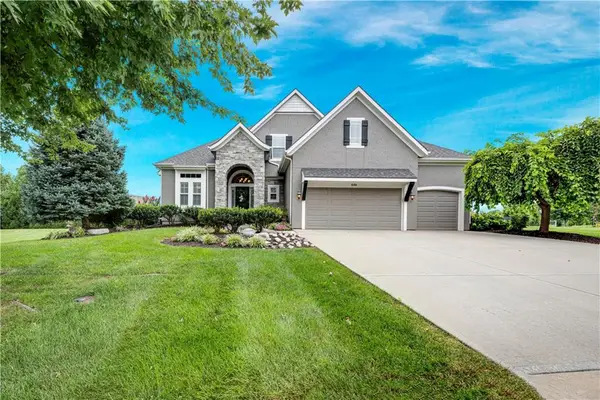 $1,049,950Active5 beds 5 baths4,982 sq. ft.
15704 Bond Street, Overland Park, KS 66221
MLS# 2637143Listed by: WEICHERT, REALTORS WELCH & CO. - New
 $895,000Active6 beds 5 baths4,275 sq. ft.
15209 King Street, Overland Park, KS 66221
MLS# 2637554Listed by: REECENICHOLS - LEAWOOD


Protect your home and budget from life's surprises with an Assurant Home Warranty, backed by a partner that supports you through every step of homeownership. Explore Plans.
© 2026 Better Homes and Gardens Real Estate LLC. An Anywhere Real Estate company. All rights reserved. Better Homes and Gardens® Real Estate is a registered trademark owned by Meredith Operations Corporation, licensed to Better Homes and Gardens Real Estate LLC and used with permission. Better Homes and Gardens Real Estate LLC fully supports the principles of the Fair Housing Act and the Equal Opportunity Act. Listing information is deemed reliable but is not guaranteed accurate.
Each office is independently owned and operated.
Any services or products provided by third parties are not provided by, affiliated with or related to Better Homes and Gardens Real Estate LLC, or its affiliated companies.