
8409 W 154th Street, Overland Park, KS 66223
Local realty services provided by:Better Homes and Gardens Real Estate Kansas City Homes
8409 W 154th Street,Overland Park, KS 66223
- 4 Beds
- 5 Baths
- - sq. ft.
- Single family
- Sold
Listed by: house of couse team, dan couse
Office: exp realty llc.
MLS#:2634855
Source:MOKS_HL
Sorry, we are unable to map this address
Price summary
- Price:
- Monthly HOA dues:$52.08
About this home
Amazing Overland Park home checks SO MANY BOXES in the Blue Valley School District! This spacious 2-story home offers a 3-car garage, cul-de-sac lot, large backyard with mature trees and great privacy — all at an incredible price!
Step inside to beautiful hardwood floors and a remodeled kitchen featuring new cabinetry, countertops and stainless appliances. Upstairs, you’ll find 4 bedrooms and 3 FULL bathrooms, with every bedroom enjoying direct access to a bath — a fantastic and hard-to-find layout at this price in the Blue Valley district!
The lower level adds another half bath plus tons of future expansion space (family room, guest room, home gym, etc). The current owners already enjoy it as a recreation and TV area.
And the LOCATION is hard to beat! Just a few blocks east are Kingston Lake, trails, park with greenspace, playground area, plus the neighborhood swimming pool (see aerial map). Less than a mile away is the BLUHAWK entertainment district, with dining, shopping and first-class recreation at AdventHealth Sports Park — check out the BLUHAWK website... it’s a must-see!
Top it all off with award-winning Blue Valley Schools about 5 minutes south of the home (on Antioch, between 162nd & 165th Street).
3-Car Garage. Cul-de-Sac. Big Backyard (approx 0.4 acres). Updated Kitchen. 4 Bedrooms. 3 Full Baths Upstairs. Blue Valley Schools. BLUHAWK nearby.
DO NOT MISS THIS ONE!...
Contact an agent
Home facts
- Year built:1994
- Subdivision & Development:Kingston Lakes
- Listing ID #:2634855
- Added:66 day(s) ago
- Updated:October 26, 2026 at 06:55 PM
Rooms and interior
- Bedrooms:4
- Total bathrooms:5
- Full bathrooms:3
- Half bathrooms:2
- Rooms Total:8
- Kitchen Description:Dishwasher, Disposal, Double Oven, Microwave
- Basement:Yes
- Basement Description:Concrete, Full
Heating and cooling
- Cooling:Electric
- Heating:Central Gas
Structure and exterior
- Roof:Composition
- Year built:1994
- Lot Features:Cul-De-Sac
- Architectural Style:2 Stories
- Construction Materials:Stucco & Frame
- Foundation Description:Concrete
Schools
- High school:Blue Valley West
- Middle school:Pleasant Ridge
- Elementary school:Cedar Hills
Utilities
- Water:City/Public
- Sewer:Public Sewer
Finances and disclosures
- Price:
Features and amenities
- Appliances:Dishwasher, Disposal, Microwave, Stainless Steel Appliance(s)
- Amenities:Ceiling Fan(s), Custom Cabinets, Painted Cabinets, Play Area, Pool, Trail(s), Walk-In Closet(s)
- Pool features:Swimming Pool
Parking
- Parking description:Attached
- Garage:Yes
- Garage spaces:3
 HeartlandMLS©2026. Information Deemed Reliable But Not Guaranteed. This information is being provided by the HeartlandMLS. The listings presented here may or may not be listed by the Broker/Agent operating this website. This information is intended for the personal use of consumers and may not be used for any purpose other than to identify prospective properties consumers may be interested in purchasing. Data <Last Updated October 26, 2026
New listings near 8409 W 154th Street
- Coming Soon
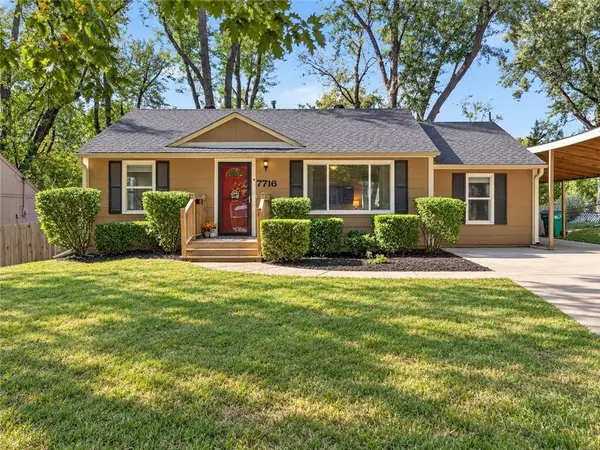 $310,000Coming Soon3 beds 2 baths1,010 sq. ft.
7716 Robinson Street, Overland Park, KS 66204
MLS# 2648860Listed by: RE/MAX ELITE, REALTORS - Coming Soon
 $424,900Coming Soon3 beds 3 baths2,030 sq. ft.
8241 Grandview Street, Overland Park, KS 66204
MLS# 2648753Listed by: UNITED REAL ESTATE KANSAS CITY - Coming Soon
 $450,000Coming Soon4 beds 2 baths1,981 sq. ft.
6525 W 100th Terrace, Overland Park, KS 66212
MLS# 2648821Listed by: RE/MAX PREMIER REALTY - Coming Soon
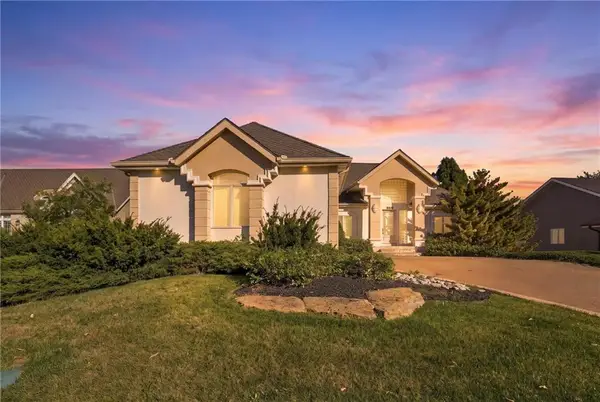 $735,000Coming Soon3 beds 4 baths4,181 sq. ft.
15609 Pawnee Lane, Overland Park, KS 66224
MLS# 2648672Listed by: COMPASS REALTY GROUP - Coming Soon
 $2,000,000Coming Soon5 beds 7 baths6,050 sq. ft.
10611 W 173rd Terrace, Overland Park, KS 66221
MLS# 2648641Listed by: TRIDENT REAL ESTATE - Coming Soon
 $575,000Coming Soon5 beds 5 baths3,524 sq. ft.
12221 Farley Street, Overland Park, KS 66213
MLS# 2648677Listed by: MAX GORDON RE SERVICES INC - Coming Soon
 $335,000Coming Soon3 beds 3 baths1,279 sq. ft.
9209 W 121st Terrace, Overland Park, KS 66213
MLS# 2648743Listed by: REECENICHOLS - OVERLAND PARK - Coming Soon
 $550,000Coming Soon4 beds 4 baths2,412 sq. ft.
12321 Horton Street, Overland Park, KS 66209
MLS# 2648756Listed by: KELLER WILLIAMS REALTY PARTNERS INC. - Coming Soon
 $550,000Coming Soon5 beds 5 baths2,507 sq. ft.
5813 Robinson Lane, Overland Park, KS 66202
MLS# 2648532Listed by: COMPASS REALTY GROUP - Coming Soon
 $350,000Coming Soon2 beds 2 baths1,848 sq. ft.
11116 W 99th Street, Overland Park, KS 66214
MLS# 2648462Listed by: RE/MAX REALTY SUBURBAN INC


Protect your home and budget from life's surprises with an Assurant Home Warranty, backed by a partner that supports you through every step of homeownership. Explore Plans.
© 2026 Better Homes and Gardens Real Estate LLC. An Anywhere Real Estate company. All rights reserved. Better Homes and Gardens® Real Estate is a registered trademark owned by Meredith Operations Corporation, licensed to Better Homes and Gardens Real Estate LLC and used with permission. Better Homes and Gardens Real Estate LLC fully supports the principles of the Fair Housing Act and the Equal Opportunity Act. Listing information is deemed reliable but is not guaranteed accurate.
Each office is independently owned and operated.
Any services or products provided by third parties are not provided by, affiliated with or related to Better Homes and Gardens Real Estate LLC, or its affiliated companies.