
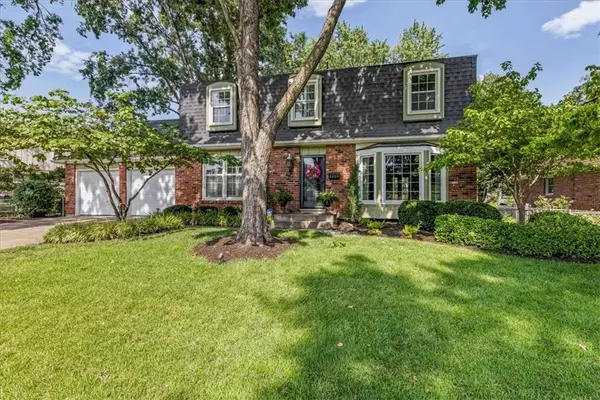
8807 W 132nd Terrace, Overland Park, KS 66213
Local realty services provided by:Better Homes and Gardens Real Estate Kansas City Homes
8807 W 132nd Terrace,Overland Park, KS 66213
$545,000
- 4 Beds
- 4 Baths
- 3,232 sq. ft.
- Single family
- Active
Upcoming open houses
- Sat, Aug 2912:00 pm - 04:00 pm
- Sun, Aug 3012:00 pm - 02:00 pm
Listed by: jennifer zhang
Office: keller williams realty partners inc.
MLS#:2637255
Source:MOKS_HL
Price summary
- Price:$545,000
- Price per sq. ft.:$168.63
- Monthly HOA dues:$39.58
About this home
Fully renovated 4-bedroom, 3.5-bath home in the award-winning Blue Valley School District, tucked away on a quiet cul-de-sac. The beautifully updated kitchen features new cabinetry, quartz countertops, a farmhouse sink, and stainless-steel appliances. All four bathrooms have been remodeled with modern finishes and quartz vanity tops. New solid oak hardwood floors flow throughout the main level, complemented by premium carpet upstairs. Additional updates include new windows throughout the first floor and primary bedroom, updated staircases and railings, new interior doors, new garage doors, and new ceiling fans. Step outside to the deck—perfect for entertaining and relaxing. Conveniently located just minutes from shopping, dining, entertainment, and major roadways. Truly move-in ready!
Contact an agent
Home facts
- Subdivision & Development:Stonegate
- Listing ID #:2637255
- Added:1 day(s) ago
- Updated:August 29, 2026 at 03:33 AM
Rooms and interior
- Bedrooms:4
- Total bathrooms:4
- Full bathrooms:3
- Half bathrooms:1
- Rooms Total:14
- Kitchen Description:Dishwasher, Disposal, Microwave, Refrigerator
- Basement:Yes
- Basement Description:Finished
- Living area:3,232 sq. ft.
Heating and cooling
- Cooling:Electric
- Heating:Natural Gas
Structure and exterior
- Roof:Composition
- Building area:3,232 sq. ft.
- Lot area:0.16 Acres
- Lot Features:City Lot
- Architectural Style:2 Stories
- Construction Materials:Brick Trim, Frame
Schools
- High school:Blue Valley NW
- Middle school:Harmony
- Elementary school:Heartland
Utilities
- Water:City/Public
- Sewer:Public Sewer
Finances and disclosures
- Price:$545,000
- Price per sq. ft.:$168.63
Features and amenities
- Appliances:Dishwasher, Disposal, Fireplace Equip, Microwave, Refrigerator, Washer
- Amenities:Ceiling Fan(s), Pantry, Walk-In Closet(s)
Parking
- Parking description:Attached
- Garage:Yes
- Garage spaces:2
 HeartlandMLS©2026. Information Deemed Reliable But Not Guaranteed. This information is being provided by the HeartlandMLS. The listings presented here may or may not be listed by the Broker/Agent operating this website. This information is intended for the personal use of consumers and may not be used for any purpose other than to identify prospective properties consumers may be interested in purchasing. Data <Last Updated August 29, 2026
New listings near 8807 W 132nd Terrace
- New
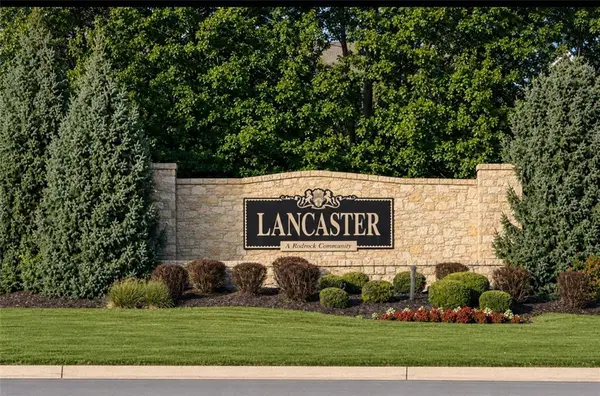 $500,000Active4 beds 3 baths2,275 sq. ft.
8403 W 128th Street, Overland Park, KS 66213
MLS# 2639271Listed by: KW DIAMOND PARTNERS - Open Sat, 1 to 3pmNew
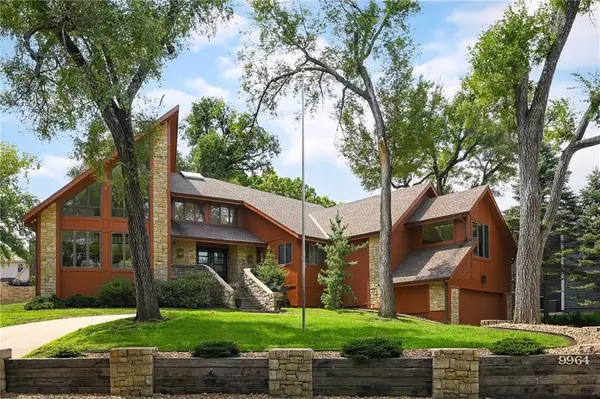 $850,000Active3 beds 5 baths5,656 sq. ft.
9964 Hemlock Drive, Overland Park, KS 66212
MLS# 2632869Listed by: KELLER WILLIAMS REALTY PARTNERS INC. - New
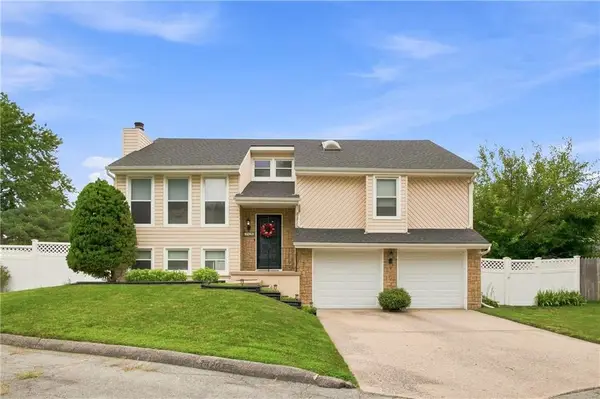 $360,000Active3 beds 3 baths1,828 sq. ft.
7426 Santa Fe Drive, Overland Park, KS 66204
MLS# 2635535Listed by: REECENICHOLS-KCN - Open Sat, 12 to 2pmNew
 $399,950Active4 beds 3 baths2,340 sq. ft.
6303 W 108 Terrace, Overland Park, KS 66211
MLS# 2635684Listed by: REAL BROKER, LLC - Open Sat, 1 to 3pmNew
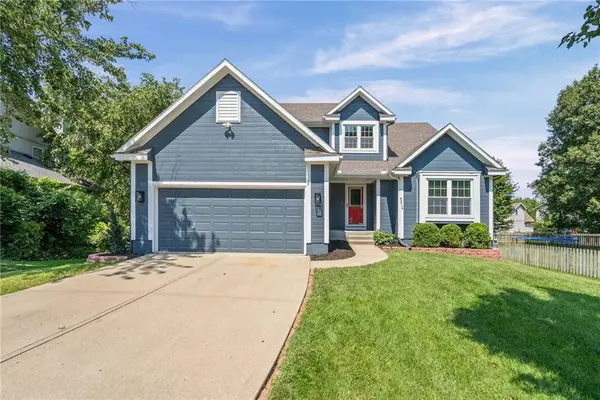 $510,000Active4 beds 4 baths2,761 sq. ft.
6214 W 155th Place, Overland Park, KS 66223
MLS# 2636902Listed by: EXP REALTY LLC - Open Sat, 1 to 3pmNew
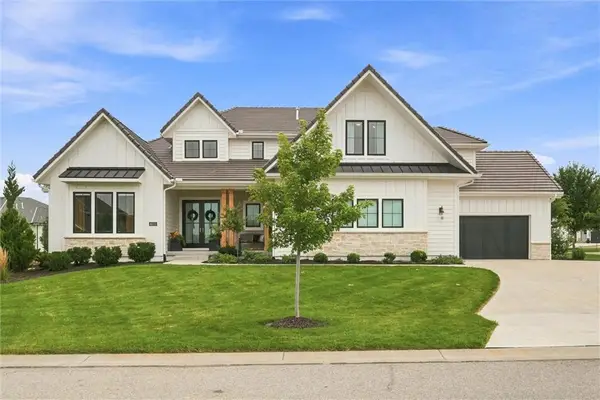 $1,550,000Active5 beds 5 baths4,414 sq. ft.
10711 West 173rd Terrace, Overland Park, KS 66221
MLS# 2637321Listed by: COMPASS REALTY GROUP - Open Sat, 10am to 12pmNew
 $335,000Active3 beds 2 baths1,060 sq. ft.
7501 Lowell Avenue, Overland Park, KS 66204
MLS# 2637334Listed by: REECENICHOLS - COUNTRY CLUB PLAZA - Open Sat, 1am to 3pmNew
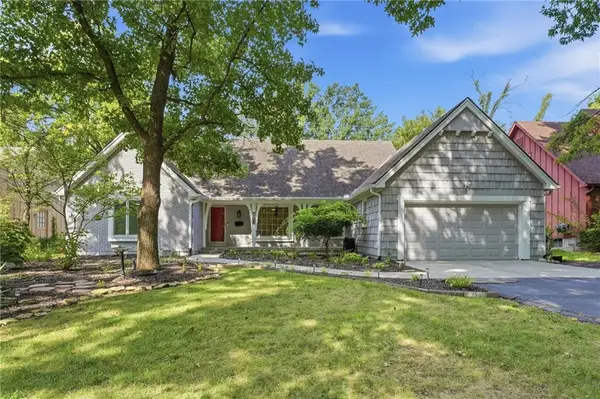 $450,000Active5 beds 3 baths2,567 sq. ft.
9932 Roe Avenue, Overland Park, KS 66207
MLS# 2637915Listed by: RE/MAX REALTY SUBURBAN INC - New
 $480,000Active4 beds 3 baths2,325 sq. ft.
9909 Knox Drive, Overland Park, KS 66212
MLS# 2638200Listed by: REECENICHOLS -THE VILLAGE


Protect your home and budget from life's surprises with an Assurant Home Warranty, backed by a partner that supports you through every step of homeownership. Explore Plans.
© 2026 Better Homes and Gardens Real Estate LLC. An Anywhere Real Estate company. All rights reserved. Better Homes and Gardens® Real Estate is a registered trademark owned by Meredith Operations Corporation, licensed to Better Homes and Gardens Real Estate LLC and used with permission. Better Homes and Gardens Real Estate LLC fully supports the principles of the Fair Housing Act and the Equal Opportunity Act. Listing information is deemed reliable but is not guaranteed accurate.
Each office is independently owned and operated.
Any services or products provided by third parties are not provided by, affiliated with or related to Better Homes and Gardens Real Estate LLC, or its affiliated companies.