
9304 W 125th Street, Overland Park, KS 66213
Local realty services provided by:Better Homes and Gardens Real Estate Kansas City Homes
Listed by: miles rost, nicole laufenberg
Office: keller williams realty partners inc.
MLS#:2621048
Source:MOKS_HL
Price summary
- Price:$500,000
- Price per sq. ft.:$173.67
- Monthly HOA dues:$36.67
About this home
Beautifully updated reverse 1.5-story home in sought-after Hampton Park! This bright and inviting home offers an ideal floor plan with 3 bedrooms and 2.5 baths on the main level, plus 2 additional bedrooms, a full bath, and spacious rec room on the finished lower level; perfect for guests, entertaining, or growing family.
The light-filled main level features gorgeous hardwood floors, an updated kitchen with marble countertops, and beautifully renovated primary and hall baths. The open layout creates a warm, welcoming atmosphere throughout the home.
Step outside to enjoy the quaint backyard patio, ideal for relaxing or outdoor gatherings. Located in a family-friendly neighborhood within walking distance to Kensington Park featuring playgrounds, tennis courts, pickleball courts, walking trails, and picnic areas.
Conveniently situated in the award-winning Blue Valley School District with excellent highway access, this home combines comfort, style, and an unbeatable location.
Contact an agent
Home facts
- Year built:1999
- Listing ID #:2621048
- Added:7 day(s) ago
- Updated:May 29, 2026 at 07:56 AM
Rooms and interior
- Bedrooms:5
- Total bathrooms:4
- Full bathrooms:3
- Half bathrooms:1
- Rooms Total:14
- Kitchen Description:Dishwasher, Disposal, Microwave, Refrigerator
- Basement:Yes
- Basement Description:Concrete, Finished
- Living area:2,879 sq. ft.
Heating and cooling
- Cooling:Electric
- Heating:Forced Air Gas
Structure and exterior
- Roof:Composition
- Year built:1999
- Building area:2,879 sq. ft.
- Lot area:0.17 Acres
- Lot Features:City Lot
- Architectural Style:Reverse 1.5 Story
- Construction Materials:Stucco & Frame
- Foundation Description:Concrete
Schools
- High school:Blue Valley NW
- Middle school:Oxford
- Elementary school:Oak Hill
Utilities
- Water:City/Public
- Sewer:Public Sewer
Finances and disclosures
- Price:$500,000
- Price per sq. ft.:$173.67
Features and amenities
- Appliances:Dishwasher, Disposal, Microwave, Refrigerator, Stainless Steel Appliance(s)
- Amenities:Ceiling Fan(s), Walk-In Closet(s)
Parking
- Parking description:Attached
- Garage:Yes
- Garage spaces:2
 HeartlandMLS©2026. Information Deemed Reliable But Not Guaranteed. This information is being provided by the HeartlandMLS. The listings presented here may or may not be listed by the Broker/Agent operating this website. This information is intended for the personal use of consumers and may not be used for any purpose other than to identify prospective properties consumers may be interested in purchasing. Data <Last Updated May 29, 2026
New listings near 9304 W 125th Street
- New
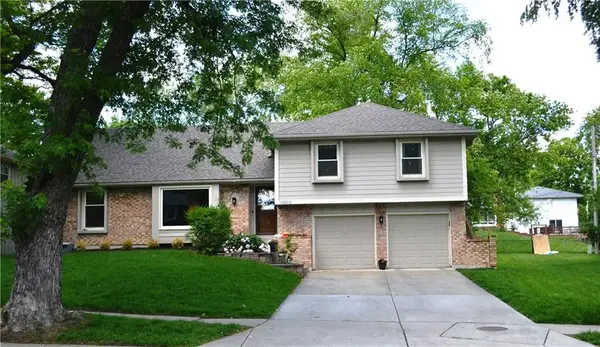 $440,000Active4 beds 4 baths2,391 sq. ft.
10002 W 98th Terrace, Overland Park, KS 66212
MLS# 2618655Listed by: PLATINUM REALTY LLC - New
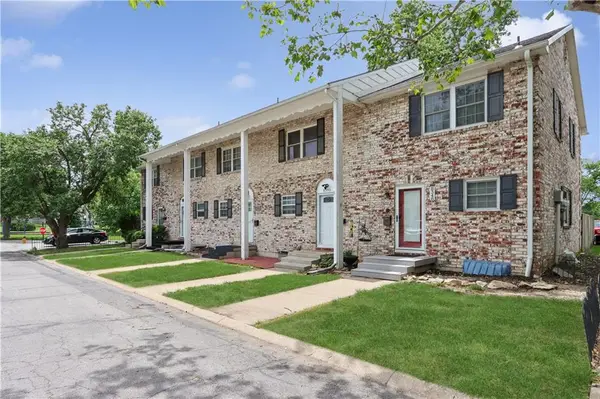 $246,900Active2 beds 2 baths1,596 sq. ft.
8350 Woodward Street, Overland Park, KS 66212
MLS# 2622562Listed by: REECENICHOLS -THE VILLAGE - New
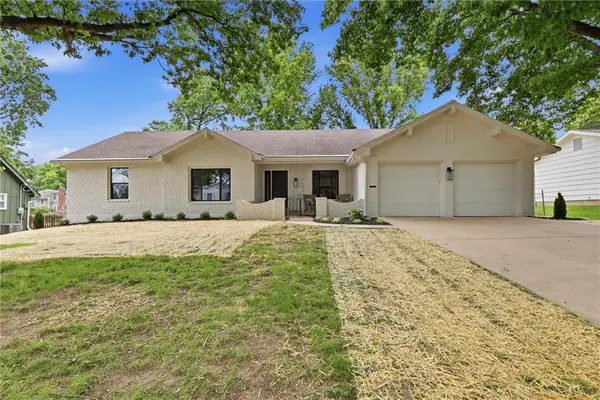 $750,000Active5 beds 4 baths3,700 sq. ft.
7523 W 98 Terrace, Overland Park, KS 66212
MLS# 2622620Listed by: REAL BROKER, LLC - New
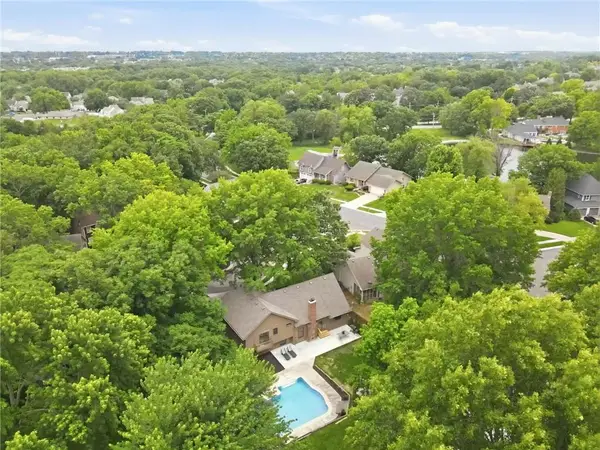 $465,000Active4 beds 3 baths2,697 sq. ft.
11809 Rosehill Road, Overland Park, KS 66210
MLS# 2622921Listed by: RODROCK & ASSOCIATES REALTORS - Open Fri, 4:30 to 6:30pmNew
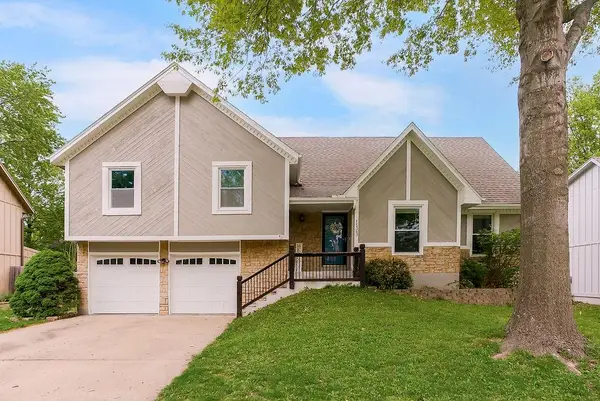 $417,000Active4 beds 3 baths2,407 sq. ft.
15363 Newton Drive, Overland Park, KS 66223
MLS# 2621274Listed by: KELLER WILLIAMS REALTY PARTNERS INC. - New
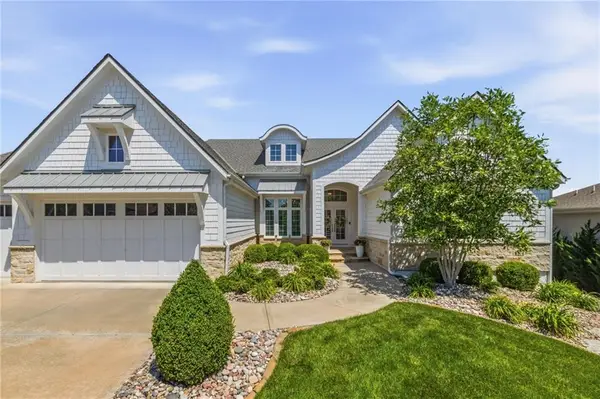 $1,100,000Active4 beds 3 baths3,980 sq. ft.
3300 W 156 Street, Overland Park, KS 66224
MLS# 2622327Listed by: KW KANSAS CITY METRO - New
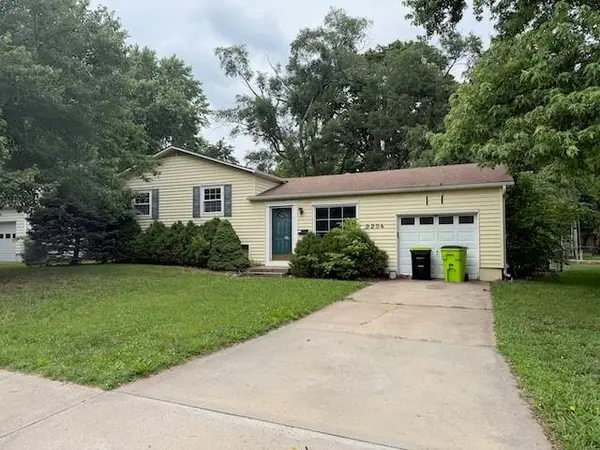 $250,000Active3 beds 2 baths1,525 sq. ft.
9204 W 99th Terrace, Overland Park, KS 66212
MLS# 2622721Listed by: REECENICHOLS - OVERLAND PARK 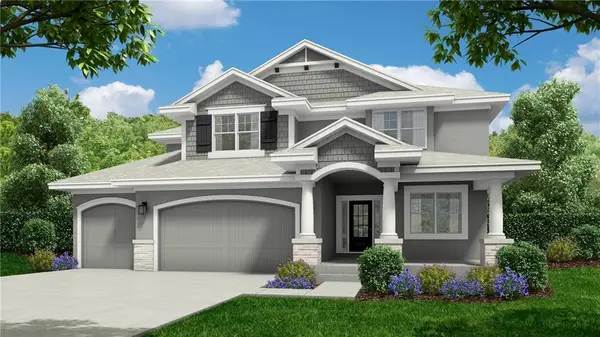 $715,000Pending4 beds 4 baths2,780 sq. ft.
3500 W 187th Street, Overland Park, KS 66085
MLS# 2622747Listed by: WEICHERT, REALTORS WELCH & CO.- New
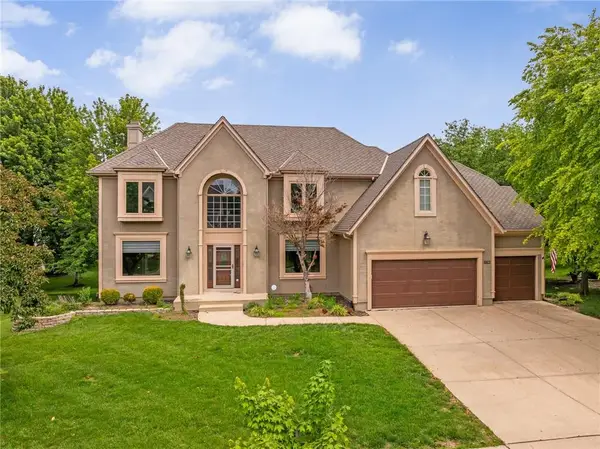 $599,900Active4 beds 5 baths4,946 sq. ft.
12706 W 131st Street, Overland Park, KS 66213
MLS# 2622565Listed by: COMPASS REALTY GROUP - Open Fri, 4 to 6pm
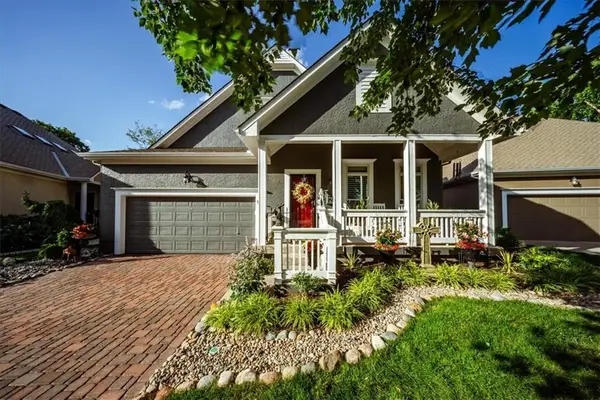 $565,000Active3 beds 4 baths3,014 sq. ft.
12522 123rd Terrace, Overland Park, KS 66213
MLS# 2546367Listed by: NEXTHOME GADWOOD GROUP


Protect your home and budget from life's surprises with an Assurant Home Warranty, backed by a partner that supports you through every step of homeownership. Explore Plans.
© 2026 Better Homes and Gardens Real Estate LLC. An Anywhere Real Estate company. All rights reserved. Better Homes and Gardens® Real Estate is a registered trademark owned by Meredith Operations Corporation, licensed to Better Homes and Gardens Real Estate LLC and used with permission. Better Homes and Gardens Real Estate LLC fully supports the principles of the Fair Housing Act and the Equal Opportunity Act. Listing information is deemed reliable but is not guaranteed accurate.
Each office is independently owned and operated.
Any services or products provided by third parties are not provided by, affiliated with or related to Better Homes and Gardens Real Estate LLC, or its affiliated companies.