
9410 141st Street, Overland Park, KS 66221
Local realty services provided by:Better Homes and Gardens Real Estate Kansas City Homes
9410 141st Street,Overland Park, KS 66221
$900,000
- 4 Beds
- 5 Baths
- 4,565 sq. ft.
- Single family
- Coming Soon
Listed by: gina dennis
Office: reecenichols - leawood
MLS#:2647064
Source:MOKS_HL
Price summary
- Price:$900,000
- Price per sq. ft.:$197.15
About this home
Checks All the Boxes in Popular Nottingham Forest South! Cul-de-sac location, incredible $120,000 pool, over half-acre lot, and steps from the award-winning Harmony elementary and middle school! Step inside and be impressed by the unique, one-of-a-kind staircase leading to the second level, with a spacious formal living room and dining room on either side. The inviting great room features a wood-burning fireplace flanked by built-in bookcases, a wall of windows overlooking the pool, and a built-in bar with cabinetry—perfect for entertaining! The huge kitchen offers tons of cabinets, a breakfast bar, a large window overlooking the backyard, and a generous dining area with plenty of space for family dinners. The backyard is truly a showstopper! Situated on a level half-acre lot, this incredible pool features an automatic cover with both a pool heater and cooler and a new compressor in 2025. beautiful stone patio, pergola, and wrought-iron fencing. Best of all, there's still a large, fenced yard with plenty of room for outdoor games and activities! The spacious primary suite features a cozy sitting area and its own fireplace. The beautifully updated primary bath includes a new vanity, gorgeous tile flooring, soaking tub, large shower, and his-and-hers closets. Three additional generously sized bedrooms, two full baths, and extra attic storage complete the second level. The finished lower level is another fantastic entertaining space, featuring a third fireplace, built-in cabinetry, a pool table that stays, and a fourth full bath! Major updates include newer HVAC, windows, a metal Gerald lifetime warranty roof, and exterior paint. Lovingly maintained by its original owner. Neighborhood offers pool with lifeguards and swim team, clubhouse, tennis and pickleball courts, & walking trails. Close to everything, soccer and baseball fields, shopping, restaurants & 69 HWY. No carpool line with this house, the kids get to walk to school!...
Contact an agent
Home facts
- Year built:1992
- Subdivision & Development:Nottingham Forest South
- Listing ID #:2647064
- Updated:October 16, 2026 at 06:53 PM
Rooms and interior
- Bedrooms:4
- Total bathrooms:5
- Full bathrooms:4
- Half bathrooms:1
- Rooms Total:14
- Basement:Yes
- Basement Description:Daylight, Finished
- Living area:4,565 sq. ft.
Heating and cooling
- Cooling:Electric
- Heating:Central Gas
Structure and exterior
- Roof:Composition
- Year built:1992
- Building area:4,565 sq. ft.
- Lot area:0.53 Acres
- Lot Features:Cul-De-Sac, Estate Lot, Level
- Architectural Style:2 Stories
- Construction Materials:Board & Batton, Brick Trim, Stone Trim
Schools
- Middle school:Harmony
- Elementary school:Harmony
Utilities
- Water:City/Public
Finances and disclosures
- Price:$900,000
- Price per sq. ft.:$197.15
Parking
- Parking description:Attached
- Garage:Yes
- Garage spaces:3
 HeartlandMLS©2026. Information Deemed Reliable But Not Guaranteed. This information is being provided by the HeartlandMLS. The listings presented here may or may not be listed by the Broker/Agent operating this website. This information is intended for the personal use of consumers and may not be used for any purpose other than to identify prospective properties consumers may be interested in purchasing. Data <Last Updated October 16, 2026
New listings near 9410 141st Street
- Coming Soon
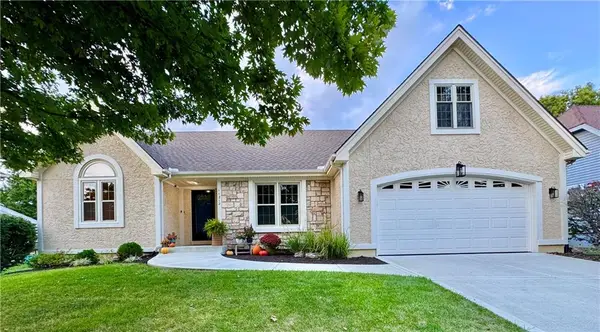 $449,500Coming Soon3 beds 3 baths2,425 sq. ft.
11212 W 115th Street, Overland Park, KS 66210
MLS# 2646855Listed by: WARDELL & HOLMES REAL ESTATE - Coming Soon
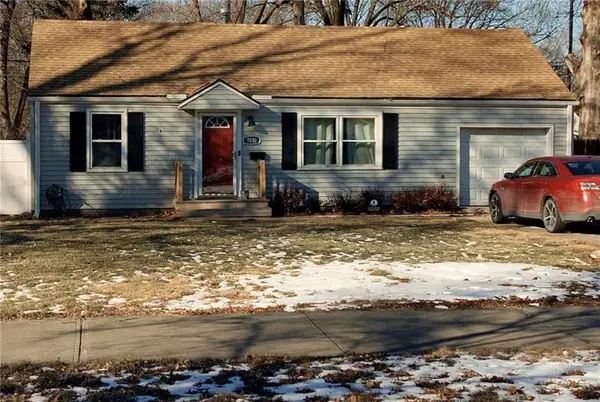 $195,000Coming Soon3 beds 1 baths1,098 sq. ft.
7616 Santa Fe Drive, Overland Park, KS 66204
MLS# 2647387Listed by: KW DIAMOND PARTNERS - Coming Soon
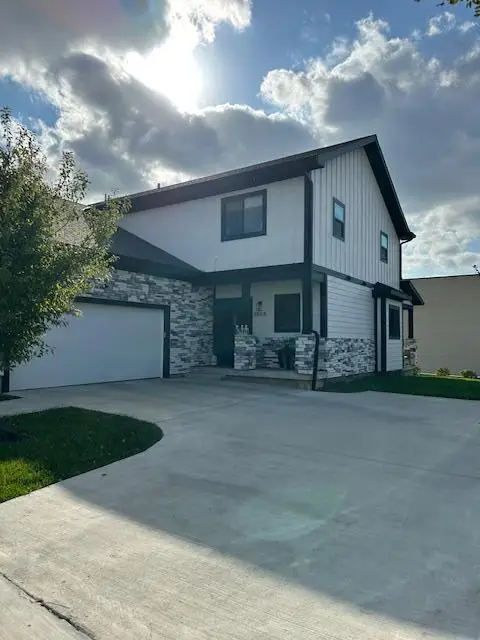 $475,000Coming Soon3 beds 3 baths2,150 sq. ft.
8808 Cortez Street, Overland Park, KS 66212
MLS# 2646715Listed by: REECENICHOLS- LEAWOOD TOWN CENTER - Coming Soon
 $1,068,987Coming Soon6 beds 5 baths5,023 sq. ft.
2501 W 176th Street, Overland Park, KS 66085
MLS# 2647116Listed by: REECENICHOLS - LEAWOOD - Coming Soon
 $825,000Coming Soon4 beds 3 baths3,739 sq. ft.
13324 W 172nd Street, Overland Park, KS 66221
MLS# 2647165Listed by: WEICHERT, REALTORS WELCH & CO. - Coming Soon
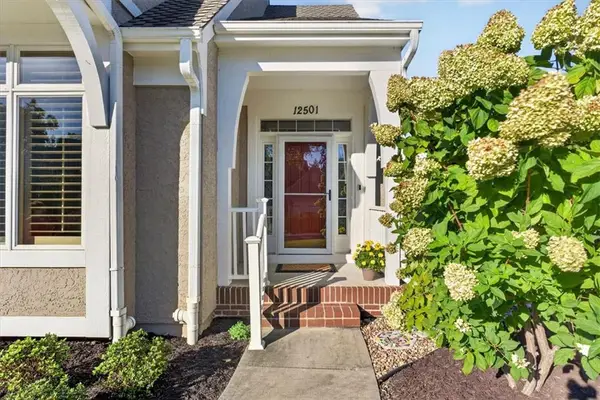 Listed by BHGRE$570,000Coming Soon4 beds 3 baths2,648 sq. ft.
12501 W 123rd Street, Overland Park, KS 66213
MLS# 2646722Listed by: BHG KANSAS CITY HOMES - Coming Soon
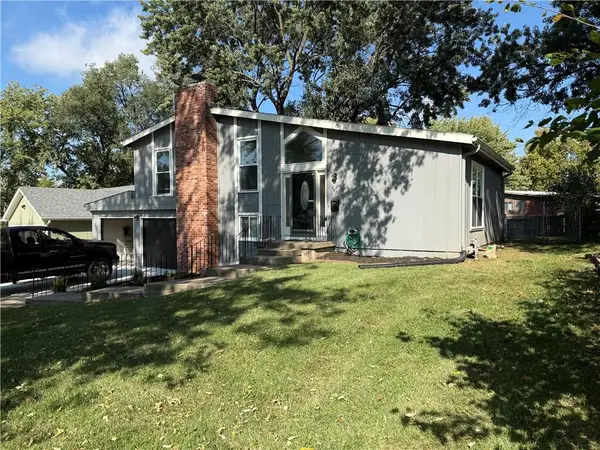 $335,000Coming Soon3 beds 3 baths1,344 sq. ft.
9400 W 83rd Terrace, Overland Park, KS 66212
MLS# 2646995Listed by: RE/MAX REALTY SUBURBAN INC - Coming Soon
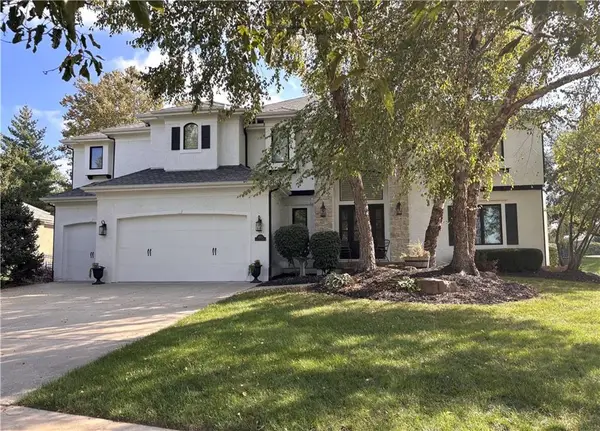 $850,000Coming Soon5 beds 5 baths4,650 sq. ft.
16253 Stearns Street, Overland Park, KS 66221
MLS# 2647002Listed by: KELLER WILLIAMS REALTY PARTNERS INC. - Coming Soon
 $820,000Coming Soon4 beds 4 baths3,217 sq. ft.
12306 W 154th Terrace, Overland Park, KS 66221
MLS# 2646828Listed by: KW DIAMOND PARTNERS


Protect your home and budget from life's surprises with an Assurant Home Warranty, backed by a partner that supports you through every step of homeownership. Explore Plans.
© 2026 Better Homes and Gardens Real Estate LLC. An Anywhere Real Estate company. All rights reserved. Better Homes and Gardens® Real Estate is a registered trademark owned by Meredith Operations Corporation, licensed to Better Homes and Gardens Real Estate LLC and used with permission. Better Homes and Gardens Real Estate LLC fully supports the principles of the Fair Housing Act and the Equal Opportunity Act. Listing information is deemed reliable but is not guaranteed accurate.
Each office is independently owned and operated.
Any services or products provided by third parties are not provided by, affiliated with or related to Better Homes and Gardens Real Estate LLC, or its affiliated companies.