
2501 W 176th Street, Overland Park, KS 66085
Local realty services provided by:Better Homes and Gardens Real Estate Kansas City Homes
2501 W 176th Street,Overland Park, KS 66085
$1,068,987
- 6 Beds
- 5 Baths
- 5,023 sq. ft.
- Single family
- Coming Soon
Listed by: alex thome
Office: reecenichols - leawood
MLS#:2647116
Source:MOKS_HL
Price summary
- Price:$1,068,987
- Price per sq. ft.:$212.82
- Monthly HOA dues:$112.5
About this home
This stunning six-year-old former builder’s model and Parade of Homes award winner offers an impressive mix of style, comfort, and practicality. From the oversized covered front porch to the beautifully maintained landscaping, the home makes a memorable first impression.
Inside, a grand foyer welcomes you with a custom metal handrail and eye-catching accent wall. The main floor includes a formal dining room and a comfortable living room with custom built-ins and a fireplace. The living space opens to a well-appointed kitchen featuring a large island, coffee bar, quartz countertops, premium appliances, a custom backsplash, and a walk-in pantry. Nearby, the breakfast area is filled with natural light from its large windows.
Also on the main level are a flexible office or bonus room and an upgraded full bath with a custom-tiled shower, designer lighting, and a stylish vanity. The primary suite is conveniently located on this floor and includes private patio access and its own laundry area. The ensuite bathroom features dual sinks with custom cabinetry, a soaking tub, and a custom-tiled walk-in shower.
Upstairs, a cozy loft provides additional gathering space, along with three bedrooms. One bedroom has a private bath, while another shares a Jack-and-Jill bathroom. A second laundry area makes daily routines even easier.
The finished lower level is ideal for relaxing or entertaining, with a spacious family room, projector screen, fifth bedroom, and full bathroom. There’s also unfinished space that can be used for storage or a home gym.
With thoughtful features and flexible living spaces across all three levels, this home is designed to make everyday life feel special....
Contact an agent
Home facts
- Year built:2020
- Subdivision & Development:Sundance Ridge- Red Fox Run
- Listing ID #:2647116
- Updated:October 14, 2026 at 08:47 PM
Rooms and interior
- Bedrooms:6
- Total bathrooms:5
- Full bathrooms:5
- Rooms Total:16
- Kitchen Description:Cooktop, Dishwasher, Disposal, Microwave
- Basement:Yes
- Basement Description:Egress Window(s), Finished, Full
- Living area:5,023 sq. ft.
Heating and cooling
- Cooling:Electric
- Heating:Forced Air Gas
Structure and exterior
- Roof:Composition
- Year built:2020
- Building area:5,023 sq. ft.
- Lot area:0.3 Acres
- Lot Features:City Lot
- Architectural Style:1.5 Stories
- Construction Materials:Brick Trim, Lap
Schools
- High school:Blue Valley
- Middle school:Blue Valley
- Elementary school:Stilwell
Utilities
- Water:City/Public
- Sewer:Public Sewer
Finances and disclosures
- Price:$1,068,987
- Price per sq. ft.:$212.82
Features and amenities
- Appliances:Dishwasher, Disposal, Microwave
- Amenities:Ceiling Fan(s), Clubhouse, Custom Cabinets, Exercise Room, Pantry, Play Area, Pool, Walk-In Closet(s)
- Pool features:Swimming Pool
Parking
- Parking description:Attached
- Garage:Yes
- Garage spaces:3
 HeartlandMLS©2026. Information Deemed Reliable But Not Guaranteed. This information is being provided by the HeartlandMLS. The listings presented here may or may not be listed by the Broker/Agent operating this website. This information is intended for the personal use of consumers and may not be used for any purpose other than to identify prospective properties consumers may be interested in purchasing. Data <Last Updated October 14, 2026
New listings near 2501 W 176th Street
- Coming Soon
 $600,000Coming Soon4 beds 4 baths3,631 sq. ft.
9913 W 125th Terrace, Overland Park, KS 66213
MLS# 2643262Listed by: REECENICHOLS - LEES SUMMIT - Coming Soon
 $825,000Coming Soon4 beds 3 baths3,739 sq. ft.
13324 W 172nd Street, Overland Park, KS 66221
MLS# 2647165Listed by: WEICHERT, REALTORS WELCH & CO. - Coming Soon
 $410,000Coming Soon4 beds 3 baths1,800 sq. ft.
9317 Hardy Drive, Overland Park, KS 66212
MLS# 2647189Listed by: REAL BROKER, LLC - Coming Soon
 $375,000Coming Soon3 beds 2 baths1,824 sq. ft.
10709 W 101st Street, Overland Park, KS 66214
MLS# 2647205Listed by: 1ST CLASS REAL ESTATE KC - Coming SoonOpen Sat, 1 to 3pm
 $575,000Coming Soon4 beds 3 baths2,586 sq. ft.
7812 W 100th Terrace, Overland Park, KS 66212
MLS# 2646418Listed by: COMPASS REALTY GROUP - Coming Soon
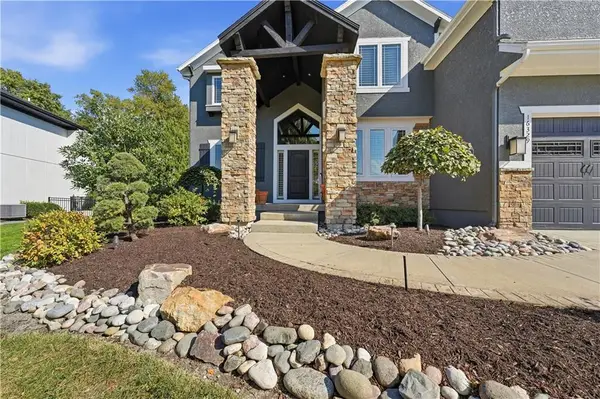 $849,000Coming Soon4 beds 6 baths4,230 sq. ft.
16329 Hayes Street, Overland Park, KS 66085
MLS# 2647067Listed by: REECENICHOLS - LEES SUMMIT - Coming Soon
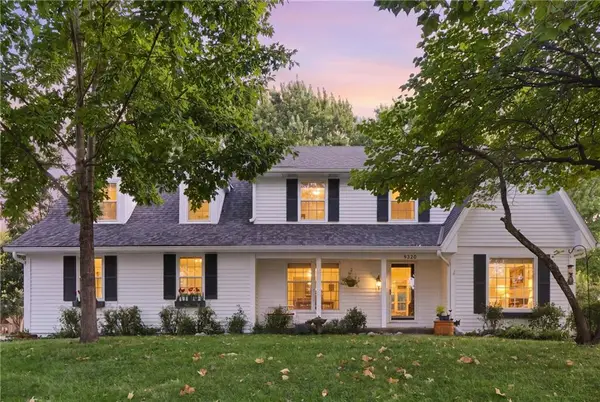 $515,000Coming Soon4 beds 3 baths2,727 sq. ft.
9320 W 113th Street, Overland Park, KS 66210
MLS# 2647072Listed by: REAL BROKER, LLC - Coming Soon
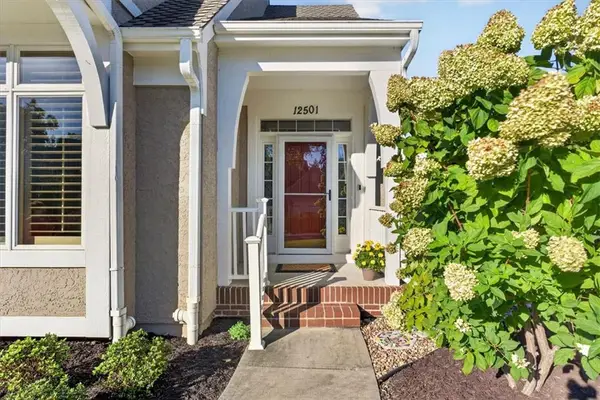 Listed by BHGRE$570,000Coming Soon4 beds 3 baths2,648 sq. ft.
12501 W 123rd Street, Overland Park, KS 66213
MLS# 2646722Listed by: BHG KANSAS CITY HOMES - Coming Soon
 $500,000Coming Soon2 beds 3 baths1,970 sq. ft.
12310 England Street, Overland Park, KS 66213
MLS# 2646935Listed by: WEICHERT, REALTORS WELCH & CO.


Protect your home and budget from life's surprises with an Assurant Home Warranty, backed by a partner that supports you through every step of homeownership. Explore Plans.
© 2026 Better Homes and Gardens Real Estate LLC. An Anywhere Real Estate company. All rights reserved. Better Homes and Gardens® Real Estate is a registered trademark owned by Meredith Operations Corporation, licensed to Better Homes and Gardens Real Estate LLC and used with permission. Better Homes and Gardens Real Estate LLC fully supports the principles of the Fair Housing Act and the Equal Opportunity Act. Listing information is deemed reliable but is not guaranteed accurate.
Each office is independently owned and operated.
Any services or products provided by third parties are not provided by, affiliated with or related to Better Homes and Gardens Real Estate LLC, or its affiliated companies.